3.125% ASSUMABLE FHA LOAN! Lease Purchase Opportunity AVAILABLE (Rent-to-OWN)
CALL FOR MORE DETAILS!
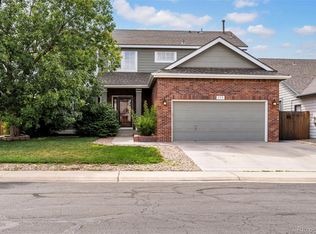
With a rare fusion of modern design, everyday comfort, and next-level flexibility, this 5-bedroom, 4-bath ranch was built for real life — the busy, beautiful, evolving kind.
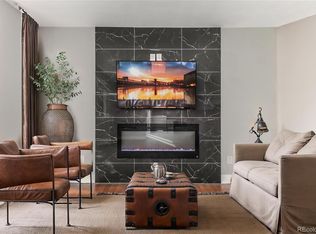
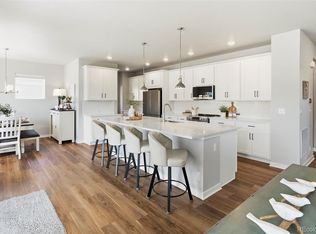
The kitchen is the heartbeat of the home and absolutely steals the show. Double ovens, sleek cooktop, stainless steel appliances, and a massive quartz waterfall island set the stage for everything from casual mornings to unforgettable nights. Vaulted ceilings soar overhead, while a dramatic stone fireplace anchors the open living and dining spaces with warmth and style. The primary suite feels like a private retreat you’ll never want to leave — vaulted ceilings, a spa-inspired five-piece bath, and a custom oversized walk-in closet with its washer and dryer because luxury should also be smart. Three bedrooms feature private baths, offering ideal separation for guests, teens, or multi-generational living. Laundry on both levels keeps daily life effortless. Downstairs, the fully finished basement unlocks serious possibilities. With its own living and dining areas, a fully equipped kitchenette with oven, and dedicated laundry, the space is perfect for extended stays, flexible living arrangements, or creative income potential — all without sacrificing privacy. Every detail, inside and out, is designed for gathering — whether that’s quiet evenings or full-scale celebrations. Add a drywalled oversized 3-car garage, and there’s room for everything that matters. Set in the sought-after Brighton Crossing community, residents enjoy pools, fitness center, clubhouse, trails, playgrounds, and a dog park — all with easy access to Denver, DIA, and major highways. This isn’t just where you live, It’s where life expands.
For sale
$600,000
5019 Thistle Drive, Brighton, CO 80601
5beds
3,562sqft
:
Get pre-qualified$3,800/mo
Single Family Residence
Built in 2015
8,276 Square Feet Lot
$599,300 Zestimate®
$168/sqft
$97/mo HOA
What's special
- 7 days |
- 759 |
- 54 |
Zillow last checked:
Listing updated:
Listed by:
Valeria Gonzalez Michel 720-696-3857 valeria@srthomes.com,
Century 21 Signature Realty North, Inc.
Source: REcolorado as distributed by MLS GRID,MLS#: 5901179
Facts & features
Interior
Bedrooms & bathrooms
- Bedrooms: 5
- Bathrooms: 4
- Full bathrooms: 4
- Main level bathrooms: 2
- Main level bedrooms: 3
Bedroom
- Description: Fourth Bedroom With Closet
- Features: Primary Suite
- Level: Basement
- Area: 261.69 Square Feet
- Dimensions: 14.3 x 18.3
Bedroom
- Description: Third Bedroom With Closet
- Level: Main
- Area: 117.42 Square Feet
- Dimensions: 11.4 x 10.3
Bedroom
- Description: Second Bedroom With Closet
- Level: Main
- Area: 115.44 Square Feet
- Dimensions: 11.1 x 10.4
Bedroom
- Description: Fifth Bedroom With Closet
- Level: Basement
- Area: 235.98 Square Feet
- Dimensions: 13.8 x 17.1
Bedroom
- Description: Ensuite Bathroom And Walk In Closet
- Features: Primary Suite
- Level: Main
- Area: 215.88 Square Feet
- Dimensions: 15.3 x 14.11
Bathroom
- Description: Updated Bathroom
- Features: Primary Suite
- Level: Basement
- Area: 40.18 Square Feet
- Dimensions: 8.2 x 4.9
Bathroom
- Description: Updated Bathroom
- Level: Main
- Area: 35.67 Square Feet
- Dimensions: 8.7 x 4.1
Bathroom
- Description: 5 Piece Bathroom With Big Walk In Closet
- Features: Primary Suite
- Level: Main
- Area: 73.79 Square Feet
- Dimensions: 9.11 x 8.1
Bathroom
- Description: Updated Bathroom
- Features: En Suite Bathroom
- Level: Basement
- Area: 235.98 Square Feet
- Dimensions: 13.8 x 17.1
Dining room
- Description: Great Area For A Large Dining Table
- Level: Main
- Area: 151.84 Square Feet
- Dimensions: 14.6 x 10.4
Family room
- Description: Multi Use And Spacious
- Level: Basement
- Area: 529.48 Square Feet
- Dimensions: 21.7 x 24.4
Kitchen
- Description: Full Grand Kitchen With Plenty Of Storage And Cooking Space
- Level: Main
- Area: 223.52 Square Feet
- Dimensions: 17.6 x 12.7
Kitchen
- Description: In-Law Kitchenette
- Level: Basement
- Area: 441.44 Square Feet
- Dimensions: 24.8 x 17.8
Laundry
- Description: Washer And Dryer
- Level: Basement
- Area: 28.44 Square Feet
- Dimensions: 7.11 x 4
Laundry
- Description: Located In Primary Bedroom In Walk In Closet
- Level: Main
Living room
- Description: Spacious Environment For Gatherings
- Level: Main
- Area: 328.86 Square Feet
- Dimensions: 17.4 x 18.9
Heating
- Forced Air
Cooling
- Central Air
Appliances
- Included: Dishwasher, Disposal, Double Oven, Dryer, Gas Water Heater, Microwave, Oven, Range, Refrigerator, Washer
- Laundry: Laundry Closet
Features
- Eat-in Kitchen, Five Piece Bath, High Ceilings, Kitchen Island, Pantry, Primary Suite, Quartz Counters, Walk-In Closet(s)
- Flooring: Laminate, Tile, Vinyl
- Basement: Finished
- Has fireplace: Yes
- Fireplace features: Gas, Living Room
Interior area
- Total structure area: 3,562
- Total interior livable area: 3,562 sqft
- Finished area above ground: 1,781
- Finished area below ground: 1,606
Video & virtual tour
Property
Parking
- Total spaces: 3
- Parking features: Garage - Attached
- Attached garage spaces: 3
Features
- Levels: One
- Stories: 1
- Patio & porch: Covered, Patio
- Fencing: Partial
Lot
- Size: 8,276 Square Feet
Details
- Parcel number: R0148567
- Special conditions: Standard
Construction
Type & style
- Home type: SingleFamily
- Property subtype: Single Family Residence
Materials
- Brick, Frame
- Roof: Composition
Condition
- Year built: 2015
Utilities & green energy
- Sewer: Public Sewer
Community & HOA
Community
- Subdivision: Brighton Crossing
HOA
- Has HOA: Yes
- HOA fee: $290 quarterly
- HOA name: Pinnacle Consulting Group
- HOA phone: 970-617-2462
Location
- Region: Brighton
Financial & listing details
- Price per square foot: $168/sqft
- Tax assessed value: $599,000
- Annual tax amount: $6,875
- Date on market: 7/25/2026
- Listing terms: Cash,Conventional,FHA,Other,VA Loan
- Exclusions: Sellers Personal Property
- Ownership: Individual
Estimated market value
$599,300
$569,000 - $629,000
$3,682/mo
Price history
| Date | Event | Price |
|---|---|---|
| 7/25/2026 | Listed for sale | $600,000$168/sqft |
Source:  REcolorado as distributed by MLS GRID #5901179 Report a problem REcolorado as distributed by MLS GRID #5901179 Report a problem | ||
| 7/14/2026 | Listing removed | $3,600$1/sqft |
Source: Zillow Rentals Report a problem | ||
| 7/8/2026 | Price change | $3,600-5.3%$1/sqft |
Source: Zillow Rentals Report a problem | ||
| 7/2/2026 | Price change | $3,800-5%$1/sqft |
Source: Zillow Rentals Report a problem | ||
| 6/29/2026 | Listing removed | $600,000$168/sqft |
Source: REcolorado as distributed by MLS GRID #5901179 Report a problem | ||
| 6/28/2026 | Listed for rent | $4,000$1/sqft |
Source: Zillow Rentals Report a problem | ||
| 6/12/2026 | Price change | $600,000-2.4%$168/sqft |
Source: REcolorado as distributed by MLS GRID #5901179 Report a problem | ||
| 6/1/2026 | Price change | $615,000-2.4%$173/sqft |
Source: REcolorado as distributed by MLS GRID #5901179 Report a problem | ||
| 5/7/2026 | Price change | $630,000-0.8%$177/sqft |
Source: REcolorado as distributed by MLS GRID #5901179 Report a problem | ||
| 4/14/2026 | Price change | $635,000-0.8%$178/sqft |
Source: REcolorado as distributed by MLS GRID #5901179 Report a problem | ||
| 3/18/2026 | Price change | $640,000-1.5%$180/sqft |
Source: REcolorado as distributed by MLS GRID #5901179 Report a problem | ||
| 3/7/2026 | Listed for sale | $650,000$182/sqft |
Source: REcolorado as distributed by MLS GRID #5901179 Report a problem | ||
| 3/4/2026 | Pending sale | $650,000$182/sqft |
Source: REcolorado as distributed by MLS GRID #5901179 Report a problem | ||
| 2/3/2026 | Listing removed | $650,000$182/sqft |
Source: REcolorado as distributed by MLS GRID #5901179 Report a problem | ||
| 1/29/2026 | Listed for sale | $650,000+8.3%$182/sqft |
Source: REcolorado as distributed by MLS GRID #5901179 Report a problem | ||
| 3/22/2022 | Sold | $600,000+23.7%$168/sqft |
Source: Public Record Report a problem | ||
| 10/7/2020 | Sold | $485,000$136/sqft |
Source: Public Record Report a problem | ||
| 7/23/2020 | Pending sale | $485,000$136/sqft |
Source: W Property Brokers #1512027 Report a problem | ||
| 7/20/2020 | Listed for sale | $485,000$136/sqft |
Source: W Property Brokers #1512027 Report a problem | ||
| 7/17/2020 | Pending sale | $485,000$136/sqft |
Source: W Property Brokers #1512027 Report a problem | ||
| 7/7/2020 | Price change | $485,000-1%$136/sqft |
Source: W Property Brokers #1512027 Report a problem | ||
| 6/8/2020 | Price change | $489,900-2%$138/sqft |
Source: W Property Brokers #1512027 Report a problem | ||
| 5/23/2020 | Price change | $500,000-2.9%$140/sqft |
Source: W Property Brokers #1512027 Report a problem | ||
| 5/13/2020 | Price change | $515,000-2.8%$145/sqft |
Source: W Property Brokers #1512027 Report a problem | ||
| 4/15/2020 | Listed for sale | $530,000+25.9%$149/sqft |
Source: W Property Brokers #1512027 Report a problem | ||
| 12/31/2015 | Sold | $420,855$118/sqft |
Source: Public Record Report a problem | ||
Public tax history
| Year | Property taxes | Tax assessment |
|---|---|---|
| 2025 | $6,875 -3.8% | $37,440 -13.3% |
| 2024 | $7,143 +26.9% | $43,160 |
| 2023 | $5,630 0% | $43,160 +32.6% |
| 2022 | $5,632 | $32,540 -2.8% |
| 2021 | -- | $33,470 +10.6% |
| 2020 | $5,340 | $30,270 -0.2% |
| 2019 | $5,340 +4.1% | $30,320 -3.8% |
| 2018 | $5,130 | $31,530 |
| 2017 | $5,130 | $31,530 +17.6% |
| 2016 | -- | $26,800 +609% |
| 2015 | $4,103 | $3,780 +740% |
| 2014 | -- | $450 |
| 2013 | -- | $450 +4.7% |
| 2012 | -- | $430 |
| 2011 | -- | $430 -46.3% |
| 2010 | -- | $800 |
| 2009 | -- | $800 -58.5% |
| 2008 | -- | $1,930 -33.4% |
| 2007 | -- | $2,900 |
| 2006 | -- | $2,900 +3.6% |
| 2005 | -- | $2,800 +9.8% |
| 2004 | -- | $2,550 +78.3% |
| 2003 | -- | $1,430 |
Find assessor info on the county website
Monthly payment
Est. payment
Payment breakdown
Explore the cost of this home by adjusting the details. Changes won't be saved.Climate risks
Neighborhood: 80601
Nearby schools
GreatSchools rating
- 3/10Bromley East Charter SchoolGrades: PK-8Distance: 0.8 mi
- 2/10Overland Trail Middle SchoolGrades: 6-8Distance: 2.6 mi
- 5/10Brighton High SchoolGrades: 9-12Distance: 3.3 mi
Schools provided by the listing agent
- Elementary: Padilla
- Middle: Overland Trail
- High: Brighton
- District: School District 27-J
Source: REcolorado as distributed by MLS GRID. This data may not be complete. We recommend contacting the local school district to confirm school assignments for this home.
- $632,8005 bd3 ba2.9k sqft5009 Thistle Dr, Brighton, CO 80601Off Market
- $--4 bd4 ba-- sqft5029 Thistle Dr #ID1335051P, Brighton, CO 80601Off Market

- $597,9004 bd4 ba2.5k sqft5029 Thistle Dr, Brighton, CO 80601Off Market
- $561,5003 bd2 ba3.5k sqft5152 Delphinium Cir, Brighton, CO 80601Off Market

- $548,8004 bd3 ba2.8k sqft5039 Thistle Dr, Brighton, CO 80601Off Market
- $566,7004 bd3 ba3.2k sqft5150 Delphinium Cir, Brighton, CO 80601Off Market
- $608,5004 bd3 ba3.2k sqft5160 Delphinium Cir, Brighton, CO 80601Off Market
- $517,9004 bd3 ba2.9k sqft5018 Thistle Dr, Brighton, CO 80601Off Market
A local agent can set up tours, give advice and negotiate with sellers.
Similar homes
- $649,0006 bd4 ba3.3k sqft573 S 17th Avenue, Brighton, CO 80601For Sale
 MLS ID #7613984, Esmeralda Trujillo, Keller Williams Realty Downtown LLC. REcolorado as distributed by MLS GRID
 - $626,5005 bd3 ba3.7k sqft3455 Grove Street, Brighton, CO 80601For Sale
 MLS ID #7858915, Brian Margolis, eXp Realty, LLC. REcolorado as distributed by MLS GRID
 - $575,0004 bd3 ba3.6k sqftBrighton Crossing, Brighton, CO 80601For Sale
 MLS ID #4866555, Rovena L Flores, Dream Real Estate. REcolorado as distributed by MLS GRID
 - $539,9004 bd3 ba3.2k sqft4953 Thistle Drive, Brighton, CO 80601For Sale
 MLS ID #2805472, Chris Calicchia, MB Bellissimo Homes. REcolorado as distributed by MLS GRID
 - $550,0003 bd3 ba3.2k sqft4439 Mt Shavano Street, Brighton, CO 80601For SaleMLS ID #2368632, Senneca Peters, Coldwell Banker Realty 56. REcolorado as distributed by MLS GRID
- $499,0004 bd3 ba2.5k sqft295 Chipeta Way, Brighton, CO 80603For SaleMLS ID #8232879, Tracie Konigsbauer, eXp Realty, LLC. REcolorado as distributed by MLS GRID
- $570,0003 bd3 ba2.3k sqft628 S 16th Ave, Brighton, CO 80601For Sale
 MLS ID #1060526, Lisa Lovely, Coldwell Banker Realty-N Metro. IRES as distributed by MLS GRID
 - $819,9994 bd3 ba3.7k sqft128 Chapel Hill Cir, Brighton, CO 80601For SaleMLS ID #1064610, Amy Brown, Compass. IRES as distributed by MLS GRID
- $600,0005 bd3 ba3.1k sqftFronterra Village, Commerce City, CO 80022For SaleMLS ID #4949853, Venus Howard, Real Broker, LLC DBA Real. REcolorado as distributed by MLS GRID
- $589,0004 bd4 ba2.4k sqft312 Mountain View Ave, Fort Lupton, CO 80621For SaleMLS ID #1064997, Jordon Gutierrez, Xtreme Realty LLC. IRES as distributed by MLS GRID
- $579,0004 bd4 ba2.8k sqft16441 E 111th Drive, Commerce City, CO 80022For SaleMLS ID #1893755, Matt Long, HomeSmart. REcolorado as distributed by MLS GRID
- $605,0004 bd3 ba3.4k sqft10244 Ursula Court, Commerce City, CO 80022For SaleMLS ID #9723472, Laura Karan, RE/MAX Real Estate Group Inc. REcolorado as distributed by MLS GRID
- $688,5954 bd3 ba4.4k sqft11350 Kalispell Street, Commerce City, CO 80022For SaleMLS ID #8220290, Lakisha Banks, West and Main Homes Inc. REcolorado as distributed by MLS GRID
- $565,0004 bd4 ba4.3k sqft10303 Pitkin Court, Commerce City, CO 80022For SaleMLS ID #4503299, Nakaya Kolz, Orchard Brokerage LLC. REcolorado as distributed by MLS GRID
- $649,9005 bd4 ba3.3k sqft10769 Troy Street, Commerce City, CO 80022For SaleMLS ID #3812847, Fuamatala Waterhouse, Brokers Guild Homes. REcolorado as distributed by MLS GRID
- $565,0003 bd3 ba2.7k sqft9170 Sedalia Street, Commerce City, CO 80022New ConstructionMLS ID #6453523, Kaitlyn Ward, West and Main Homes Inc. REcolorado as distributed by MLS GRID
- $460,0004 bd2 ba1.8k sqft387 Jewel St, Brighton, CO 80603For Sale
 MLS ID #1503011, Danielle Rahman, Buy Smart Colorado. elevateMLS
 - $625,0006 bd4 ba3.9k sqft11706 Mobile Street, Commerce City, CO 80022For SaleMLS ID #3628443, Brandon Griffin, eXp Realty, LLC. REcolorado as distributed by MLS GRID
- $594,0004 bd3 ba4.2k sqft9833 Jasper Street, Commerce City, CO 80022For SaleMLS ID #5359892, Tiffinie Sampson, Real Broker, LLC DBA Real. REcolorado as distributed by MLS GRID
- $515,0003 bd3 ba2.3k sqft10201 Truckee Way, Commerce City, CO 80022For SaleMLS ID #8256983, Chase Arnold, LIV Sotheby's International Realty. REcolorado as distributed by MLS GRID
