**SELLER OFFERING $5,000 CONCESSION TOWARD BUYER'S CLOSING COSTS OR INTEREST RATE BUYDOWN!**Spacious 6-bedroom, 5-bath home with finished basement, covered patio, solar panels, and EV charger in desirable Barefoot Lakes, conveniently located near I-25 and Hwy 119!This beautifully maintained home features a thoughtfully designed floor plan with a dramatic two-story living room, abundant natural light, and an open flow into the kitchen and dining areas, ideal for everyday living and entertaining.The finished basement offers an additional bedroom, full bath, workout room, and flexible living space. Upstairs, luxury vinyl plank flooring extends throughout the second level. The spacious primary suite features a custom walk-in closet, while several secondary bedrooms offer walk-in closets.Enjoy modern conveniences with app-controlled ceiling fans, electric blinds, smart lighting, front door lock, garage door openers, and irrigation system.Notable upgrades include a **2023 Class 4 impact-resistant roof**, tankless water heater, Level 2 EV charger, active radon mitigation system, whole-home humidifier, and leased solar panels. The covered patio provides a relaxing outdoor retreat.Located directly across from a neighborhood park, with access to Barefoot Lakes amenities including a resort-style pool, clubhouse, fitness center, pickleball courts, lakes, trails, and open space.**Move-in ready with exceptional space, modern upgrades, and a $5,000 seller concession to help make your next move more affordable!**
For sale
Price cut: $11K (8/17)
$809,000
5090 Preserve Pl, Firestone, CO 80504
6beds
4,654sqft
Single Family Residence
Built in 2021
7,440 Square Feet Lot
$-- Zestimate®
$174/sqft
$90/mo HOA
What's special
Finished basementIrrigation systemElectric blindsSpacious primary suiteSolar panelsLeased solar panelsCovered patio
- 79 days
- 234
- 21
Zillow last checked:
Listing updated:
Listed by:
Linda Chea 720-397-0388,
Real Assets Chea Group
Source: IRES as distributed by MLS GRID,MLS#: 1065703
Facts & features
Interior
Bedrooms & bathrooms
- Bedrooms: 6
- Bathrooms: 5
- Full bathrooms: 5
- Main level bathrooms: 1
Rooms
- Room types: Loft, Media Room
Primary bedroom
- Description: Luxury Vinyl
- Features: Full Primary Bath
- Level: Upper
- Area: 304 Square Feet
- Dimensions: 16 x 19
Bedroom 2
- Description: Luxury Vinyl
- Level: Upper
- Area: 180 Square Feet
- Dimensions: 12 x 15
Bedroom 3
- Description: Luxury Vinyl
- Level: Upper
- Area: 121 Square Feet
- Dimensions: 11 x 11
Bedroom 4
- Description: Luxury Vinyl
- Level: Upper
- Area: 176 Square Feet
- Dimensions: 11 x 16
Bedroom 5
- Description: Luxury Vinyl
- Level: Main
- Area: 196 Square Feet
- Dimensions: 14 x 14
Bedroom 6
- Description: Carpet
- Level: Basement
- Area: 176 Square Feet
- Dimensions: 11 x 16
Dining room
- Description: Luxury Vinyl
- Level: Main
- Area: 180 Square Feet
- Dimensions: 12 x 15
Great room
- Description: Luxury Vinyl
- Level: Upper
- Area: 336 Square Feet
- Dimensions: 16 x 21
Kitchen
- Description: Luxury Vinyl
- Level: Main
- Area: 221 Square Feet
- Dimensions: 13 x 17
Laundry
- Description: Ceramic Tile
- Level: Upper
- Area: 88 Square Feet
- Dimensions: 8 x 11
Living room
- Description: Luxury Vinyl
- Level: Main
- Area: 272 Square Feet
- Dimensions: 16 x 17
Recreation room
- Description: Carpet
- Level: Basement
- Area: 330 Square Feet
- Dimensions: 11 x 30
Heating
- Forced Air
Cooling
- Central Air, Ceiling Fan(s)
Appliances
- Included: Gas Range, Dishwasher, Refrigerator, Washer, Dryer, Microwave, Disposal
- Laundry: Washer/Dryer Hookup
Features
- Eat-in Kitchen, Separate Dining Room, Cathedral Ceiling(s), Open Floorplan, Pantry, Walk-In Closet(s), Jack & Jill Bathroom, Kitchen Island, Two Primary Suites, High Ceilings, Crown Molding
- Doors: French Doors
- Windows: Window Coverings
- Basement: Partially Finished,Daylight,Built-In Radon
Interior area
- Total structure area: 3,163
- Total interior livable area: 4,654 sqft
- Finished area above ground: 3,163
Property
Parking
- Total spaces: 3
- Parking features: Garage Door Opener, Attached, Oversized
- Attached garage spaces: 3
- Details: Attached
Accessibility
- Accessibility features: Level Lot, Level Drive, Main Floor Bath, Accessible Bedroom, Stall Shower
Features
- Levels: Tri-Level
- Patio & porch: Patio, Deck
- Exterior features: Sprinkler System, Balcony
- Fencing: Fenced
Lot
- Size: 7,440 Square Feet
- Features: Abuts Park, Abuts Public Open Space, Xeriscape, Paved, Curbs, Gutters, Sidewalks, Street Light, Fire Hydrant within 500 Feet
Details
- Parcel number: R8964018
- Zoning: RES
- Special conditions: Private Owner
Construction
Type & style
- Home type: SingleFamily
- Property subtype: Single Family Residence
Materials
- Frame, Brick, Composition
- Roof: Composition
Condition
- New construction: No
- Year built: 2021
Details
- Builder name: Lennar
Utilities & green energy
- Electric: United Power, Photovoltaics Third-Party Owned
- Gas: Black Hills
- Sewer: Public Sewer
- Utilities for property: Natural Gas Available, Electricity Available
Community & HOA
Community
- Features: Clubhouse, Pool, Playground, Fitness Center, Park, Trail(s), Recreation Room
- Security: Fire Alarm
- Subdivision: Barefoot Lakes Fg 4
HOA
- Has HOA: Yes
- Services included: Common Amenities, Management
- HOA fee: $90 monthly
- HOA name: St. Vrain Lakes Metro District
- HOA phone: 970-699-3611
Location
- Region: Firestone
Financial & listing details
- Price per square foot: $174/sqft
- Tax assessed value: $723,912
- Annual tax amount: $8,795
- Date on market: 8/4/2026
- Listing terms: Cash,Conventional,FHA,VA Loan,1031 Exchange
- Electric utility on property: Yes
Estimated market value
Not available
Estimated sales range
Not available
Not available
Price history
| Date | Event | Price |
|---|---|---|
| 8/17/2026 | Price change | $809,000-1.3%$174/sqft |
Source:  IRES as distributed by MLS GRID #1065703 Report a problem IRES as distributed by MLS GRID #1065703 Report a problem | ||
| 8/6/2026 | Listed for sale | $820,000+16.5%$176/sqft |
Source: IRES as distributed by MLS GRID #1065703 Report a problem | ||
| 11/30/2021 | Sold | $703,700$151/sqft |
Source: IRES as distributed by MLS GRID #944203 Report a problem | ||
| 7/24/2021 | Pending sale | $703,700$151/sqft |
Source: IRES as distributed by MLS GRID #944203 Report a problem | ||
| 7/5/2021 | Price change | $703,700+0.1%$151/sqft |
Source: IRES as distributed by MLS GRID #944203 Report a problem | ||
| 6/28/2021 | Price change | $702,700+0.1%$151/sqft |
Source: IRES as distributed by MLS GRID #944203 Report a problem | ||
| 6/24/2021 | Listed for sale | $701,700$151/sqft |
Source: IRES as distributed by MLS GRID #944203 Report a problem | ||
Public tax history
| Year | Property taxes | Tax assessment |
|---|---|---|
| 2026 | $8,795 +3.7% | $44,460 -1.7% |
| 2025 | $8,484 +2.1% | $45,240 -9.5% |
| 2024 | $8,309 +13.9% | $49,970 -1% |
| 2023 | $7,294 +473% | $50,460 +24.5% |
| 2022 | $1,273 +1417.5% | $40,540 +447.8% |
| 2021 | $84 | $7,400 +1410.2% |
| 2020 | $84 | $490 |
Find assessor info on the county website
Monthly payment
Est. payment
Payment breakdown
Explore the cost of this home by adjusting the details. Changes won't be saved.Climate risks
Neighborhood: 80504
Nearby schools
Schools provided by the listing agent
- Elementary: Big Sky
- Middle: Mead
- High: Mead
Source: IRES as distributed by MLS GRID. This data may not be complete. We recommend contacting the local school district to confirm school assignments for this home.


Similar homes
- $739,0004 bd3 ba4.3k sqft12967 Havens Court, Firestone, CO 80504For Sale
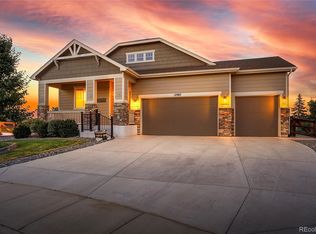
 MLS ID #9053110, Rebecca Maruca, Maruca Real Estate LLC. REcolorado as distributed by MLS GRID
 - $550,0004 bd4 ba2.5k sqft4674 N Bend Court, Longmont, CO 80504For Sale
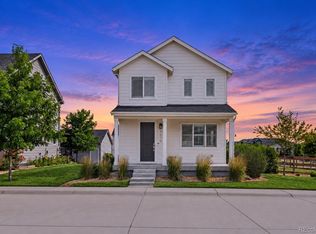 MLS ID #5323957, Chanel Slayton, eXp Realty, LLC. REcolorado as distributed by MLS GRID
 - $969,9007 bd6 ba5.9k sqft12965 Grasslands Street, Firestone, CO 80504For Sale
 MLS ID #4203389, Bernadette Lovato, Home Choice Realty. REcolorado as distributed by MLS GRID
 - $775,0005 bd4 ba4.7k sqft9053 Foxfire St, Firestone, CO 80504For Sale
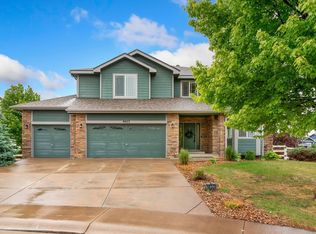
 MLS ID #1059572, Andrea Tuell, Group Harmony. IRES as distributed by MLS GRID
 - $605,0004 bd3 ba3k sqft5415 Inland Avenue, Firestone, CO 80504For SaleMLS ID #4958265, Chanel Slayton, eXp Realty, LLC. REcolorado as distributed by MLS GRID
- $594,9995 bd4 ba3.2k sqft11201 Charles Street, Firestone, CO 80504For SaleMLS ID #8522025, Kyle Michel, RE/MAX Momentum. REcolorado as distributed by MLS GRID
- $920,0007 bd6 ba6.1k sqft2350 Tyrrhenian Circle, Longmont, CO 80504For SaleMLS ID #9643813, Michael Brena, Realty Of America LLC. REcolorado as distributed by MLS GRID
- $695,0005 bd4 ba3.2k sqft1421 Rustic Dr, Longmont, CO 80504For SaleMLS ID #1068447, James Graham, Structure Property Group LLC. IRES as distributed by MLS GRID
- $620,0004 bd3 ba3.4k sqft5571 Inland Ave, Firestone, CO 80504For SaleMLS ID #1068879, Jennifer Burke, Compass - Boulder. IRES as distributed by MLS GRID
- $850,0005 bd4 ba4.7k sqft1702 Marlowe Cir W, Erie, CO 80516For SaleMLS ID #1070143, Danielle Harvey, Coldwell Banker Realty-Boulder. IRES as distributed by MLS GRID
- $825,0006 bd5 ba4.2k sqft360 Pleades Place, Erie, CO 80516For SaleMLS ID #8542423, Amanda Tally, HomeSmart Realty. REcolorado as distributed by MLS GRID
- $750,0004 bd3 ba3.8k sqft17603 Drake Street, Broomfield, CO 80023For SaleMLS ID #6371547, Allison Cassieri, North Metro Realty LLC. REcolorado as distributed by MLS GRID
- $699,9005 bd4 ba3.9k sqft6540 Empire Ave, Frederick, CO 80516For SaleMLS ID #1069753, Stacia Shane, RE/MAX Momentum Westminster. IRES as distributed by MLS GRID
- $795,0006 bd5 ba4.4k sqft2176 Day Spring Dr, Windsor, CO 80550For SaleMLS ID #1063317, Carla Tueffert, RE/MAX Alliance-FTC South. IRES as distributed by MLS GRID
- $765,0005 bd4 ba4k sqft3125 Argyll Ln, Johnstown, CO 80534For SaleMLS ID #1067200, Amber Chapman, Yellow Dog Group Real Estate. IRES as distributed by MLS GRID
- $564,9993 bd3 ba3k sqft5842 Red Barn Avenue, Mead, CO 80504For SaleMLS ID #2901424, Dwayne Montoya, Serhant Colorado LLC. REcolorado as distributed by MLS GRID
- $550,0003 bd2 ba2.9k sqft5835 Red Barn Avenue, Mead, CO 80504For SaleMLS ID #1627183, Emily Wolfe, eXp Realty, LLC. REcolorado as distributed by MLS GRID
- $715,0004 bd4 ba4.7k sqft1149 Clara View Dr, Berthoud, CO 80513For SaleMLS ID #1071039, Kelly Huelsing, C3 Real Estate Solutions, LLC. IRES as distributed by MLS GRID
- $599,9004 bd4 ba2.4k sqft2501 Winding Dr, Longmont, CO 80504For SaleMLS ID #1069921, Courtney Martin, Compass - Boulder. IRES as distributed by MLS GRID
- $579,0005 bd4 ba3.5k sqft14583 Normande Drive, Mead, CO 80542For SaleMLS ID #2471016, Teresa Settergren, HomeSmart. REcolorado as distributed by MLS GRID
