Skip main navigation
Sold for $740,000
  • $740,000

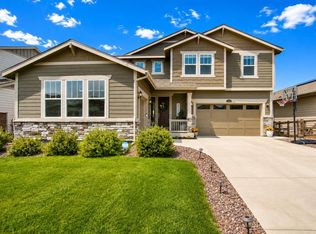
    5106 Preserve Pl, Firestone, CO 80504

    5beds
    4,147sqft
    Single Family Residence
    Built in 2021
    8,350 Square Feet Lot
    $740,600 Zestimate®
    $178/sqft
    $3,752 Estimated rent

    Home value

    $740,600

    $704,000 - $778,000

    $3,752/mo

    Zestimate® history
    Loading
    Loading...

    Owner options

    List your home for rent

    $3,752/mo

    Rent Zestimate®

    Find your next renter with Zillow Rental Manager. Plus, with online applications, you can quickly screen prospective tenants – for free.

    Learn more

    $3,752/mo

    Rent Zestimate®

    Refinance and save

    $4,591/mo

    Est. payment

    Refinancing to a lower rate could help reduce your monthly payments and save thousands over the life of the loan.

    See today's rates

    $4,591/mo

    Est. payment

    Explore your selling options

    Work with a Zillow partner agent

    Leverage their expertise and Zillow's premium Showcase listings to get your home seen by more buyers.

    Get started

    List with your own agent

    Get your home in front of millions of buyers by listing it on Zillow.

    Learn how to do it

    Sell it yourself

    Take full control of how buyers see your home on Zillow by listing For Sale by Owner (FSBO).

    List your home

    What's special

    This beautifully designed 5-bedroom, 4-bath home offers exceptional space, light, and functionality, paired with a rare 4-car tandem garage and solar panels for energy efficiency and long-term savings. Natural light fills the home through expansive windows, enhancing the open two-story living room and creating a bright, welcoming atmosphere throughout. The spacious kitchen is built for both everyday living and entertaining, featuring a large center island, walk-in pantry, and an adjacent workspace/mudroom area that adds everyday convenience. A main-level bedroom with an adjacent full bathroom provides excellent flexibility for guests or multi-use living arrangements. Upstairs, the primary suite is a true retreat with scenic mountain views, two large walk-in closets, and expansive primary bath with a large walk-in shower, double sinks, and a dedicated center vanity. A second bedroom enjoys a private full bathroom, while the third and fourth bedrooms are connected by a shared full bath, offering a smart and functional layout. The full unfinished basement with garden-level windows provides abundant natural light and endless potential for future customization. Outdoors, enjoy a beautifully landscaped, low-maintenance backyard with artificial turf, dual side-yard gates with walkway access, and a patio deck featuring a peek-a-boo mountain view-perfect for relaxing or entertaining. With its thoughtful layout, generous living spaces, energy-smart features, and strong connection to natural light and outdoor living, this home offers a rare combination of comfort, flexibility, and long-term potential. A new roof will be installed at Seller's expense, either before closing or immediately after closing based on scheduling and availability.

    Zillow last checked:

    Listing updated:

    Listed by:

    Linda Chea 720-397-0388,

    Real Assets Chea Group

    Bought with:

    Linda Chea, 100095082

    Real Assets Chea Group

    Source: IRES as distributed by MLS GRID,MLS#: 1050932MLS Logo

    Facts & features

    Interior

    Bedrooms & bathrooms
    • Bedrooms: 5
    • Bathrooms: 4
    • Full bathrooms: 4
    • Main level bathrooms: 1
    Primary bedroom
    • Description: Carpet
    • Level: Upper
    • Area: 255 Square Feet
    • Dimensions: 15 x 17
    Bedroom 2
    • Description: Carpet
    • Level: Upper
    • Area: 168 Square Feet
    • Dimensions: 12 x 14
    Bedroom 3
    • Description: Carpet
    • Level: Upper
    • Area: 182 Square Feet
    • Dimensions: 13 x 14
    Bedroom 4
    • Description: Carpet
    • Level: Upper
    • Area: 132 Square Feet
    • Dimensions: 11 x 12
    Bedroom 5
    • Description: Carpet
    • Level: Main
    • Area: 144 Square Feet
    • Dimensions: 12 x 12
    Dining room
    • Description: Luxury Vinyl
    • Level: Main
    • Area: 132 Square Feet
    • Dimensions: 11 x 12
    Kitchen
    • Description: Luxury Vinyl
    • Level: Main
    • Area: 204 Square Feet
    • Dimensions: 12 x 17
    Laundry
    • Description: Tile
    • Level: Upper
    Living room
    • Description: Luxury Vinyl
    • Level: Main
    • Area: 323 Square Feet
    • Dimensions: 17 x 19
    Heating
    • Forced Air
    Cooling
    • Central Air
    Appliances
    • Included: Electric Range, Gas Range, Dishwasher, Refrigerator, Microwave, Disposal
    • Laundry: Washer/Dryer Hookup
    Features
    • Eat-in Kitchen, Separate Dining Room, Open Floorplan, Pantry, Walk-In Closet(s), Jack & Jill Bathroom, Kitchen Island, Two Primary Suites, High Ceilings
    • Windows: Window Coverings
    • Basement: Full,Daylight
    Interior area
    • Total structure area: 2,894
    • Total interior livable area: 4,147 sqft
    • Finished area above ground: 2,894

    Property

    Parking
    • Total spaces: 4
    • Parking features: Garage Door Opener, Attached, Oversized, Tandem
    • Attached garage spaces: 4
    • Details: Attached
    Accessibility
    • Accessibility features: Main Floor Bath, Accessible Bedroom, Stall Shower
    Features
    • Levels: Two
    • Stories: 2
    • Patio & porch: Patio, Deck
    • Exterior features: Sprinkler System
    • Fencing: Fenced
    • Has view: Yes
    • View description: Mountain(s)
    Lot
    • Size: 8,350 sqft
    • Features: Paved, Curbs, Sidewalks, Street Light
    Details
    • Parcel number: R8964019
    • Zoning: RES
    • Special conditions: Private Owner

    Construction

    Type & style
    • Home type: SingleFamily
    • Property subtype: Single Family Residence
    Materials
    • Frame, Brick, Composition
    • Roof: Composition,Shingle
    Condition
    • New construction: No
    • Year built: 2021
    Details
    • Builder model: Stone Heaven
    • Builder name: Lennar

    Utilities & green energy

    • Electric: United Power, Photovoltaics Third-Party Owned
    • Gas: Xcel Energy
    • Sewer: Public Sewer
    • Water: City
    • Utilities for property: Natural Gas Available, Electricity Available

    Community & neighborhood

    Security
    • Security features: Fire Alarm
    Community
    • Community features: Clubhouse, Pool, Playground, Fitness Center, Park, Trail(s)
    Location
    • Region: Firestone
    • Subdivision: Barefoot Lakes Fg 4

    HOA & financial

    HOA
    • Has HOA: Yes
    • HOA fee: $270 quarterly
    • Services included: Common Amenities

    Other

    Other facts
    • Listing terms: Cash,Conventional,FHA,VA Loan,1031 Exchange
    • Road surface type: Concrete

    Price history

    DateEventPrice
    3/9/2026Sold$740,000+1.5%$178/sqft
    Source: IRES as distributed by MLS GRID #1050932 Report a problem
    2/25/2026Pending sale$729,000$176/sqft
    Source: REcolorado as distributed by MLS GRID #IR1050932 Report a problem
    2/12/2026Listed for sale$729,000+9.8%$176/sqft
    Source: IRES as distributed by MLS GRID #1050932 Report a problem
    11/29/2021Sold$663,800$160/sqft
    Source: Public Record Report a problem

    Public tax history

    YearProperty taxesTax assessment
    2025$7,223 +2.1%$39,930 -7.4%
    2024$7,074 +12.1%$43,100 -1%
    2023$6,312 +395.9%$43,520 +24.1%
    2022$1,273 +1417.5%$35,080 +374.1%
    2021$84 $7,400 +1410.2%
    2020$84 $490

    Find assessor info on the county website

    Neighborhood: 80504

    Nearby schools

    GreatSchools rating
    Schools provided by the listing agent
    • Elementary: Mead
    • Middle: Mead
    • High: Mead

    Source: IRES as distributed by MLS GRID. This data may not be complete. We recommend contacting the local school district to confirm school assignments for this home.

    Get a cash offer in 3 minutes
    Find out how much your home could sell for in as little as 3 minutes with a no-obligation cash offer.
    Estimated market value
    $740,600
    Get a cash offer in 3 minutes
    Find out how much your home could sell for in as little as 3 minutes with a no-obligation cash offer.
    Estimated market value
    $740,600