Skip main navigation
For sale
  • Price cut: $10K (6/5)
    $690,000

    5128 Preserve Place, Firestone, CO 80504

    4beds
    5,066sqft
    : 
    Loading
    Get pre-qualified
    Single Family Residence
    Built in 2021
    9,736 Square Feet Lot
    $-- Zestimate®
    $136/sqft
    $90/mo HOA

    What's special

    Modern finishesLow-maintenance backyardCovered deckOversized eat-in islandPrivate primary suiteThree additional bedroomsStainless steel appliances
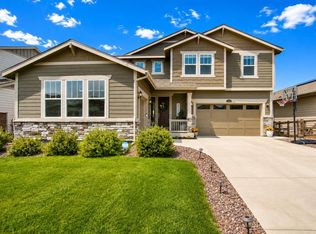
    Discover the perfect blend of luxury, space, and community in this beautifully upgraded 4-bedroom, 3-bathroom ranch in sought-after Barefoot Lakes. Situated on a professionally landscaped 9,736 sq ft lot, this home showcases modern finishes, an open-concept layout, and exceptional indoor-outdoor living. The bright main level features a spacious chef’s kitchen with quartz countertops, stainless steel appliances, a large pantry, breakfast nook, and oversized eat-in island—ideal for everyday living and entertaining. A generous dining area and mudroom off the garage add both style and function. Step outside to enjoy the covered deck, pergola, and expansive concrete patio—perfect for gatherings or relaxing evenings The private primary suite offers a large walk-in closet, dual vanities, and convenient direct access to the laundry room. Three additional bedrooms and two full baths provide flexible space for guests, family, or a home office. The low-maintenance backyard is spacious and full of potential for play, pets, or gardening. Enjoy all that Barefoot Lakes has to offer, including miles of scenic trails, over 100 acres of water for paddle-boarding and fishing, and The Cove clubhouse featuring a resort-style pool, fitness center, courts, and community spaces. Colorado living at its finest—this one is not to be missed!
    139 days
    |
    515
    |
    25
    |

    Zillow last checked:

    Listing updated:

    Listed by:

    Charles Klijewski 970-584-9300 Chuck.COLife@gmail.com,

    Redfin Corporation

    Source: REcolorado as distributed by MLS GRID,MLS#: 6809251MLS Logo

    Loading...

      Facts & features

      Interior

      Bedrooms & bathrooms
      • Bedrooms: 4
      • Bathrooms: 3
      • Full bathrooms: 2
      • 3/4 bathrooms: 1
      • Main level bathrooms: 3
      • Main level bedrooms: 4
      Bedroom
      • Description: Closet, Carpet Flooring
      • Level: Main
      • Area: 143 Square Feet
      • Dimensions: 11 x 13
      Bedroom
      • Description: Closet, Carpet Flooring
      • Level: Main
      • Area: 143 Square Feet
      • Dimensions: 11 x 13
      Bedroom
      • Description: Closet, Carpet Flooring
      • Level: Main
      • Area: 132 Square Feet
      • Dimensions: 12 x 11
      Bedroom
      • Description: En-Suite Bathroom, Tray Ceilings With Lighting, Carpet Flooring
      • Features: Primary Suite
      • Level: Main
      • Area: 224 Square Feet
      • Dimensions: 14 x 16
      Bathroom
      • Description: Tub/Shower Combination, Sink With Vanity, Tile Flooring
      • Level: Main
      • Area: 32 Square Feet
      • Dimensions: 4 x 8
      Bathroom
      • Description: Tub/Shower Combination, Sink With Vanity, Tile Flooring
      • Level: Main
      • Area: 32 Square Feet
      • Dimensions: 4 x 8
      Bathroom
      • Description: Walk-In Shower, Dual Sinks With Vanities, Walk-In Closet With Access To Laundry Room
      • Features: Primary Suite
      • Level: Main
      • Area: 112 Square Feet
      • Dimensions: 14 x 8
      Dining room
      • Description: Laminate Flooring
      • Level: Main
      • Area: 130 Square Feet
      • Dimensions: 10 x 13
      Dining room
      • Description: Door To Deck, Lvp Flooring
      • Level: Main
      • Area: 130 Square Feet
      • Dimensions: 10 x 13
      Kitchen
      • Description: Stainless Steel Appliances, Granite Countertops, Island With Sink And Seating, Walk-In Pantry, Lvp Flooring
      • Level: Main
      • Area: 156 Square Feet
      • Dimensions: 13 x 12
      Laundry
      • Description: Door To Primary Closet, Tile Flooring
      • Level: Main
      • Area: 25 Square Feet
      • Dimensions: 5 x 5
      Living room
      • Description: Laminate Flooring
      • Level: Main
      • Area: 288 Square Feet
      • Dimensions: 16 x 18
      Mud room
      • Description: Access To Garage, Lvp Flooring
      • Level: Main
      Heating
      • Electric
      Cooling
      • Central Air
      Appliances
      • Included: Dishwasher, Disposal, Dryer, Range, Refrigerator, Washer
      Features
      • Granite Counters, Kitchen Island, Open Floorplan, Pantry, Primary Suite, Radon Mitigation System, Walk-In Closet(s)
      • Flooring: Carpet, Laminate, Tile
      • Windows: Storm Window(s), Window Treatments
      • Basement: Full,Interior Entry,Unfinished
      Interior area
      • Total structure area: 5,066
      • Total interior livable area: 5,066 sqft
      • Finished area above ground: 2,533
      • Finished area below ground: 0

      Property

      Parking
      • Total spaces: 3
      • Parking features: Concrete, Insulated Garage
      • Attached garage spaces: 3
      Features
      • Levels: One
      • Stories: 1
      • Patio & porch: Covered, Deck, Front Porch, Patio
      • Exterior features: Private Yard, Rain Gutters
      • Fencing: Full
      • Has view: Yes
      • View description: Mountain(s)
      Lot
      • Size: 9,736 Square Feet
      Details
      • Parcel number: R8964020
      • Special conditions: Standard

      Construction

      Type & style
      • Home type: SingleFamily
      • Property subtype: Single Family Residence
      Materials
      • Frame
      • Roof: Composition
      Condition
      • Year built: 2021

      Utilities & green energy

      • Electric: 110V, 220 Volts
      • Sewer: Public Sewer
      • Water: Public
      • Utilities for property: Electricity Connected, Natural Gas Connected
      Green energy
      • Energy efficient items: Appliances, Construction, HVAC, Insulation, Roof, Thermostat, Water Heater, Windows

      Community & HOA

      Community
      • Security: Carbon Monoxide Detector(s), Radon Detector
      • Subdivision: Barefoot Lakes
      HOA
      • Has HOA: Yes
      • Amenities included: Fitness Center, Park, Playground, Tennis Court(s), Trail(s)
      • HOA fee: $90 monthly
      • HOA name: St. Vrain Metropolitan District
      • HOA phone: 970-663-9683
      Location
      • Region: Firestone

      Financial & listing details

      • Price per square foot: $136/sqft
      • Tax assessed value: $652,350
      • Annual tax amount: $7,462
      • Date on market: 2/20/2026
      • Listing terms: Cash,Conventional,FHA,VA Loan
      • Exclusions: Sellers Personal Property
      • Ownership: Individual
      • Electric utility on property: Yes
      • Road surface type: Paved

        Estimated market value

        Not available

        Estimated sales range

        Not available

        Not available

        Price history

        DateEventPrice
        6/5/2026Price change$690,000-1.4%$136/sqft
        Source: REcolorado as distributed by MLS GRID #6809251 Report a problem
        4/7/2026Price change$700,000+0.1%$138/sqft
        Source: REcolorado as distributed by MLS GRID #6809251 Report a problem
        2/20/2026Listed for sale$699,000+15.4%$138/sqft
        Source: REcolorado as distributed by MLS GRID #6809251 Report a problem
        2/8/2026Listing removed$3,700$1/sqft
        Source: Zillow Rentals Report a problem
        1/9/2026Price change$3,700+2.8%$1/sqft
        Source: Zillow Rentals Report a problem
        11/16/2025Price change$3,600+3.2%$1/sqft
        Source: Zillow Rentals Report a problem
        10/23/2025Price change$3,490-3.1%$1/sqft
        Source: Zillow Rentals Report a problem
        9/8/2025Listed for rent$3,600$1/sqft
        Source: Zillow Rentals Report a problem
        10/19/2021Sold$605,800$120/sqft
        Source: Public Record Report a problem

        Public tax history

        YearProperty taxesTax assessment
        2025$7,462 +2.1%$40,770 -8.2%
        2024$7,308 +13.6%$44,400 -1%
        2023$6,432 +405.3%$44,830 +25.4%
        2022$1,273 +1417.5%$35,750 +383.1%
        2021$84 $7,400 +1410.2%
        2020$84 $490

        Find assessor info on the county website

        Monthly payment

        Est. payment

        Payment breakdown

        Explore the cost of this home by adjusting the details. Changes won't be saved.
        All calculations are estimates and provided by Zillow, Inc. for informational purposes only. Actual amounts may vary.
        HOA fees may include property taxes on listings classified as Co-Ops. Contact the listing agent and/or owner for fee details.
        Mortgage interest rates are dependent on a number of factors, including credit score, down payment, and repayment length. Interest rate data provided by Zillow Group Marketplace, Inc. as of 1/1/1970 from various mortgage lenders with which we have lead or other similar arrangements; the Estimated Payment is an average of those rates.
        See how much you could borrow to make a competitive offer.

        Climate risks

        Neighborhood: 80504

        Getting around

        0 / 100
        Car-Dependent
        25 / 100
        Somewhat Bikeable

        Nearby schools

        GreatSchools rating
        Schools provided by the listing agent
        • Elementary: Mead
        • Middle: Mead
        • High: Mead
        • District: St. Vrain Valley RE-1J

        Source: REcolorado as distributed by MLS GRID. This data may not be complete. We recommend contacting the local school district to confirm school assignments for this home.

        A local agent can set up tours, give advice and negotiate with sellers.

        A local lender can help you make sure your offer is ready when you are.

        Browse local experts

        Similar homes

        Skip to the end of the carouselSkip to the beginning of the carousel