Skip main navigation
Sold for $750,000
  • $750,000

    5089 Sanctuary Ave, Firestone, CO 80504

    4beds
    4,232sqft
    Single Family Residence
    Built in 2021
    0.42 Acres Lot
    $779,900 Zestimate®
    $177/sqft
    $3,571 Estimated rent

    Home value

    $779,900

    $741,000 - $819,000

    $3,571/mo

    Zestimate® history
    Loading
    Loading...

    Owner options

    List your home for rent

    $3,571/mo

    Rent Zestimate®

    Find your next renter with Zillow Rental Manager. Plus, with online applications, you can quickly screen prospective tenants – for free.

    Learn more

    $3,571/mo

    Rent Zestimate®

    Refinance and save

    $4,651/mo

    Est. payment

    Refinancing to a lower rate could help reduce your monthly payments and save thousands over the life of the loan.

    See today's rates

    $4,651/mo

    Est. payment

    Explore your selling options

    Work with a Zillow partner agent

    Leverage their expertise and Zillow's premium Showcase listings to get your home seen by more buyers.

    Get started

    List with your own agent

    Get your home in front of millions of buyers by listing it on Zillow.

    Learn how to do it

    Sell it yourself

    Take full control of how buyers see your home on Zillow by listing For Sale by Owner (FSBO).

    List your home

    What's special

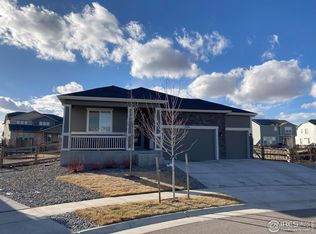
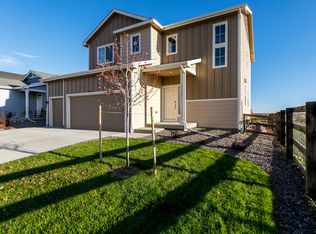
    Better than new! Updated LANDSCAPING and FULLY FINISHED BASEMENT valuing over $100K in one of the largest lots in Barefoot lakes! This ranch-style home is like a dream and a must see in person, especially with the expansive backyard oasis that was designed for easy maintenance and to reduce water usage. Evergreens line the backyard along with flowering bushes & trees. There are raised garden beds, flower boxes, an expanded covered patio and even a dog run for easy outdoor/indoor living. Inside, the gourmet kitchen with a large island is set up for both everyday meals and entertaining guests. This layout allows for a spacious eating area that flows into the family room and having an office/playroom nearby adds versatility to the home. You'll find the primary suite, and two additional bedrooms on this expansive main floor as well. The large finished basement adds even more living space, with a huge great room for entertaining and another bedroom and bathroom. The ample storage areas, along with the 3-car garage and extra-large shed, ensure that there's plenty of room for all of your toys. The community amenities in Barefoot Lakes truly elevate the living experience. From the trails and fitness center to the outdoor recreational areas like fire pits, grills, and pickleball courts, there's something for everyone to enjoy. And having not one, but two lakes for various water activities adds to the appeal. The community pool has a lap pool, splash pad, and beach entry area. Overall, this home is perfect blend of indoor comfort and outdoor serenity, offering the ideal Colorado lifestyle. It's definitely a must-see for anyone looking to live their best life in this vibrant community!

    Zillow last checked:

    Listing updated:

    Listed by:

    Jill Forman 303-452-3300,

    Keller Williams-Preferred Rlty,

    Non-IRES Agent 970-593-9002,

    Non-IRES

    Bought with:

    Diane Clark, 40003572

    CSI Properties

    Source: IRES as distributed by MLS GRID,MLS#: 1008090MLS Logo

    Facts & features

    Interior

    Bedrooms & bathrooms
    • Bedrooms: 4
    • Bathrooms: 3
    • Full bathrooms: 1
    • 3/4 bathrooms: 2
    • Main level bathrooms: 2
    Rooms
    • Room types: Media Room
    Primary bedroom
    • Description: Carpet
    • Features: Full Primary Bath
    • Level: Main
    • Area: 180 Square Feet
    • Dimensions: 12 x 15
    Bedroom 2
    • Description: Carpet
    • Level: Main
    Bedroom 3
    • Description: Carpet
    • Level: Main
    Bedroom 4
    • Description: Carpet
    • Level: Basement
    Dining room
    • Description: Luxury Vinyl
    • Level: Main
    Family room
    • Description: Carpet
    • Level: Main
    Great room
    • Description: Carpet
    • Level: Basement
    Kitchen
    • Description: Luxury Vinyl
    • Level: Main
    • Area: 225 Square Feet
    • Dimensions: 15 x 15
    Laundry
    • Description: Luxury Vinyl
    • Level: Main
    Recreation room
    • Description: Carpet
    • Level: Basement
    Study
    • Level: Main
    Heating
    • Forced Air
    Cooling
    • Ceiling Fan(s)
    Appliances
    • Included: Gas Range, Double Oven, Dishwasher, Refrigerator, Washer, Dryer, Microwave
    Features
    • Eat-in Kitchen, Open Floorplan, Pantry, Walk-In Closet(s), Kitchen Island
    • Windows: Window Coverings, Bay or Bow Window
    • Basement: Partially Finished
    • Has fireplace: Yes
    • Fireplace features: Gas, Family Room
    Interior area
    • Total structure area: 2,124
    • Total interior livable area: 4,232 sqft
    • Finished area above ground: 2,124

    Property

    Parking
    • Total spaces: 3
    • Parking features: Oversized
    • Attached garage spaces: 3
    • Details: Attached
    Features
    • Levels: One
    • Stories: 1
    • Patio & porch: Patio
    • Exterior features: Sprinkler System
    • Spa features: Community
    • Fencing: Fenced,Dog Run/Kennel
    Lot
    • Size: 0.42 Acres
    • Features: Cul-De-Sac, Evergreen Trees, Deciduous Trees
    Details
    • Additional structures: Storage
    • Parcel number: R8964030
    • Zoning: SFR
    • Special conditions: Private Owner

    Construction

    Type & style
    • Home type: SingleFamily
    • Property subtype: Single Family Residence
    Materials
    • Frame, Stone, Composition
    • Roof: Composition
    Condition
    • New construction: No
    • Year built: 2021

    Utilities & green energy

    • Water: City, District
    • Utilities for property: Natural Gas Available, Electricity Available

    Community & HOA

    Community
    • Features: Clubhouse, Pool, Fitness Center, Park, Trail(s), Recreation Room
    • Subdivision: Barefoot Lakes
    HOA
    • Has HOA: Yes
    • Services included: Common Amenities
    • HOA fee: $270 quarterly
    • HOA name: St. Vrain Metropolitan Distric
    • HOA phone: 970-663-9683
    Location
    • Region: Firestone

    Financial & listing details

    • Price per square foot: $177/sqft
    • Tax assessed value: $719,397
    • Annual tax amount: $7,817
    • Date on market: 4/26/2024
    • Listing terms: Cash,Conventional,FHA,VA Loan
    • Exclusions: Seller's Personal Property and Staging Items
    • Electric utility on property: Yes

    Price history

    DateEventPrice
    6/12/2024Sold$750,000-2.6%$177/sqft
    Source: IRES as distributed by MLS GRID #1008090 Report a problem
    5/21/2024Pending sale$770,000$182/sqft
    Source: IRES as distributed by MLS GRID #1008090 Report a problem
    4/26/2024Listed for sale$770,000-0.5%$182/sqft
    Source: IRES as distributed by MLS GRID #1008090 Report a problem
    3/29/2024Listing removed--
    Source: IRES as distributed by MLS GRID #999116 Report a problem
    3/20/2024Pending sale$774,000$183/sqft
    Source: IRES as distributed by MLS GRID #999116 Report a problem
    3/2/2024Price change$774,000-1.9%$183/sqft
    Source: IRES as distributed by MLS GRID #999116 Report a problem
    2/14/2024Listed for sale$789,000$186/sqft
    Source: IRES as distributed by MLS GRID #999116 Report a problem
    2/2/2024Pending sale$789,000$186/sqft
    Source: IRES as distributed by MLS GRID #999116 Report a problem
    1/24/2024Price change$789,000-1.3%$186/sqft
    Source: IRES as distributed by MLS GRID #999116 Report a problem
    11/2/2023Listed for sale$799,500+22.8%$189/sqft
    Source: IRES as distributed by MLS GRID #999116 Report a problem
    12/28/2021Sold$651,000$154/sqft
    Source: Public Record Report a problem

    Public tax history

    YearProperty taxesTax assessment
    2026$8,740 +9.5%$44,160 -1.8%
    2025$7,982 +2.1%$44,960 -4.8%
    2024$7,817 +12.9%$47,230 -1%
    2023$6,927 +444.2%$47,700 +23.9%
    2022$1,273 +1417.5%$38,500 +420.3%
    2021$84 $7,400 +1410.2%
    2020$84 $490
    Find assessor info on the county website

    Neighborhood: 80504

    Nearby schools

    GreatSchools rating
    Schools provided by the listing agent
    • Elementary: Mead
    • Middle: Mead
    • High: Mead

    Source: IRES as distributed by MLS GRID. This data may not be complete. We recommend contacting the local school district to confirm school assignments for this home.

    Get a cash offer in 3 minutes
    Find out how much your home could sell for in as little as 3 minutes with a no-obligation cash offer.
    Estimated market value
    $779,900
    Get a cash offer in 3 minutes
    Find out how much your home could sell for in as little as 3 minutes with a no-obligation cash offer.
    Estimated market value
    $779,900