Spacious ranch home on cul-de-sac in Barefoot Lakes! Huge lot with over $75k in landscaping. Gorgeous back patio has automatic full screening for private outdoor room. Piped gas firepit area, private hot tub area (hot tub negot), poured slab for large shed (materials kit included, not built). Open light layout throughout this ranch main level with 9 ft ceilings. Oversized kitchen w/double oven, pantry, dishwasher, refrigerator, microwave, gas cookstove, huge island, all granite counters. Opens to the dining area and family room. Cohesive area for entertaining. Family room w/gas fireplace and huge double door access to back patio. Primary bedroom is huge with separate access to back patio and hot tub area, 5 pc luxury bath with large walk-in shower and bench, granite counters, spacious walk-in closet, two-sided access laundry attached. Two additional bedrooms on the main level with a full bath. Huge finished basement has a massive multi-purpose rec room, 2 oversized bedrooms and a full bath, plus plenty of storage. New upgraded roof in 2023. Close to Barefoot Lakes community center with pool, pickleball courts, mulit-purpose room, gym, barbecue area. Trail community with Barefoot Lakes easily accessible by trail or car.
Sold for $770,000
$770,000
5086 Sanctuary Ave, Firestone, CO 80504
5beds
4,034sqft
Single Family Residence
Built in 2021
0.35 Acres Lot
$785,300 Zestimate®
$191/sqft
$3,729 Estimated rent
Home value
$785,300
$746,000 - $825,000
$3,729/mo
Zestimate® history
Owner options
List your home for rent
$3,729/mo
Rent Zestimate®
Find your next renter with Zillow Rental Manager. Plus, with online applications, you can quickly screen prospective tenants – for free.
$3,729/mo
Rent Zestimate®
Refinance and save
$4,545/mo
Est. payment
Refinancing to a lower rate could help reduce your monthly payments and save thousands over the life of the loan.
$4,545/mo
Est. payment
Explore your selling options
Work with a Zillow partner agent
Leverage their expertise and Zillow's premium Showcase listings to get your home seen by more buyers.
Get startedList with your own agent
Get your home in front of millions of buyers by listing it on Zillow.
Learn how to do itSell it yourself
Take full control of how buyers see your home on Zillow by listing For Sale by Owner (FSBO).
List your homeWhat's special
Zillow last checked:
Listing updated:
Listed by:
Cindy Campbell 303-651-3939,
RE/MAX Alliance-Longmont
Bought with:
Patricia Dessel, 100075516
Compass - Boulder
Source: IRES as distributed by MLS GRID,MLS#: 1003030
Facts & features
Interior
Bedrooms & bathrooms
- Bedrooms: 5
- Bathrooms: 3
- Full bathrooms: 3
- Main level bathrooms: 2
Rooms
- Room types: Media Room
Primary bedroom
- Description: Carpet
- Features: 5 Piece Primary Bath
- Level: Main
- Area: 400 Square Feet
- Dimensions: 20 x 20
Bedroom 2
- Description: Carpet
- Level: Main
- Area: 121 Square Feet
- Dimensions: 11 x 11
Bedroom 3
- Description: Carpet
- Level: Main
- Area: 121 Square Feet
- Dimensions: 11 x 11
Bedroom 4
- Description: Carpet
- Level: Basement
- Area: 240 Square Feet
- Dimensions: 16 x 15
Bedroom 5
- Description: Carpet
- Level: Basement
- Area: 182 Square Feet
- Dimensions: 13 x 14
Dining room
- Description: Engineered Hardwood
- Level: Main
- Area: 150 Square Feet
- Dimensions: 10 x 15
Family room
- Description: Engineered Hardwood
- Level: Main
- Area: 324 Square Feet
- Dimensions: 18 x 18
Great room
- Description: Carpet
- Level: Basement
- Area: 630 Square Feet
- Dimensions: 35 x 18
Kitchen
- Description: Engineered Hardwood
- Level: Main
- Area: 288 Square Feet
- Dimensions: 18 x 16
Laundry
- Description: Engineered Hardwood
- Level: Main
- Area: 32 Square Feet
- Dimensions: 8 x 4
Heating
- Forced Air
Appliances
- Included: Double Oven, Dishwasher, Refrigerator, Microwave
- Laundry: Sink
Features
- Open Floorplan, Walk-In Closet(s), Kitchen Island, High Ceilings
- Windows: Window Coverings
- Basement: Partially Finished
- Has fireplace: Yes
- Fireplace features: Circulating
Interior area
- Total structure area: 2,017
- Total interior livable area: 4,034 sqft
- Finished area above ground: 2,017
Property
Parking
- Total spaces: 3
- Parking features: Garage - Attached
- Attached garage spaces: 3
- Details: Attached
Features
- Levels: One
- Stories: 1
- Patio & porch: Patio
- Exterior features: Sprinkler System
Lot
- Size: 0.35 Acres
- Features: Cul-De-Sac
Details
- Parcel number: R8964031
- Zoning: res
- Special conditions: Private Owner
Construction
Type & style
- Home type: SingleFamily
- Property subtype: Single Family Residence
Materials
- Frame
- Roof: Composition
Condition
- New construction: No
- Year built: 2021
Details
- Builder name: Richmond
Utilities & green energy
- Electric: United Power
- Gas: Black Hills
- Water: District
- Utilities for property: Natural Gas Available, Electricity Available
Community & HOA
Community
- Features: Clubhouse, Pool, Playground, Fitness Center, Park, Trail(s), Recreation Room
- Subdivision: Barefoot Lakes
HOA
- Has HOA: Yes
- Services included: Common Amenities
- HOA fee: $90 monthly
- HOA name: MSI
- HOA phone: 970-663-9683
Location
- Region: Firestone
Financial & listing details
- Price per square foot: $191/sqft
- Tax assessed value: $708,733
- Annual tax amount: $6,868
- Date on market: 2/10/2024
- Listing terms: Cash,Conventional
- Exclusions: Clothes washer and dryer, shelves in storage room, ping pong and pool tables, personal belongings and furnishings, hot tub negotiable
- Electric utility on property: Yes
Price history
| Date | Event | Price |
|---|---|---|
| 4/23/2024 | Sold | $770,000-2.2%$191/sqft |
Source:  IRES as distributed by MLS GRID #1003030 Report a problem IRES as distributed by MLS GRID #1003030 Report a problem | ||
| 3/23/2024 | Pending sale | $787,500$195/sqft |
Source: IRES as distributed by MLS GRID #1003030 Report a problem | ||
| 2/13/2024 | Listed for sale | $787,500+6%$195/sqft |
Source: IRES as distributed by MLS GRID #1003030 Report a problem | ||
| 3/14/2022 | Sold | $743,000$184/sqft |
Source: Public Record Report a problem | ||
Public tax history
| Year | Property taxes | Tax assessment |
|---|---|---|
| 2026 | $8,610 +9.6% | $43,430 -1.9% |
| 2025 | $7,859 +2.1% | $44,290 -4.9% |
| 2024 | $7,697 +12.1% | $46,560 -1% |
| 2023 | $6,868 +439.5% | $47,020 +23.2% |
| 2022 | $1,273 +1417.5% | $38,170 +415.8% |
| 2021 | $84 | $7,400 +1410.2% |
| 2020 | $84 | $490 |
Find assessor info on the county website
Neighborhood: 80504
Nearby homes
- $598,4004 bd3 ba2k sqft5288 Sanctuary Ave, Firestone, CO 80504Off Market
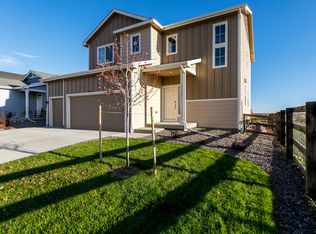
- $835,0005 bd5 ba4.4k sqft5094 Sanctuary Ave, Firestone, CO 80504Sold
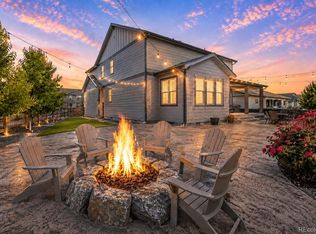
- $750,0004 bd3 ba4.2k sqft5089 Sanctuary Ave, Firestone, CO 80504Sold

- $588,0003 bd3 ba2.1k sqft12822 Lake Port St, Firestone, CO 80504Off Market
- $706,4005 bd5 ba3.2k sqft12800 Lake Port St, Firestone, CO 80504Off Market
- $571,7004 bd3 ba2.1k sqft12776 Lake Port St, Firestone, CO 80504Off Market
- $715,0005 bd5 ba4.7k sqft12826 Lake Port St, Firestone, CO 80504Sold
- $683,0005 bd3 ba2k sqft5102 Sanctuary Ave, Firestone, CO 80504Off Market
Nearby schools
GreatSchools rating
- 9/10Mead Elementary SchoolGrades: PK-5Distance: 3.9 mi
- 8/10Mead Middle SchoolGrades: 6-8Distance: 3.9 mi
- 7/10Mead High SchoolGrades: 9-12Distance: 1.8 mi
Schools provided by the listing agent
- Elementary: Mead
- Middle: Mead
- High: Mead
Source: IRES as distributed by MLS GRID. This data may not be complete. We recommend contacting the local school district to confirm school assignments for this home.
Get a cash offer in 3 minutes
Find out how much your home could sell for in as little as 3 minutes with a no-obligation cash offer.
Estimated market value
$785,300
Get a cash offer in 3 minutes
Find out how much your home could sell for in as little as 3 minutes with a no-obligation cash offer.
Estimated market value
$785,300
- Colorado
- Weld County
- Firestone
- 80504
- 5086 Sanctuary Ave
Nearby cities
Nearby zip codes
Other Firestone Topics
