Welcome to this upgraded Richmond Yorktown offering 5 bedrooms, 5 bathrooms, 4,401 finished sq. ft., a 3-car garage, and an 8,712 sq. ft. cul-de-sac lot. Featuring over $300,000 in upgrades, this home combines spacious living, thoughtful design, and exceptional indoor-outdoor entertaining spaces.
Step inside and be greeted by a two-story foyer with vaulted ceilings. The main level features a dedicated office with French doors, powder bathroom, mudroom, and an inviting living room highlighted by a floor-to-ceiling stone fireplace. The gourmet kitchen features a large island, quartz countertops, beautiful brick tile backsplash, gas cooktop, crown-molded cabinetry, and a spacious walk-in pantry, and an adjoining dining sunroom.
Upstairs you'll find four bedrooms, a spacious loft, and a large laundry room complete with cabinetry and a utility sink. The primary suite offers a coffered ceiling, oversized walk-in closet, dual vanities, and an upgraded deluxe shower featuring a glass enclosure. One secondary bedroom includes a private en suite 3/4 bathroom, while an additional full bathroom with dual vanities serves the remaining two bedrooms.
The professionally finished basement features a large recreation room, additional bedroom, and 3/4 bathroom.
With over $42,000 in professional landscaping, this home is designed for entertaining. The backyard showcases a covered patio, expansive stamped concrete patio, custom outdoor kitchen with built-in Bull BBQ grill, large custom gas firepit, hot tub, and mature landscaping.
Additional features include plantation shutters throughout, upgraded engineered hardwood flooring, Home Technology Package with prewiring for sound in the living room, kitchen, office, primary suite, and outdoor living areas.
Enjoy everything Barefoot Lakes offers, including over 3 miles of lakeside trails across 100+ acres of water. The Cove Clubhouse features a fitness center, pool, basketball and pickleball courts, fire pits, and more.
Sold for $835,000
$835,000
5094 Sanctuary Avenue, Firestone, CO 80504
5beds
4,401sqft
Single Family Residence
Built in 2021
8,712 Square Feet Lot
$834,900 Zestimate®
$190/sqft
$4,246 Estimated rent
Home value
$834,900
$793,000 - $877,000
$4,246/mo
Zestimate® history
Owner options
List your home for rent
$4,246/mo
Rent Zestimate®
Find your next renter with Zillow Rental Manager. Plus, with online applications, you can quickly screen prospective tenants – for free.
$4,246/mo
Rent Zestimate®
Refinance and save
$5,101/mo
Est. payment
Refinancing to a lower rate could help reduce your monthly payments and save thousands over the life of the loan.
$5,101/mo
Est. payment
Explore your selling options
Work with a Zillow partner agent
Leverage their expertise and Zillow's premium Showcase listings to get your home seen by more buyers.
Get startedList with your own agent
Get your home in front of millions of buyers by listing it on Zillow.
Learn how to do itSell it yourself
Take full control of how buyers see your home on Zillow by listing For Sale by Owner (FSBO).
List your homeWhat's special
Zillow last checked:
Listing updated:
Listed by:
Chanel Slayton 303-522-4859 chanel.slayton@exprealty.com,
eXp Realty, LLC
Bought with:
Maryann Nabholz, 100087890
HomeSmart
Source: REcolorado as distributed by MLS GRID,MLS#: 8980017
Facts & features
Interior
Bedrooms & bathrooms
- Bedrooms: 5
- Bathrooms: 5
- Full bathrooms: 1
- 3/4 bathrooms: 3
- 1/2 bathrooms: 1
- Main level bathrooms: 1
Bedroom
- Description: Primary Suite With Large Walk-In Closet
- Features: Primary Suite
- Level: Upper
- Area: 232.26 Square Feet
- Dimensions: 15.8 x 14.7
Bedroom
- Description: Secondary Bedroom With En-Suite 3/4 Bathroom
- Level: Upper
- Area: 142.04 Square Feet
- Dimensions: 13.4 x 10.6
Bedroom
- Description: 4th Bedroom
- Level: Upper
- Area: 145.86 Square Feet
- Dimensions: 14.3 x 10.2
Bedroom
- Description: 3rd Bedroom
- Level: Upper
- Area: 126.14 Square Feet
- Dimensions: 11.9 x 10.6
Bedroom
- Description: 5th Bedroom
- Level: Basement
- Area: 180.48 Square Feet
- Dimensions: 12.8 x 14.1
Bathroom
- Description: Powder Bathroom On Main Floor
- Level: Main
- Area: 35.84 Square Feet
- Dimensions: 6.4 x 5.6
Bathroom
- Description: Spared Bathroom With Double Vanity
- Level: Upper
Bathroom
- Description: Deluxe Bathroom With Double Vanity And Spacious Shower
- Features: Primary Suite
- Level: Upper
- Area: 133.28 Square Feet
- Dimensions: 11.2 x 11.9
Bathroom
- Description: Secondary Bedroom En-Suite Bathroom
- Features: En Suite Bathroom
- Level: Upper
- Area: 53.07 Square Feet
- Dimensions: 6.1 x 8.7
Bathroom
- Description: 3/4 Bathroom
- Level: Basement
- Area: 53.4 Square Feet
- Dimensions: 6 x 8.9
Game room
- Description: Basement Recreation Room
- Level: Basement
- Area: 1316.88 Square Feet
- Dimensions: 35.4 x 37.2
Kitchen
- Description: Gourmet Kitchen With Large Pantry And Quartz Coutertops
- Level: Main
- Area: 268.32 Square Feet
- Dimensions: 15.6 x 17.2
Laundry
- Description: Laundry With Cabinet Storage And Utility Sink
- Level: Upper
- Area: 67.71 Square Feet
- Dimensions: 11.1 x 6.1
Living room
- Description: Living Room With Floor-To-Ceiling Stone Fireplace
- Level: Main
- Area: 312 Square Feet
- Dimensions: 15.6 x 20
Loft
- Description: Spacious Loft
- Level: Upper
- Area: 635.16 Square Feet
- Dimensions: 23.7 x 26.8
Office
- Description: Dedicated Office/Den With French Doors
- Level: Main
- Area: 180.48 Square Feet
- Dimensions: 12.8 x 14.1
Sun room
- Description: Upgraded Sunroom For Dining
- Level: Main
- Area: 166.47 Square Feet
- Dimensions: 9.3 x 17.9
Heating
- Forced Air
Cooling
- Central Air
Appliances
- Included: Cooktop, Dishwasher, Disposal, Dryer, Microwave, Oven, Refrigerator, Washer
Features
- Ceiling Fan(s), Eat-in Kitchen, High Ceilings, Kitchen Island, Open Floorplan, Pantry, Primary Suite, Quartz Counters, Sound System, Vaulted Ceiling(s), Walk-In Closet(s)
- Flooring: Wood
- Basement: Finished
- Number of fireplaces: 1
- Fireplace features: Gas, Living Room
Interior area
- Total structure area: 4,401
- Total interior livable area: 4,401 sqft
- Finished area above ground: 3,069
- Finished area below ground: 1,332
Property
Parking
- Total spaces: 3
- Parking features: Concrete, Dry Walled, Insulated Garage
- Attached garage spaces: 3
Features
- Levels: Two
- Stories: 2
- Patio & porch: Covered, Deck, Front Porch, Patio
- Exterior features: Fire Pit, Gas Grill, Private Yard
- Has spa: Yes
- Spa features: Heated
- Fencing: Full
Lot
- Size: 8,712 Square Feet
- Features: Cul-De-Sac, Landscaped, Sprinklers In Front, Sprinklers In Rear
Details
- Parcel number: R8964032
- Special conditions: Standard
Construction
Type & style
- Home type: SingleFamily
- Property subtype: Single Family Residence
Materials
- Frame
- Roof: Composition
Condition
- Year built: 2021
Details
- Builder model: Yorktown
- Builder name: Richmond American Homes
Utilities & green energy
- Sewer: Public Sewer
Community & HOA
Community
- Security: Carbon Monoxide Detector(s), Radon Detector, Security System, Smart Cameras, Smart Security System, Smoke Detector(s), Video Doorbell
- Subdivision: Barefoot Lakes
HOA
- Has HOA: Yes
- Amenities included: Clubhouse, Fitness Center, Park, Parking, Playground, Pool, Trail(s)
- HOA fee: $270 quarterly
- HOA name: Cohere Life
- HOA phone: 303-862-8934
Location
- Region: Firestone
Financial & listing details
- Price per square foot: $190/sqft
- Tax assessed value: $750,299
- Annual tax amount: $9,115
- Date on market: 6/3/2026
- Listing terms: Cash,Conventional,FHA,VA Loan
- Exclusions: Sellers Personal Property, Tvs On Mounts, Any Mounted Art Or Decor On The Walls.
- Ownership: Individual
Price history
| Date | Event | Price |
|---|---|---|
| 7/2/2026 | Sold | $835,000+0.6%$190/sqft |
Source:  REcolorado as distributed by MLS GRID #8980017 Report a problem REcolorado as distributed by MLS GRID #8980017 Report a problem | ||
| 6/9/2026 | Pending sale | $830,000$189/sqft |
Source: eXp Realty #8980017 Report a problem | ||
| 6/9/2026 | Contingent | $830,000$189/sqft |
Source: eXp Realty #8980017 Report a problem | ||
| 6/3/2026 | Price change | $830,000-2.4%$189/sqft |
Source: REcolorado as distributed by MLS GRID #8980017 Report a problem | ||
| 5/7/2026 | Price change | $850,000-1.7%$193/sqft |
Source:  IRES as distributed by MLS GRID #1047282 Report a problem IRES as distributed by MLS GRID #1047282 Report a problem | ||
| 4/25/2026 | Price change | $865,000-1.1%$197/sqft |
Source: IRES as distributed by MLS GRID #1047282 Report a problem | ||
| 3/12/2026 | Price change | $875,000-2.7%$199/sqft |
Source: IRES as distributed by MLS GRID #1047282 Report a problem | ||
| 11/13/2025 | Listed for sale | $899,000-2.4%$204/sqft |
Source: IRES as distributed by MLS GRID #1047282 Report a problem | ||
| 6/28/2022 | Sold | $921,500$209/sqft |
Source: Public Record Report a problem | ||
Public tax history
| Year | Property taxes | Tax assessment |
|---|---|---|
| 2026 | $9,115 +10.2% | $46,260 -1.3% |
| 2025 | $8,268 +2.1% | $46,890 -3.9% |
| 2024 | $8,097 +125.1% | $48,800 -1% |
| 2023 | $3,597 +182.6% | $49,280 +146.5% |
| 2022 | $1,273 +1417.5% | $19,990 +170.1% |
| 2021 | $84 | $7,400 +1410.2% |
| 2020 | $84 | $490 |
Find assessor info on the county website
Neighborhood: 80504
Nearby homes
- $683,0005 bd3 ba2k sqft5102 Sanctuary Ave, Firestone, CO 80504Off Market
- $682,1004 bd3 ba2.1k sqft5112 Sanctuary Ave, Firestone, CO 80504Off Market
- $770,0005 bd3 ba4k sqft5086 Sanctuary Ave, Firestone, CO 80504Sold
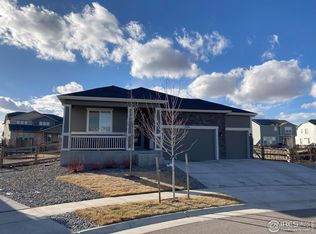
- $598,4004 bd3 ba2k sqft5288 Sanctuary Ave, Firestone, CO 80504Off Market
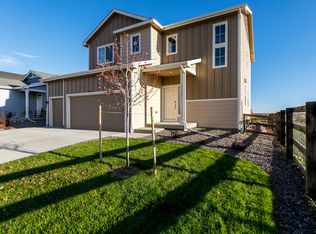
- $627,9004 bd4 ba2.6k sqft12762 Lake Port St, Firestone, CO 80504Off Market
- $589,0004 bd3 ba2.3k sqft12750 Lake Port St, Firestone, CO 80504Off Market
- $571,7004 bd3 ba2.1k sqft12776 Lake Port St, Firestone, CO 80504Off Market
- $750,0004 bd3 ba4.2k sqft5089 Sanctuary Ave, Firestone, CO 80504Sold
Nearby schools
GreatSchools rating
- 9/10Mead Elementary SchoolGrades: PK-5Distance: 3.9 mi
- 8/10Mead Middle SchoolGrades: 6-8Distance: 3.9 mi
- 7/10Mead High SchoolGrades: 9-12Distance: 1.8 mi
Schools provided by the listing agent
- Elementary: Mead
- Middle: Mead
- High: Mead
- District: St. Vrain Valley RE-1J
Source: REcolorado as distributed by MLS GRID. This data may not be complete. We recommend contacting the local school district to confirm school assignments for this home.
Get a cash offer in 3 minutes
Find out how much your home could sell for in as little as 3 minutes with a no-obligation cash offer.
Estimated market value
$834,900
Get a cash offer in 3 minutes
Find out how much your home could sell for in as little as 3 minutes with a no-obligation cash offer.
Estimated market value
$834,900
- Colorado
- Weld County
- Firestone
- 80504
- 5094 Sanctuary Avenue
Nearby cities
Nearby zip codes
Other Firestone Topics
