Welcome to one of Firestone's most exceptional homes, nestled on a quiet cul-de-sac in the sought-after Barefoot Lakes community. This stunning 7-bedroom, 6-bath SuperHome offers the perfect blend of luxury, flexibility, and modern living with a fully finished basement, breathtaking Front Range mountain views, and unforgettable Colorado sunsets.
A standout feature is the private Next Gen® suite, offering true multi-generational living with its own entrance, living room, bedroom, bathroom, dedicated garage space, and a fully functioning kitchen complete with a spacious island and induction cooktop. Whether used for extended family, guests, or a private work-from-home retreat, it provides a level of independence rarely found in today's market.
The open-concept main living area is designed for both comfortable everyday living and effortless entertaining. Large windows fill the home with natural light while framing spectacular mountain views, and the expansive deck is the perfect place to enjoy Colorado's vibrant sunsets.
Barefoot Lakes is known for its family-friendly atmosphere, scenic lakes, walking trails, clubhouse, fitness center, pool, parks, and year-round community events. With a true small-town feel and welcoming neighbors, it's the perfect place to build lasting memories and put down roots.
Conveniently located just minutes from Target, King Soopers, Home Depot, restaurants, shopping, and major commuter routes, you'll enjoy easy access to everyday conveniences while coming home to peaceful surroundings and stunning views.
Adding to the home's appeal are abundant storage options throughout, a spacious garage with room for vehicles and outdoor gear, and electric vehicle charging capability. Thoughtfully designed with both comfort and functionality in mind, this home offers a rare combination of space, flexibility, community, and lifestyle in one of Northern Colorado's most desirable neighborhoods.
For sale
$969,900
12965 Grasslands Street, Firestone, CO 80504
7beds
5,935sqft
Single Family Residence
Built in 2023
6,900 Square Feet Lot
$956,200 Zestimate®
$163/sqft
$90/mo HOA
What's special
- 3 days |
- 183 |
- 6 |
Zillow last checked:
Listing updated:
Listed by:
Bernadette Lovato 720-329-1872 homechoicerealty@msn.com,
Home Choice Realty
Source: REcolorado as distributed by MLS GRID,MLS#: 4203389
Facts & features
Interior
Bedrooms & bathrooms
- Bedrooms: 7
- Bathrooms: 6
- Full bathrooms: 5
- 1/4 bathrooms: 1
- Main level bathrooms: 2
- Main level bedrooms: 1
Bedroom
- Description: Bonus Retreat Area Attached To The Master Suite
- Level: Upper
Bedroom
- Level: Upper
Bedroom
- Level: Upper
Bedroom
- Level: Upper
Bedroom
- Description: Next Gen Home/ Bonus Retreat Attached To Master Suite
- Level: Main
Bedroom
- Level: Basement
Bedroom
- Description: Can Be Used As An Office/Flex Room
- Level: Basement
Bathroom
- Level: Main
Bathroom
- Features: En Suite Bathroom
- Level: Upper
Bathroom
- Features: En Suite Bathroom
- Level: Upper
Bathroom
- Level: Upper
Bathroom
- Description: Next Gen Home
- Level: Main
Bathroom
- Level: Basement
Bathroom
- Level: Basement
Bathroom
- Level: Basement
Bathroom
- Level: Basement
Family room
- Level: Basement
Great room
- Level: Basement
Kitchen
- Level: Main
Kitchen
- Description: Next Gen Home
- Level: Main
Laundry
- Level: Upper
Laundry
- Description: Next Gen Home
- Level: Main
Living room
- Level: Main
Living room
- Description: Next Gen Home
- Level: Main
Loft
- Level: Upper
Heating
- Forced Air
Cooling
- Central Air
Appliances
- Included: Cooktop, Dishwasher, Disposal, Dryer, Gas Water Heater, Microwave, Oven, Range, Refrigerator, Self Cleaning Oven, Washer
Features
- Ceiling Fan(s), Corian Counters, Eat-in Kitchen, Entrance Foyer, Granite Counters, High Ceilings, Kitchen Island, Open Floorplan, Pantry, Primary Suite, Smart Thermostat, Smoke Free, Vaulted Ceiling(s), Walk-In Closet(s)
- Flooring: Carpet, Vinyl
- Windows: Double Pane Windows, Window Coverings
- Basement: Finished,Partial,Sump Pump
Interior area
- Total structure area: 5,935
- Total interior livable area: 5,935 sqft
- Finished area above ground: 3,985
Property
Parking
- Total spaces: 3
- Parking features: Concrete, Electric Vehicle Charging Station(s)
- Attached garage spaces: 3
Features
- Levels: Two
- Stories: 2
- Patio & porch: Covered, Deck, Front Porch
- Exterior features: Private Yard
- Has private pool: Yes
- Pool features: Outdoor Pool, Private
- Fencing: Full
- Has view: Yes
- View description: Mountain(s)
Lot
- Size: 6,900 Square Feet
- Features: Cul-De-Sac, Greenbelt, Open Space, Sprinklers In Front
Details
- Parcel number: R8977662
- Special conditions: Standard
Construction
Type & style
- Home type: SingleFamily
- Architectural style: A-Frame
- Property subtype: Single Family Residence
Materials
- Frame, Stone, Wood Siding
- Roof: Composition
Condition
- Updated/Remodeled
- Year built: 2023
Utilities & green energy
- Electric: 110V, 220 Volts
- Sewer: Public Sewer
- Water: Public
- Utilities for property: Cable Available, Electricity Connected, Natural Gas Available, Natural Gas Connected
Community & HOA
Community
- Security: Carbon Monoxide Detector(s), Smoke Detector(s)
- Subdivision: Barefoot
HOA
- Has HOA: Yes
- Amenities included: Clubhouse, Fitness Center, Park, Playground, Pool, Tennis Court(s), Trail(s)
- HOA fee: $270 quarterly
- HOA name: St. Vrain Lakes Metro District
- HOA phone: 303-420-4433
Location
- Region: Longmont
Financial & listing details
- Price per square foot: $163/sqft
- Annual tax amount: $9,140
- Date on market: 8/14/2026
- Listing terms: Cash,Conventional,VA Loan
- Exclusions: Personal Property, Tv's Attached To Walls
- Ownership: Agent Owner
- Electric utility on property: Yes
Estimated market value
$956,200
$908,000 - $1.00M
$4,649/mo
Price history
| Date | Event | Price |
|---|---|---|
| 8/13/2026 | Listed for sale | $969,900+4%$163/sqft |
Source:  REcolorado as distributed by MLS GRID #4203389 Report a problem REcolorado as distributed by MLS GRID #4203389 Report a problem | ||
| 6/6/2025 | Sold | $932,500-0.8%$157/sqft |
Source: REcolorado as distributed by MLS GRID #6079056 Report a problem | ||
| 5/6/2025 | Pending sale | $940,000$158/sqft |
Source: REcolorado as distributed by MLS GRID #6079056 Report a problem | ||
| 4/3/2025 | Listed for sale | $940,000+16.3%$158/sqft |
Source: REcolorado as distributed by MLS GRID #6079056 Report a problem | ||
| 11/18/2023 | Listing removed | -- |
Source:  Lennar Homes Report a problem Lennar Homes Report a problem | ||
| 9/30/2023 | Pending sale | $808,000$136/sqft |
Source: REcolorado as distributed by MLS GRID #2808585 Report a problem | ||
| 9/23/2023 | Price change | $808,000-2.1%$136/sqft |
Source: REcolorado as distributed by MLS GRID #2808585 Report a problem | ||
| 9/19/2023 | Price change | $825,000-1.2%$139/sqft |
Source: REcolorado as distributed by MLS GRID #2808585 Report a problem | ||
| 9/12/2023 | Price change | $835,000-0.6%$141/sqft |
Source: REcolorado as distributed by MLS GRID #2808585 Report a problem | ||
| 8/25/2023 | Price change | $840,000-1.2%$142/sqft |
Source: REcolorado as distributed by MLS GRID #2808585 Report a problem | ||
| 8/22/2023 | Price change | $850,000-2%$143/sqft |
Source: REcolorado as distributed by MLS GRID #2808585 Report a problem | ||
| 8/13/2023 | Price change | $867,200+5.5%$146/sqft |
Source: Lennar Homes Report a problem | ||
| 8/11/2023 | Price change | $822,075-4.3%$139/sqft |
Source: Lennar Homes Report a problem | ||
| 8/10/2023 | Listed for sale | $859,200$145/sqft |
Source: REcolorado as distributed by MLS GRID #2808585 Report a problem | ||
Public tax history
Tax history is unavailable.
Monthly payment
Est. payment
Payment breakdown
Explore the cost of this home by adjusting the details. Changes won't be saved.Climate risks
Neighborhood: 80504
Nearby schools
GreatSchools rating
- 9/10Mead Elementary SchoolGrades: PK-5Distance: 3.7 mi
- 8/10Mead Middle SchoolGrades: 6-8Distance: 3.7 mi
- 7/10Mead High SchoolGrades: 9-12Distance: 1.7 mi
Schools provided by the listing agent
- Elementary: Mead
- Middle: Mead
- High: Mead
- District: St. Vrain Valley RE-1J
Source: REcolorado as distributed by MLS GRID. This data may not be complete. We recommend contacting the local school district to confirm school assignments for this home.
- $710,0005 bd4 ba2.8k sqft12971 Grasslands St, Firestone, CO 80504Sold
- $710,0005 bd4 ba3.8k sqft12971 Grassland St, Longmont, CO 80504Sold
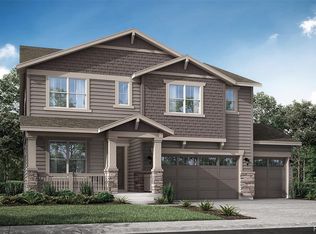
- $750,0005 bd4 ba4.1k sqft12941 Grassland St, Longmont, CO 80504Sold
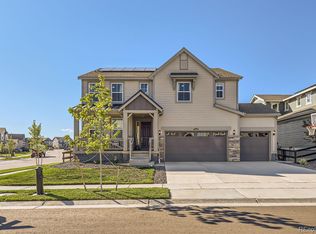
- $830,0005 bd5 ba5.7k sqft4915 Preserve Pl, Firestone, CO 80504Sold
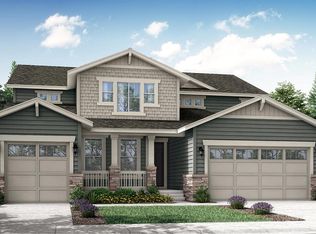
- $800,0005 bd4 ba4.6k sqft12973 Grasslands St, Firestone, CO 80504Sold
- $772,5005 bd4 ba2.8k sqft12950 Grasslands St, Firestone, CO 80504Sold
- $720,0004 bd3 ba4.8k sqft12944 Grasslands St, Longmont, CO 80504Sold
- $770,0005 bd4 ba4.2k sqft4905 Preserve Pl, Firestone, CO 80504Sold
A local agent can set up tours, give advice and negotiate with sellers.
A local lender can help you make sure your offer is ready when you are.
Similar homes
- $820,0006 bd5 ba4.6k sqft5090 Preserve Pl, Firestone, CO 80504For Sale

 MLS ID #1065703, Linda Chea, Real Assets Chea Group. IRES as distributed by MLS GRID
 - $740,0005 bd3 ba4k sqftRichmond American, Firestone, CO 80504For Sale

 MLS ID #3846666, Lindsey Gant, HomeSmart Realty Group. REcolorado as distributed by MLS GRID
 - $699,0004 bd3 ba5k sqft5103 Preserve Pl, Firestone, CO 80504For Sale
 MLS ID #1063773, Michelle Metzger, C3 Real Estate Solutions, LLC. IRES as distributed by MLS GRID
 - $920,0007 bd6 ba6.1k sqft2350 Tyrrhenian Circle, Longmont, CO 80504For Sale
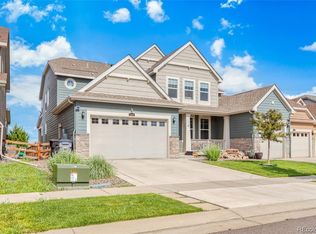 MLS ID #9643813, Michael Brena, Keller Williams Realty Downtown LLC. REcolorado as distributed by MLS GRID
 - $749,9006 bd4 ba4.4k sqft12648 Canoe Street, Longmont, CO 80504For SaleMLS ID #4821840, Trelora Realty Team, Trelora Realty, Inc.. REcolorado as distributed by MLS GRID
- $845,0005 bd5 ba4.6k sqft5534 Riverbend Avenue, Longmont, CO 80504For SaleMLS ID #4979592, Holly Vejrostek, LPT Realty. REcolorado as distributed by MLS GRID
- $860,0005 bd5 ba5.1k sqft9060 Ferncrest Street, Longmont, CO 80504For SaleMLS ID #5053035, Laura Rodriguez, Your Castle Realty LLC. REcolorado as distributed by MLS GRID
- $699,0005 bd5 ba4.7k sqft5258 Inland Avenue, Firestone, CO 80504For SaleMLS ID #6795547, Jeff Kurtz, LPT Realty. REcolorado as distributed by MLS GRID
- $704,5554 bd4 ba3.7k sqft5165 Lake Terrace Lane, Longmont, CO 80504For SaleMLS ID #6720109, Nathan Belote, RE/MAX Professionals. REcolorado as distributed by MLS GRID
- $615,0004 bd3 ba3k sqft5581 Tamarack Avenue, Longmont, CO 80504For SaleMLS ID #5375544, Kevin Communal, Your Castle Real Estate Inc. REcolorado as distributed by MLS GRID
- $659,5004 bd4 ba3.3k sqft10080 Cedar St, Firestone, CO 80504For SaleMLS ID #1062274, Mitzi Bradley Albo, VIP Home Group, LLC. IRES as distributed by MLS GRID
- $963,0004 bd3 ba3.3k sqft2186 Lombardy St, Longmont, CO 80503For SaleMLS ID #1066083, Noah Inhofer, eXp Realty LLC. IRES as distributed by MLS GRID
- $730,0005 bd4 ba3.5k sqft5545 Drake Way, Longmont, CO 80504For SaleMLS ID #8000822, Adrienne Herzog, LPT Realty. REcolorado as distributed by MLS GRID
- $899,0006 bd4 ba4.4k sqft14338 Lakeview Ln, Broomfield, CO 80023For SaleMLS ID #1066242, Bob Grotluschen & Susie Donahue, RE/MAX of Boulder, Inc. IRES as distributed by MLS GRID
- $595,0005 bd3 ba3k sqft9052 Sandpiper Drive, Longmont, CO 80504For SaleMLS ID #3547320, Michael Nicks, Allen Realty. REcolorado as distributed by MLS GRID
- $695,0004 bd4 ba3.6k sqft307 Mcgregor Ln, Johnstown, CO 80534For SaleMLS ID #1066569, Cheryl Melichar, Coldwell Banker Realty-NOCO. IRES as distributed by MLS GRID
- $948,5004 bd4 ba3.4k sqft4717 Foothills Dr, Berthoud, CO 80513For SaleMLS ID #1061776, Cheryl Melichar, Coldwell Banker Realty-NOCO. IRES as distributed by MLS GRID
- $900,0004 bd5 ba3.6k sqft8420 E 160th Place, Brighton, CO 80602For SaleMLS ID #7269814, EmpowerHome Team Colorado, Keller Williams Realty Northern Colorado. REcolorado as distributed by MLS GRID
- $935,0005 bd5 ba5.8k sqft583 Olive Street, Broomfield, CO 80023For SaleMLS ID #9094083, Joe Gallo, RE/MAX Alliance. REcolorado as distributed by MLS GRID
- $975,0005 bd4 ba3.4k sqft14363 Waterside Ln, Broomfield, CO 80023For SaleMLS ID #1065486, Jennifer Arbuckle, RE/MAX Northwest. IRES as distributed by MLS GRID
