Welcome to 12944 Grasslands Street, a striking 4-bedroom, 3-bathroom ranch-style home built in 2023. From the moment you arrive, this home makes a statement—sitting on a corner lot in the coveted Barefoot Lakes community, offering both presence and privacy. Step inside to an open floor plan bathed in natural light, with expansive views and clean modern lines throughout. On the main level, enjoy seamless flow between the great room, dining area, and gourmet kitchen. High-end finishes abound, including luxury vinyl plank flooring, quartz and granite countertops, and designer tile touches. Each bathroom is thoughtfully appointed, combining style and practicality. The home includes a large three-car garage, offering width, depth, and flexibility for storage, workshop space, or vehicles. Outdoor living is beautifully integrated—with a covered rear deck, landscaping, and views that capture Firestone’s wide-open skies. Located within Barefoot Lakes, residents benefit from a community designed for active lifestyles: walking trails, lakes, open spaces, and proximity to shopping, dining, and everyday essentials.
Sold for $720,000
$720,000
12944 Grasslands Street, Firestone, CO 80504
4beds
4,880sqft
Single Family Residence
Built in 2023
6,313 Square Feet Lot
$717,400 Zestimate®
$148/sqft
$3,770 Estimated rent
Home value
$717,400
$682,000 - $753,000
$3,770/mo
Zestimate® history
Owner options
List your home for rent
$3,770/mo
Rent Zestimate®
Find your next renter with Zillow Rental Manager. Plus, with online applications, you can quickly screen prospective tenants – for free.
$3,770/mo
Rent Zestimate®
Refinance and save
$4,563/mo
Est. payment
Refinancing to a lower rate could help reduce your monthly payments and save thousands over the life of the loan.
$4,563/mo
Est. payment
Explore your selling options
Work with a Zillow partner agent
Leverage their expertise and Zillow's premium Showcase listings to get your home seen by more buyers.
Get startedList with your own agent
Get your home in front of millions of buyers by listing it on Zillow.
Learn how to do itSell it yourself
Take full control of how buyers see your home on Zillow by listing For Sale by Owner (FSBO).
List your homeWhat's special
Zillow last checked:
Listing updated:
Listed by:
Holly Vejrostek 720-556-0080 hollysellsco@gmail.com,
LPT Realty
Bought with:
Holly Vejrostek, 100071644
LPT Realty
Source: REcolorado as distributed by MLS GRID,MLS#: 5962700
Facts & features
Interior
Bedrooms & bathrooms
- Bedrooms: 4
- Bathrooms: 3
- Full bathrooms: 2
- 3/4 bathrooms: 1
- Main level bathrooms: 3
- Main level bedrooms: 4
Bedroom
- Features: Primary Suite
- Level: Main
- Area: 241.97 Square Feet
- Dimensions: 15.02 x 16.11
Bedroom
- Level: Main
- Area: 156.52 Square Feet
- Dimensions: 12.04 x 13
Bedroom
- Level: Main
- Area: 131.3 Square Feet
- Dimensions: 10.1 x 13
Bedroom
- Level: Main
- Area: 133.26 Square Feet
- Dimensions: 12.06 x 11.05
Bathroom
- Features: Primary Suite
- Level: Main
- Area: 213.01 Square Feet
- Dimensions: 11.1 x 19.19
Bathroom
- Level: Main
- Area: 36.99 Square Feet
- Dimensions: 4.11 x 9
Bathroom
- Level: Main
- Area: 45.23 Square Feet
- Dimensions: 5.02 x 9.01
Bonus room
- Level: Basement
Kitchen
- Level: Main
- Area: 157.78 Square Feet
- Dimensions: 12.1 x 13.04
Laundry
- Level: Main
- Area: 46.02 Square Feet
- Dimensions: 5.08 x 9.06
Living room
- Level: Main
- Area: 399.33 Square Feet
- Dimensions: 22.05 x 18.11
Heating
- Electric, Forced Air, Natural Gas, Solar
Cooling
- Central Air
Appliances
- Included: Dishwasher, Microwave, Oven, Range, Refrigerator
- Laundry: In Unit
Features
- Eat-in Kitchen, Kitchen Island, Open Floorplan, Primary Suite, Quartz Counters, Smoke Free, Walk-In Closet(s)
- Flooring: Carpet, Tile, Wood
- Windows: Double Pane Windows
- Basement: Full,Unfinished
- Common walls with other units/homes: No Common Walls
Interior area
- Total structure area: 4,880
- Total interior livable area: 4,880 sqft
- Finished area above ground: 2,533
- Finished area below ground: 0
Property
Parking
- Total spaces: 3
- Parking features: Concrete
- Attached garage spaces: 3
Features
- Levels: One
- Stories: 1
- Patio & porch: Covered, Front Porch, Patio
- Exterior features: Rain Gutters
Lot
- Size: 6,313 Square Feet
- Features: Corner Lot, Cul-De-Sac
Details
- Parcel number: R8977666
- Zoning: RES
- Special conditions: Standard
Construction
Type & style
- Home type: SingleFamily
- Property subtype: Single Family Residence
Materials
- Frame, Other
- Foundation: Slab
- Roof: Composition
Condition
- Year built: 2023
Utilities & green energy
- Sewer: Public Sewer
- Water: Public
- Utilities for property: Cable Available, Electricity Connected, Natural Gas Available, Natural Gas Connected, Phone Available
Community & HOA
Community
- Subdivision: Barefoot Lakes
HOA
- Has HOA: Yes
- HOA fee: $270 quarterly
- HOA name: St. Vrain Lakes Metro District
- HOA phone: 303-420-4433
Location
- Region: Longmont
Financial & listing details
- Price per square foot: $148/sqft
- Annual tax amount: $8,150
- Date on market: 10/13/2025
- Listing terms: Cash,Conventional,FHA,VA Loan
- Exclusions: Clothes Washer, Clothes Dryer, Sellers Personal Property
- Ownership: Individual
- Electric utility on property: Yes
- Road surface type: Paved
Price history
| Date | Event | Price |
|---|---|---|
| 12/15/2025 | Sold | $720,000-0.7%$148/sqft |
Source:  REcolorado as distributed by MLS GRID #5962700 Report a problem REcolorado as distributed by MLS GRID #5962700 Report a problem | ||
| 10/12/2025 | Pending sale | $725,000$149/sqft |
Source: REcolorado as distributed by MLS GRID #5962700 Report a problem | ||
Public tax history
Tax history is unavailable.
Neighborhood: 80504
Nearby homes
- $788,5005 bd4 ba4.2k sqft4960 Preserve Pl, Firestone, CO 80504Sold
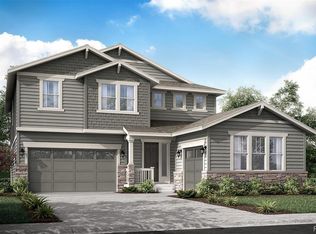
- $772,5005 bd4 ba2.8k sqft12950 Grasslands St, Firestone, CO 80504Sold
- $780,0005 bd4 ba4k sqft4940 Preserve Pl, Firestone, CO 80504Sold

- $720,0004 bd3 ba4.8k sqft4956 Preserve Pl, Firestone, CO 80504Sold

- $750,0005 bd4 ba4.1k sqft12941 Grassland St, Longmont, CO 80504Sold
- $740,0004 bd3 ba4.8k sqft12944 Grassland St, Firestone, CO 80504Sold
- $805,0005 bd5 ba5.7k sqft4938 Preserve Pl, Firestone, CO 80504Sold
- $932,5007 bd6 ba5.9k sqft12965 Grassland St, Longmont, CO 80504Sold
Nearby schools
GreatSchools rating
- 9/10Mead Elementary SchoolGrades: PK-5Distance: 3.7 mi
- 8/10Mead Middle SchoolGrades: 6-8Distance: 3.8 mi
- 7/10Mead High SchoolGrades: 9-12Distance: 1.7 mi
Schools provided by the listing agent
- Elementary: Mead
- Middle: Mead
- High: Mead
- District: St. Vrain Valley RE-1J
Source: REcolorado as distributed by MLS GRID. This data may not be complete. We recommend contacting the local school district to confirm school assignments for this home.
Get a cash offer in 3 minutes
Find out how much your home could sell for in as little as 3 minutes with a no-obligation cash offer.
Estimated market value
$717,400
Get a cash offer in 3 minutes
Find out how much your home could sell for in as little as 3 minutes with a no-obligation cash offer.
Estimated market value
$717,400
- Colorado
- Weld County
- Firestone
- 80504
- 12944 Grasslands Street
Nearby cities
Nearby zip codes
Other Firestone Topics
