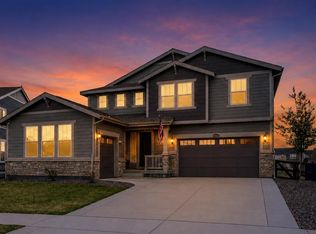
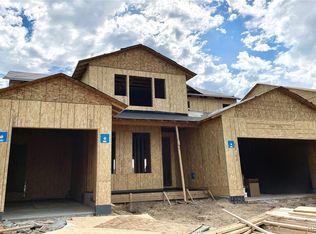
Welcome to your dream home! Backing to open space, this Stunning 5-Bedroom Home in Barefoot Lakes has everything you could want or need. Sunlight pours through the bright and airy kitchen and family room with vaulted ceilings. Elegant custom touches throughout with eye-catching backsplashes in the kitchen and primary bathroom. Equipped with 4-car garage (3 + 1 tandem), there's plenty of room to live, work, and entertain. Plus, the unfinished walkout basement offers endless possibilities to customize your space. Luxury finishes include LVP floors, slab quartz countertops, stainless steel appliances, and a sleek covered deck for outdoor relaxation. The Barefoot Lakes community offers trails, open spaces, twin sapphire lakes, with the backdrop of Colorado's stunning mountain sunsets. Schedule your private tour today! Showings start Monday, May 19th!
Sold for $780,000
$780,000
4940 Preserve Pl, Firestone, CO 80504
5beds
4,015sqft
Single Family Residence
Built in 2023
6,900 Square Feet Lot
$773,000 Zestimate®
$194/sqft
$3,744 Estimated rent
Home value
$773,000
$734,000 - $819,000
$3,744/mo
Zestimate® history
Owner options
List your home for rent
$3,744/mo
Rent Zestimate®
Find your next renter with Zillow Rental Manager. Plus, with online applications, you can quickly screen prospective tenants – for free.
$3,744/mo
Rent Zestimate®
Refinance and save
$3,758/mo
Est. payment
Refinancing to a lower rate could help reduce your monthly payments and save thousands over the life of the loan.
$3,758/mo
Est. payment
Explore your selling options
Work with a Zillow partner agent
Leverage their expertise and Zillow's premium Showcase listings to get your home seen by more buyers.
Get startedList with your own agent
Get your home in front of millions of buyers by listing it on Zillow.
Learn how to do itSell it yourself
Take full control of how buyers see your home on Zillow by listing For Sale by Owner (FSBO).
List your homeWhat's special
Zillow last checked:
Listing updated:
Listed by:
Jared Foster 970-690-5707,
Group Centerra
Bought with:
Brian Aragon, 100010371
RE/MAX Nexus
Source: IRES as distributed by MLS GRID,MLS#: 1034145
Facts & features
Interior
Bedrooms & bathrooms
- Bedrooms: 5
- Bathrooms: 4
- Full bathrooms: 3
- 3/4 bathrooms: 1
- Main level bathrooms: 1
Primary bedroom
- Description: Carpet
- Features: 3/4 Primary Bath
- Level: Upper
- Area: 288 Square Feet
- Dimensions: 16 x 18
Bedroom 2
- Description: Carpet
- Level: Upper
- Area: 195 Square Feet
- Dimensions: 13 x 15
Bedroom 3
- Description: Carpet
- Level: Upper
- Area: 168 Square Feet
- Dimensions: 12 x 14
Bedroom 4
- Description: Carpet
- Level: Upper
- Area: 156 Square Feet
- Dimensions: 12 x 13
Bedroom 5
- Description: Carpet
- Level: Main
- Area: 132 Square Feet
- Dimensions: 11 x 12
Great room
- Description: Luxury Vinyl
- Level: Main
- Area: 323 Square Feet
- Dimensions: 17 x 19
Kitchen
- Description: Luxury Vinyl
- Level: Main
- Area: 176 Square Feet
- Dimensions: 16 x 11
Heating
- Forced Air
Cooling
- Central Air
Appliances
- Included: Gas Range, Dishwasher, Refrigerator, Microwave, Disposal
Features
- Basement: Unfinished,Walk-Out Access
Interior area
- Total structure area: 2,922
- Total interior livable area: 4,015 sqft
- Finished area above ground: 2,922
Property
Parking
- Total spaces: 4
- Parking features: Attached
- Attached garage spaces: 4
- Details: Attached
Features
- Levels: Two
- Stories: 2
Lot
- Size: 6,900 sqft
Details
- Parcel number: R8977649
- Zoning: SFR
- Special conditions: Private Owner
Construction
Type & style
- Home type: SingleFamily
- Property subtype: Single Family Residence
Materials
- Frame, Brick
- Roof: Composition
Condition
- New construction: No
- Year built: 2023
Details
- Builder model: Stonehaven / CR
- Builder name: Lennar
Utilities & green energy
- Electric: United Power, Photovoltaics Seller Owned
- Gas: Black Hills
- Sewer: Public Sewer
- Water: City
- Utilities for property: Natural Gas Available, Electricity Available
Community & neighborhood
Security
- Security features: Fire Alarm
Community
- Community features: Tennis Court(s), Playground, Fitness Center, Park, Trail(s), Recreation Room
Location
- Region: Firestone
- Subdivision: Barefoot Lakes Fg 4 1st Rplt
HOA & financial
HOA
- Has HOA: Yes
- HOA fee: $90 monthly
- Services included: Common Amenities, Management
Other
Other facts
- Listing terms: Cash,Conventional,FHA,VA Loan
Price history
| Date | Event | Price |
|---|---|---|
| 6/27/2025 | Sold | $780,000$194/sqft |
Source:  IRES as distributed by MLS GRID #1034145 Report a problem IRES as distributed by MLS GRID #1034145 Report a problem | ||
| 5/19/2025 | Pending sale | $780,000$194/sqft |
Source:  REcolorado as distributed by MLS GRID #IR1034145 Report a problem REcolorado as distributed by MLS GRID #IR1034145 Report a problem | ||
| 5/15/2025 | Listed for sale | $780,000$194/sqft |
Source: IRES as distributed by MLS GRID #1034145 Report a problem | ||
| 4/3/2025 | Listing removed | $780,000$194/sqft |
Source: IRES as distributed by MLS GRID #1028450 Report a problem | ||
| 3/14/2025 | Listed for sale | $780,000+0.2%$194/sqft |
Source: IRES as distributed by MLS GRID #1028450 Report a problem | ||
| 12/11/2023 | Sold | $778,618-0.1%$194/sqft |
Source: Public Record Report a problem | ||
| 6/12/2023 | Pending sale | $779,700$194/sqft |
Source: REcolorado as distributed by MLS GRID #7536370 Report a problem | ||
| 6/7/2023 | Listed for sale | $779,700$194/sqft |
Source: REcolorado as distributed by MLS GRID #7536370 Report a problem | ||
Public tax history
| Year | Property taxes | Tax assessment |
|---|---|---|
| 2025 | $8,021 +525.7% | $43,020 -7.3% |
| 2024 | $1,282 +51.5% | $46,410 +565.9% |
| 2023 | $846 | $6,970 |
Find assessor info on the county website
Neighborhood: 80504


Nearby schools
GreatSchools rating
- 9/10Mead Elementary SchoolGrades: PK-5Distance: 3.7 mi
- 8/10Mead Middle SchoolGrades: 6-8Distance: 3.8 mi
- 7/10Mead High SchoolGrades: 9-12Distance: 1.7 mi
Schools provided by the listing agent
- Elementary: Mead
- Middle: Mead
- High: Mead
Source: IRES as distributed by MLS GRID. This data may not be complete. We recommend contacting the local school district to confirm school assignments for this home.
Get a cash offer in 3 minutes
Find out how much your home could sell for in as little as 3 minutes with a no-obligation cash offer.
Estimated market value
$773,000
Get a cash offer in 3 minutes
Find out how much your home could sell for in as little as 3 minutes with a no-obligation cash offer.
Estimated market value
$773,000
- Colorado
- Weld County
- Firestone
- 80504
- 4940 Preserve Pl
Nearby cities
Nearby zip codes
Other Firestone Topics
