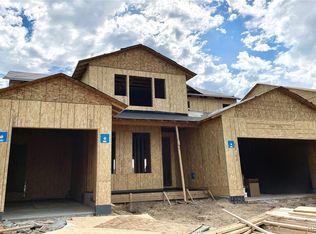
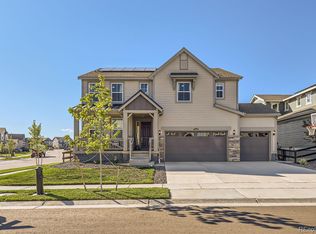
WALK OUT BASEMENT WITH VIEWS & SELLER CONCESSION!! Multi-Generational Living with Luxury Upgrades Inside and Out! This impeccable home feels like you're walking into a lifestyle magazine. This exceptional Lennar Superhome with a Next-Gen apartment is thoughtfully designed to offer ultimate flexibilityThe heart of the main home is the gourmet kitchen, featuring a MASSIVE island, walk-in pantry, gas range, and upgraded lighting. Open-concept layout, the great room features a custom fireplace and dining area, making it perfect for entertaining or simply relaxing in style.Whether you're accommodating extended family, hosting long-term guests, or seeking rental potential, the private main-level guest suite offers it all, with its own entrance, garage, laundry, and kitchenette for independence and privacy. Upstairs, a spacious loft offers a great second living space, ideal for movie nights, homework, or a home office. The luxurious primary suite is your private retreat, boasting a sitting room, a large walk-in closet, and a spa-inspired ensuite bath. Three additional upstairs bedrooms, including one with its own ensuite bath, offering plenty of space for everyone.Uptairs Laundry for your convenience.You'll love the professionally designed outdoor space The backyard is an entertainer's dream with low-maintenance artificial turf, an outdoor kitchen, fire pit, massive deck, and a stamped and stained concrete patio-all crafted for unforgettable gatherings under the stars. Enjoy energy savings with leased solar!Nestled in a vibrant community, you're just a short walk to the pool and recreation center, complete with pickleball courts, a clubhouse, and a fitness center offering classes. Access the scenic trails, ponds, and open spaces that elevate everyday living. The Gardner House Taproom and Cafe will be nearby (future phase). Buyer to verify measurements, solar, schools, and all metro district fees, including transfer and water fees.
Sold for $910,000
$910,000
4918 Preserve Pl, Firestone, CO 80504
5beds
5,935sqft
Single Family Residence
Built in 2023
8,739 Square Feet Lot
$905,300 Zestimate®
$153/sqft
$4,600 Estimated rent
Home value
$905,300
$860,000 - $951,000
$4,600/mo
Zestimate® history
Owner options
List your home for rent
$4,600/mo
Rent Zestimate®
Find your next renter with Zillow Rental Manager. Plus, with online applications, you can quickly screen prospective tenants – for free.
$4,600/mo
Rent Zestimate®
Refinance and save
$5,314/mo
Est. payment
Refinancing to a lower rate could help reduce your monthly payments and save thousands over the life of the loan.
$5,314/mo
Est. payment
Explore your selling options
Work with a Zillow partner agent
Leverage their expertise and Zillow's premium Showcase listings to get your home seen by more buyers.
Get startedList with your own agent
Get your home in front of millions of buyers by listing it on Zillow.
Learn how to do itSell it yourself
Take full control of how buyers see your home on Zillow by listing For Sale by Owner (FSBO).
List your homeWhat's special
Zillow last checked:
Listing updated:
Listed by:
Laura Owen 720-300-4339,
RE/MAX Momentum Frederick
Bought with:
Monique Parker, 100049147
C3 Real Estate Solutions, LLC
Source: IRES as distributed by MLS GRID,MLS#: 1037995
Facts & features
Interior
Bedrooms & bathrooms
- Bedrooms: 5
- Bathrooms: 5
- Full bathrooms: 1
- 3/4 bathrooms: 3
- 1/2 bathrooms: 1
- Main level bathrooms: 2
Primary bedroom
- Description: Carpet
- Level: Upper
- Area: 575 Square Feet
- Dimensions: 25 x 23
Bedroom 2
- Description: Carpet
- Level: Upper
Bedroom 3
- Description: Carpet
- Level: Upper
Bedroom 4
- Description: Carpet
- Level: Upper
Bedroom 5
- Description: Carpet
- Level: Main
Dining room
- Description: Luxury Vinyl
- Level: Main
Kitchen
- Description: Luxury Vinyl
- Level: Main
- Area: 247 Square Feet
- Dimensions: 13 x 19
Laundry
- Description: Vinyl
- Level: Upper
Living room
- Description: Luxury Vinyl
- Level: Main
Recreation room
- Description: Carpet
- Level: Upper
Heating
- Forced Air
Cooling
- Central Air
Appliances
- Included: Gas Range, Dishwasher
Features
- Open Floorplan, Pantry, Walk-In Closet(s), Kitchen Island, Two Primary Suites, High Ceilings, Split Bedroom Plan, In-Law Floorplan
- Windows: Window Coverings
- Basement: Full,Walk-Out Access
- Has fireplace: Yes
- Fireplace features: Great Room
Interior area
- Total structure area: 3,985
- Total interior livable area: 5,935 sqft
- Finished area above ground: 3,985
Property
Parking
- Total spaces: 3
- Parking features: Garage - Attached
- Attached garage spaces: 3
- Details: Attached
Features
- Levels: Two
- Stories: 2
- Patio & porch: Patio
- Exterior features: Sprinkler System, Balcony
- Fencing: Fenced
- Has view: Yes
- View description: Mountain(s)
Lot
- Size: 8,739 sqft
- Features: Cul-De-Sac, Abuts Private Open Space, Xeriscape
Details
- Additional structures: Storage
- Parcel number: R8977646
- Zoning: RES
- Special conditions: Private Owner
Construction
Type & style
- Home type: SingleFamily
- Property subtype: Single Family Residence
Materials
- Frame
- Roof: Composition
Condition
- New construction: No
- Year built: 2023
Utilities & green energy
- Electric: Photovoltaics Third-Party Owned
- Water: City
- Utilities for property: Natural Gas Available, Electricity Available
Community & neighborhood
Community
- Community features: Clubhouse, Tennis Court(s), Pool, Park, Trail(s)
Location
- Region: Firestone
- Subdivision: Barefoot Lakes Fg 4 1st Rplt
Other
Other facts
- Listing terms: Cash,Conventional,FHA,VA Loan
Price history
| Date | Event | Price |
|---|---|---|
| 9/22/2025 | Sold | $910,000-1.6%$153/sqft |
Source:  IRES as distributed by MLS GRID #1037995 Report a problem IRES as distributed by MLS GRID #1037995 Report a problem | ||
| 8/7/2025 | Pending sale | $925,000$156/sqft |
Source:  REcolorado as distributed by MLS GRID #1833128 Report a problem REcolorado as distributed by MLS GRID #1833128 Report a problem | ||
| 8/1/2025 | Price change | $925,000-1.6%$156/sqft |
Source: IRES as distributed by MLS GRID #1037995 Report a problem | ||
| 7/9/2025 | Price change | $940,000-1.1%$158/sqft |
Source: REcolorado as distributed by MLS GRID #1833128 Report a problem | ||
| 6/19/2025 | Listed for sale | $950,000+9.1%$160/sqft |
Source: REcolorado as distributed by MLS GRID #1833128 Report a problem | ||
| 12/13/2023 | Sold | $870,600$147/sqft |
Source: Public Record Report a problem | ||
Public tax history
| Year | Property taxes | Tax assessment |
|---|---|---|
| 2025 | $8,017 +525.4% | $48,950 -7.8% |
| 2024 | $1,282 +51.5% | $53,100 +661.8% |
| 2023 | $846 | $6,970 |
Find assessor info on the county website
Neighborhood: 80504

Nearby schools
GreatSchools rating
- 9/10Mead Elementary SchoolGrades: PK-5Distance: 3.7 mi
- 8/10Mead Middle SchoolGrades: 6-8Distance: 3.7 mi
- 7/10Mead High SchoolGrades: 9-12Distance: 1.7 mi
Schools provided by the listing agent
- Elementary: Mead
- Middle: Mead
- High: Mead
Source: IRES as distributed by MLS GRID. This data may not be complete. We recommend contacting the local school district to confirm school assignments for this home.
Get a cash offer in 3 minutes
Find out how much your home could sell for in as little as 3 minutes with a no-obligation cash offer.
Estimated market value
$905,300
Get a cash offer in 3 minutes
Find out how much your home could sell for in as little as 3 minutes with a no-obligation cash offer.
Estimated market value
$905,300
- Colorado
- Weld County
- Firestone
- 80504
- 4918 Preserve Pl
Nearby cities
Nearby zip codes
Other Firestone Topics
