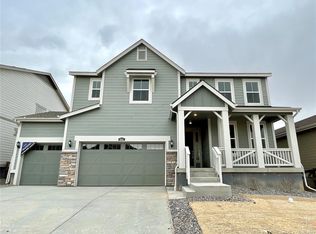
Welcome to 4895 Preserve Place, a beautifully constructed home built in 2023, offering 5 bedrooms, 4 bathrooms, and approximately 3,958 sq ft of thoughtfully designed living space. Perfectly situated on a quiet cul-de-sac within the desirable Barefoot Lakes community, this residence blends modern comfort, quality craftsmanship, and peaceful surroundings.
Inside, you’ll find amazing updates and designer finishes throughout. The open floorplan flows seamlessly from the great room to the kitchen and adjoining nook—ideal for both everyday living and entertaining. The formal dining room and covered deck extend the living space, creating inviting areas to gather and enjoy Colorado’s beautiful seasons.
The main level features four bedrooms and three bathrooms, including a luxurious owner’s suite with its own full bath—an ideal retreat at day’s end. The finished basement adds valuable versatility with a fifth bedroom and bathroom, perfect for guests, multigenerational living, or a private home office.
Additional highlights include an attached three-car garage, central air conditioning, and a prime location in one of the area’s most amenity-rich and fast-growing communities.
With its modern build, stunning updates, quiet cul-de-sac setting, and functional layout, 4895 Preserve Place offers the perfect balance of style, comfort, and longevity. Schedule your private tour today to experience its quality and flow in person!
Sold for $760,000
$760,000
4895 Preserve Place, Firestone, CO 80504
5beds
5,066sqft
Single Family Residence
Built in 2023
6,900 Square Feet Lot
$760,600 Zestimate®
$150/sqft
$4,106 Estimated rent
Home value
$760,600
$723,000 - $799,000
$4,106/mo
Zestimate® history
Owner options
List your home for rent
$4,106/mo
Rent Zestimate®
Find your next renter with Zillow Rental Manager. Plus, with online applications, you can quickly screen prospective tenants – for free.
$4,106/mo
Rent Zestimate®
Refinance and save
$3,844/mo
Est. payment
Refinancing to a lower rate could help reduce your monthly payments and save thousands over the life of the loan.
$3,844/mo
Est. payment
Explore your selling options
Work with a Zillow partner agent
Leverage their expertise and Zillow's premium Showcase listings to get your home seen by more buyers.
Get startedList with your own agent
Get your home in front of millions of buyers by listing it on Zillow.
Learn how to do itSell it yourself
Take full control of how buyers see your home on Zillow by listing For Sale by Owner (FSBO).
List your homeWhat's special
Zillow last checked:
Listing updated:
Listed by:
Holly Vejrostek 720-556-0080 hollysellsco@gmail.com,
LPT Realty
Bought with:
Ashley Bremmer, 100094534
Century 21 Signature Realty North, Inc.
Source: REcolorado as distributed by MLS GRID,MLS#: 7269691
Facts & features
Interior
Bedrooms & bathrooms
- Bedrooms: 5
- Bathrooms: 4
- Full bathrooms: 2
- 3/4 bathrooms: 2
- Main level bathrooms: 3
- Main level bedrooms: 4
Bedroom
- Features: Primary Suite
- Level: Main
- Area: 239.98 Square Feet
- Dimensions: 14.1 x 17.02
Bedroom
- Level: Main
- Area: 156.25 Square Feet
- Dimensions: 12.01 x 13.01
Bedroom
- Level: Main
- Area: 143.11 Square Feet
- Dimensions: 11 x 13.01
Bedroom
- Level: Main
- Area: 133.26 Square Feet
- Dimensions: 12.06 x 11.05
Bedroom
- Level: Basement
- Area: 225.26 Square Feet
- Dimensions: 16.01 x 14.07
Bathroom
- Features: Primary Suite
- Level: Main
- Area: 225.46 Square Feet
- Dimensions: 17.08 x 13.2
Bathroom
- Level: Main
- Area: 45.05 Square Feet
- Dimensions: 5 x 9.01
Bathroom
- Level: Main
- Area: 45.54 Square Feet
- Dimensions: 5.06 x 9
Bathroom
- Level: Basement
- Area: 66.41 Square Feet
- Dimensions: 11.05 x 6.01
Exercise room
- Level: Basement
- Area: 136.29 Square Feet
- Dimensions: 9.05 x 15.06
Family room
- Level: Basement
- Area: 1128.6 Square Feet
- Dimensions: 25.03 x 45.09
Kitchen
- Level: Main
- Area: 157.77 Square Feet
- Dimensions: 12.09 x 13.05
Laundry
- Level: Main
- Area: 46.28 Square Feet
- Dimensions: 5.08 x 9.11
Living room
- Level: Main
- Area: 434.4 Square Feet
- Dimensions: 24.04 x 18.07
Utility room
- Level: Basement
- Area: 408.71 Square Feet
- Dimensions: 14.05 x 29.09
Heating
- Electric, Forced Air, Natural Gas, Solar
Cooling
- Central Air
Appliances
- Included: Dishwasher, Microwave, Oven, Range
- Laundry: In Unit
Features
- Ceiling Fan(s), Eat-in Kitchen, Kitchen Island, Open Floorplan, Primary Suite, Quartz Counters, Smoke Free, Walk-In Closet(s)
- Flooring: Carpet, Tile, Vinyl, Wood
- Windows: Double Pane Windows
- Basement: Full
- Number of fireplaces: 1
- Fireplace features: Electric, Living Room
Interior area
- Total structure area: 5,066
- Total interior livable area: 5,066 sqft
- Finished area above ground: 2,533
- Finished area below ground: 1,425
Property
Parking
- Total spaces: 3
- Parking features: Garage - Attached
- Attached garage spaces: 3
Features
- Levels: One
- Stories: 1
- Patio & porch: Patio
Lot
- Size: 6,900 sqft
- Features: Cul-De-Sac
Details
- Parcel number: R8977657
- Zoning: RES
- Special conditions: Standard
Construction
Type & style
- Home type: SingleFamily
- Property subtype: Single Family Residence
Materials
- Frame
- Foundation: Slab
- Roof: Composition
Condition
- Year built: 2023
Utilities & green energy
- Sewer: Public Sewer
- Water: Public
- Utilities for property: Cable Available, Electricity Connected, Natural Gas Available, Natural Gas Connected, Phone Available
Community & neighborhood
Location
- Region: Firestone
- Subdivision: Barefoot Lakes
HOA & financial
HOA
- Has HOA: Yes
- HOA fee: $270 quarterly
- Association name: St. Vrain Lakes Metro District
- Association phone: 303-420-4433
Other
Other facts
- Listing terms: Cash,Conventional,VA Loan
- Ownership: Individual
- Road surface type: Paved
Price history
| Date | Event | Price |
|---|---|---|
| 3/27/2026 | Sold | $760,000$150/sqft |
Source:  REcolorado as distributed by MLS GRID #7269691 Report a problem REcolorado as distributed by MLS GRID #7269691 Report a problem | ||
| 3/7/2026 | Pending sale | $760,000$150/sqft |
Source: REcolorado as distributed by MLS GRID #7269691 Report a problem | ||
| 2/5/2026 | Price change | $760,000-3.1%$150/sqft |
Source: REcolorado as distributed by MLS GRID #7269691 Report a problem | ||
| 1/2/2026 | Price change | $784,500-1.3%$155/sqft |
Source: REcolorado as distributed by MLS GRID #7269691 Report a problem | ||
| 10/14/2025 | Listed for sale | $795,000+12.8%$157/sqft |
Source: REcolorado as distributed by MLS GRID #7269691 Report a problem | ||
| 4/1/2024 | Sold | $705,000$139/sqft |
Source: Public Record Report a problem | ||
Public tax history
| Year | Property taxes | Tax assessment |
|---|---|---|
| 2025 | $6,255 +387.9% | $41,700 +12.7% |
| 2024 | $1,282 +51.5% | $37,000 +430.8% |
| 2023 | $846 | $6,970 |
Find assessor info on the county website
Neighborhood: 80504

Nearby schools
GreatSchools rating
- 9/10Mead Elementary SchoolGrades: PK-5Distance: 3.7 mi
- 8/10Mead Middle SchoolGrades: 6-8Distance: 3.7 mi
- 7/10Mead High SchoolGrades: 9-12Distance: 1.7 mi
Schools provided by the listing agent
- Elementary: Mead
- Middle: Mead
- High: Mead
- District: St. Vrain Valley RE-1J
Source: REcolorado as distributed by MLS GRID. This data may not be complete. We recommend contacting the local school district to confirm school assignments for this home.
Get a cash offer in 3 minutes
Find out how much your home could sell for in as little as 3 minutes with a no-obligation cash offer.
Estimated market value
$760,600
Get a cash offer in 3 minutes
Find out how much your home could sell for in as little as 3 minutes with a no-obligation cash offer.
Estimated market value
$760,600
- Colorado
- Weld County
- Firestone
- 80504
- 4895 Preserve Place
Nearby cities
Nearby zip codes
Other Firestone Topics
