Welcome to this beautiful home featuring 5 Bedrooms, 4 baths & 4 car garage in desirable Barefoot Lakes. Access the 2 lakes (non-motorized) with paddle boards, canoe and fishing. Picturesque windows allow for natural lighting. Open concept living. Chef's kitchen with gas range, island that seats up to 5, pantry and plenty of counter space for food prep. Enjoy your evening in the grand family room with vaulted ceilings. The main level also features full bath, a spacious bedroom and mud room/command center. Upstairs you'll find the primary suite with private bathroom with double sinks and dual closets. 3 additional bedrooms are on the upper level;1 en-suite bedroom and 2 bedrooms that share a Jack and Jill bathroom. The unfinished basement awaits your finishing touch. Beautifully landscaped yard with 22'x16' covered deck, raised garden beds, 1 apple tree, 2 peach trees, 2 cherry trees and mature shrubs. Many amenities to enjoy; Lakes, clubhouse, gym, pool, pickleball courts, basketball hoop and more. Garage is wired for EV charging system. New home warranty still in place.
Sold for $750,000
$750,000
12941 Grassland Street, Longmont, CO 80504
5beds
4,147sqft
Single Family Residence
Built in 2023
7,450 Square Feet Lot
$739,900 Zestimate®
$181/sqft
$3,938 Estimated rent
Home value
$739,900
$703,000 - $777,000
$3,938/mo
Zestimate® history
Owner options
List your home for rent
$3,938/mo
Rent Zestimate®
Find your next renter with Zillow Rental Manager. Plus, with online applications, you can quickly screen prospective tenants – for free.
$3,938/mo
Rent Zestimate®
Refinance and save
$4,642/mo
Est. payment
Refinancing to a lower rate could help reduce your monthly payments and save thousands over the life of the loan.
$4,642/mo
Est. payment
Explore your selling options
Work with a Zillow partner agent
Leverage their expertise and Zillow's premium Showcase listings to get your home seen by more buyers.
Get startedList with your own agent
Get your home in front of millions of buyers by listing it on Zillow.
Learn how to do itSell it yourself
Take full control of how buyers see your home on Zillow by listing For Sale by Owner (FSBO).
List your homeWhat's special
Zillow last checked:
Listing updated:
Listed by:
Donna M. Demis 303-579-0840 donna@coloradohomehelper.com,
Demis Realty Inc
Bought with:
Holly Vejrostek, 100071644
Berkshire Hathaway HomeServices Colorado Real Estate, LLC - Northglenn
Source: REcolorado as distributed by MLS GRID,MLS#: 4179449
Facts & features
Interior
Bedrooms & bathrooms
- Bedrooms: 5
- Bathrooms: 4
- Full bathrooms: 3
- 3/4 bathrooms: 1
- Main level bathrooms: 1
- Main level bedrooms: 1
Primary bedroom
- Description: Room Darkening Double Cell Blinds
- Level: Upper
- Area: 251.02 Square Feet
- Dimensions: 15.4 x 16.3
Bedroom
- Description: Can Be Used As Bedroom Or Office
- Level: Upper
- Area: 132.21 Square Feet
- Dimensions: 11.7 x 11.3
Bedroom
- Description: En-Suite Bathroom | Spacious Closet
- Level: Upper
- Area: 172.62 Square Feet
- Dimensions: 13.7 x 12.6
Bedroom
- Description: Walk-In Closet | Jack & Jill Bath
- Level: Upper
- Area: 162.5 Square Feet
- Dimensions: 12.5 x 13
Bedroom
- Description: Jack & Jill Bath
- Level: Main
- Area: 129.87 Square Feet
- Dimensions: 11.1 x 11.7
Primary bathroom
- Description: Double Sinks | Dual Closets| Walk In Shower
- Level: Upper
Bathroom
- Level: Upper
Bathroom
- Level: Upper
Bathroom
- Description: Main Level Full Bathroom Next To Bedroom/Office
- Level: Main
Dining room
- Description: Open To Kitchen And Family Room |lvp Flooring
- Level: Upper
- Area: 117.37 Square Feet
- Dimensions: 9.7 x 12.1
Family room
- Description: Vaulted Ceilings | Lvp Flooring | Slider To Exterior | Mountain Views With No Rear Neighbors
- Level: Main
- Area: 326.4 Square Feet
- Dimensions: 17 x 19.2
Kitchen
- Description: Ss Appliances Included | Pantry | Gas | Lvp Flooring
- Level: Main
- Area: 160.05 Square Feet
- Dimensions: 9.7 x 16.5
Laundry
- Description: Conveniently Located | Washer And Dryer Negotiable
- Level: Upper
- Area: 56.88 Square Feet
- Dimensions: 7.2 x 7.9
Heating
- Forced Air
Cooling
- Central Air
Appliances
- Included: Dishwasher, Disposal, Microwave, Oven, Range, Range Hood, Refrigerator, Self Cleaning Oven
Features
- Ceiling Fan(s), Eat-in Kitchen, Entrance Foyer, Five Piece Bath, Granite Counters, High Ceilings, Jack & Jill Bathroom, Kitchen Island, Open Floorplan, Pantry, Primary Suite, Quartz Counters, Smoke Free, Vaulted Ceiling(s), Walk-In Closet(s)
- Flooring: Carpet, Laminate, Vinyl
- Windows: Double Pane Windows
- Basement: Bath/Stubbed,Full,Sump Pump,Unfinished
- Common walls with other units/homes: No Common Walls
Interior area
- Total structure area: 4,147
- Total interior livable area: 4,147 sqft
- Finished area above ground: 2,894
Property
Parking
- Total spaces: 4
- Parking features: Garage - Attached
- Attached garage spaces: 4
Features
- Levels: Two
- Stories: 2
- Patio & porch: Covered, Deck, Front Porch
- Exterior features: Garden
- Fencing: Full
- Has view: Yes
- View description: Mountain(s)
Lot
- Size: 7,450 Square Feet
- Features: Corner Lot, Cul-De-Sac, Landscaped, Many Trees, Sprinklers In Front, Sprinklers In Rear
Details
- Parcel number: R8977660
- Special conditions: Standard
Construction
Type & style
- Home type: SingleFamily
- Property subtype: Single Family Residence
Materials
- Frame
- Roof: Composition
Condition
- New Construction
- New construction: Yes
- Year built: 2023
Details
- Builder name: Lennar
Utilities & green energy
- Sewer: Public Sewer
- Water: Public
- Utilities for property: Cable Available
Community & HOA
Community
- Security: Carbon Monoxide Detector(s), Smoke Detector(s)
- Subdivision: Barefoot Lakes
HOA
- Has HOA: Yes
- Amenities included: Clubhouse, Fitness Center, Park, Pool, Trail(s)
- Services included: Trash
- HOA fee: $270 quarterly
- HOA name: St. Vrain
- HOA phone: 970-669-3611
Location
- Region: Longmont
Financial & listing details
- Price per square foot: $181/sqft
- Annual tax amount: $1,282
- Date on market: 8/30/2024
- Listing terms: Cash,Conventional
- Exclusions: Washer, Dryer, Bike Racks In Garage.
- Ownership: Individual
Price history
| Date | Event | Price |
|---|---|---|
| 10/21/2024 | Sold | $750,000+0.1%$181/sqft |
Source:  REcolorado as distributed by MLS GRID #4179449 Report a problem REcolorado as distributed by MLS GRID #4179449 Report a problem | ||
| 9/10/2024 | Pending sale | $749,000$181/sqft |
Source: REcolorado as distributed by MLS GRID #4179449 Report a problem | ||
| 8/29/2024 | Listed for sale | $749,000-2.1%$181/sqft |
Source: REcolorado as distributed by MLS GRID #4179449 Report a problem | ||
| 11/30/2023 | Listing removed | -- |
Source:  Lennar Homes Report a problem Lennar Homes Report a problem | ||
| 9/29/2023 | Pending sale | $765,000$184/sqft |
Source: REcolorado as distributed by MLS GRID #3813294 Report a problem | ||
| 9/26/2023 | Price change | $765,000-1.3%$184/sqft |
Source: REcolorado as distributed by MLS GRID #3813294 Report a problem | ||
| 9/19/2023 | Price change | $775,000-0.6%$187/sqft |
Source: REcolorado as distributed by MLS GRID #3813294 Report a problem | ||
| 9/12/2023 | Price change | $780,000-1.4%$188/sqft |
Source: REcolorado as distributed by MLS GRID #3813294 Report a problem | ||
| 8/8/2023 | Price change | $790,700+0.3%$191/sqft |
Source: REcolorado as distributed by MLS GRID #3813294 Report a problem | ||
| 7/25/2023 | Price change | $788,700+0.9%$190/sqft |
Source: REcolorado as distributed by MLS GRID #3813294 Report a problem | ||
| 7/11/2023 | Price change | $781,700+0.6%$188/sqft |
Source: REcolorado as distributed by MLS GRID #3813294 Report a problem | ||
| 7/3/2023 | Price change | $776,700+0.3%$187/sqft |
Source: REcolorado as distributed by MLS GRID #3813294 Report a problem | ||
| 6/21/2023 | Price change | $774,700+0.6%$187/sqft |
Source: REcolorado as distributed by MLS GRID #3813294 Report a problem | ||
| 6/14/2023 | Price change | $769,700-0.6%$186/sqft |
Source: REcolorado as distributed by MLS GRID #3813294 Report a problem | ||
| 6/13/2023 | Listed for sale | $774,700$187/sqft |
Source: Lennar Homes Report a problem | ||
Public tax history
Tax history is unavailable.
Neighborhood: 80504
Nearby homes
- $969,9007 bd6 ba5.9k sqft12965 Grassland St, Longmont, CO 80504For Sale

- $830,0005 bd5 ba5.7k sqft4915 Preserve Pl, Firestone, CO 80504Sold
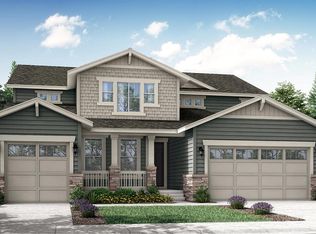
- $720,0004 bd3 ba4.8k sqft12944 Grasslands St, Longmont, CO 80504Sold

- $910,0005 bd5 ba5.9k sqft4918 Preserve Pl, Firestone, CO 80504Sold
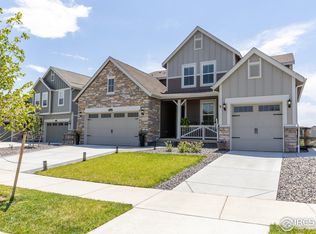
- $710,0005 bd4 ba2.8k sqft12971 Grasslands St, Firestone, CO 80504Sold
- $803,5005 bd4 ba4.2k sqft4926 Preserve Pl, Firestone, CO 80504Sold
- $710,0005 bd4 ba3.8k sqft12971 Grassland St, Longmont, CO 80504Sold
- $805,0005 bd5 ba5.7k sqft4938 Preserve Pl, Firestone, CO 80504Sold
Nearby schools
GreatSchools rating
- 9/10Mead Elementary SchoolGrades: PK-5Distance: 3.7 mi
- 8/10Mead Middle SchoolGrades: 6-8Distance: 3.7 mi
- 9/10Mead High SchoolGrades: 9-12Distance: 1.7 mi
Schools provided by the listing agent
- Elementary: Mead
- Middle: Mead
- High: Mead
- District: St. Vrain Valley RE-1J
Source: REcolorado as distributed by MLS GRID. This data may not be complete. We recommend contacting the local school district to confirm school assignments for this home.
Get a cash offer in 3 minutes
Find out how much your home could sell for in as little as 3 minutes with a no-obligation cash offer.
Estimated market value
$739,900
Get a cash offer in 3 minutes
Find out how much your home could sell for in as little as 3 minutes with a no-obligation cash offer.
Estimated market value
$739,900
- Colorado
- Weld County
- Firestone
- 80504
- 12941 Grassland Street
Nearby cities
Nearby zip codes
Other Firestone Topics
