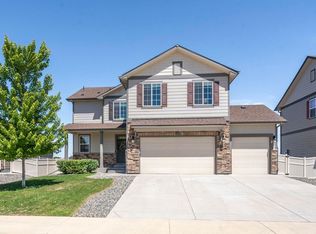
Beautifully designed 5-bedroom, 4-bath home in the desirable Barefoot Lakes community, perfectly positioned backing to open space for added privacy and peaceful views. The open-concept main level is filled with natural light and features a stylish kitchen with quartz countertops, ample cabinetry, and a seamless flow for everyday living and entertaining. Upstairs, a versatile loft offers the perfect flex space for a home office, media room, or play area. The well-sized secondary bedrooms include a convenient Jack-and-Jill bathroom, while the primary suite provides a comfortable and quiet retreat. The full walkout unfinished basement is ready for your vision-offering incredible potential to expand your living space. Step outside to enjoy the open space setting, ideal for relaxing evenings and Colorado sunsets. Jellyfish lighting adds year-round curb appeal and ambiance, while solar panels provide added efficiency and long-term savings. The backyard is low maintenance with covered deck and astro turf. With access to trails, community amenities, and a lifestyle centered around the outdoors, this home offers the perfect balance of comfort, function, and location. It is only a short distance to the pool and cove!
For sale
Price cut: $24K (6/3)
$775,000
4960 Preserve Pl, Firestone, CO 80504
5beds
4,654sqft
Single Family Residence
Built in 2023
8,405 Square Feet Lot
$-- Zestimate®
$167/sqft
$90/mo HOA
What's special
Well-sized secondary bedroomsConvenient jack-and-jill bathroomAmple cabinetry
- 30 days |
- 693 |
- 34 |
Zillow last checked:
Listing updated:
Listed by:
Theda McDonald 303-520-4458,
Distinct Real Estate LLC
Source: IRES as distributed by MLS GRID,MLS#: 1061274
Loading...
Facts & features
Interior
Bedrooms & bathrooms
- Bedrooms: 5
- Bathrooms: 4
- Full bathrooms: 1
- 3/4 bathrooms: 3
- Main level bathrooms: 1
Rooms
- Room types: Loft
Primary bedroom
- Description: Carpet
- Features: 3/4 Primary Bath
- Level: Upper
- Area: 240 Square Feet
- Dimensions: 15 x 16
Bedroom 2
- Description: Carpet
- Level: Upper
Bedroom 3
- Description: Carpet
- Level: Upper
Bedroom 4
- Description: Carpet
- Level: Main
Dining room
- Description: Luxury Vinyl
- Level: Main
Great room
- Description: Luxury Vinyl
- Level: Main
Kitchen
- Description: Luxury Vinyl
- Level: Main
- Area: 276 Square Feet
- Dimensions: 12 x 23
Laundry
- Description: Linoleum
- Level: Upper
Living room
- Description: Luxury Vinyl
- Level: Main
Heating
- Forced Air
Cooling
- Central Air
Appliances
- Included: Gas Range, Self Cleaning Oven, Dishwasher, Refrigerator, Microwave, Disposal
- Laundry: Washer/Dryer Hookup
Features
- Cathedral Ceiling(s), Open Floorplan, Pantry, Walk-In Closet(s), Jack & Jill Bathroom, Kitchen Island
- Windows: Window Coverings
- Basement: Full,Unfinished
Interior area
- Total structure area: 3,163
- Total interior livable area: 4,654 sqft
- Finished area above ground: 3,163
Property
Parking
- Total spaces: 3
- Parking features: Attached
- Attached garage spaces: 3
- Details: Attached
Features
- Levels: Two
- Stories: 2
- Patio & porch: Patio, Deck
- Exterior features: Sprinkler System
- Fencing: Fenced
- Has view: Yes
- View description: Mountain(s)
Lot
- Size: 8,405 Square Feet
Details
- Parcel number: R8977651
- Zoning: Res
- Special conditions: Private Owner
Construction
Type & style
- Home type: SingleFamily
- Property subtype: Single Family Residence
Materials
- Frame
- Roof: Composition
Condition
- New construction: No
- Year built: 2023
Details
- Builder name: Lenar
Utilities & green energy
- Electric: Photovoltaics Third-Party Owned
- Water: City
- Utilities for property: Natural Gas Available, Electricity Available
Community & HOA
Community
- Features: Clubhouse, Tennis Court(s), Pool, Park, Trail(s)
- Security: Fire Alarm
- Subdivision: Barefoot Lakes Fg 4 1st Rplt
HOA
- Has HOA: Yes
- Services included: Trash, Management
- HOA fee: $270 quarterly
- HOA name: St. Vrain Lakes Metro District
- HOA phone: 303-420-4433
Location
- Region: Firestone
Financial & listing details
- Price per square foot: $167/sqft
- Tax assessed value: $704,935
- Annual tax amount: $8,565
- Date on market: 6/9/2026
- Listing terms: Cash,Conventional,FHA,VA Loan
- Exclusions: Washer and Dryer, Safe in basement and safe in garage, Sellers personal property
- Electric utility on property: Yes
Estimated market value
Not available
Estimated sales range
Not available
Not available
Price history
| Date | Event | Price |
|---|---|---|
| 6/3/2026 | Price change | $775,000-3%$167/sqft |
Source:  REcolorado as distributed by MLS GRID #5599627 Report a problem REcolorado as distributed by MLS GRID #5599627 Report a problem | ||
| 4/10/2026 | Listed for sale | $799,000+1.3%$172/sqft |
Source: REcolorado as distributed by MLS GRID #5599627 Report a problem | ||
| 10/23/2023 | Sold | $788,500$169/sqft |
Source: REcolorado as distributed by MLS GRID #3191130 Report a problem | ||
Public tax history
| Year | Property taxes | Tax assessment |
|---|---|---|
| 2025 | $8,235 +542.4% | $44,060 -7.4% |
| 2024 | $1,282 +51.5% | $47,560 +582.4% |
| 2023 | $846 | $6,970 |
Find assessor info on the county website
Monthly payment
Est. payment$--/mo
Payment breakdown
Explore the cost of this home by adjusting the details. Changes won't be saved.All calculations are estimates and provided by Zillow, Inc. for informational purposes only. Actual amounts may vary.
HOA fees may include property taxes on listings classified as Co-Ops. Contact the listing agent and/or owner for fee details.
Mortgage interest rates are dependent on a number of factors, including credit score, down payment, and repayment length. Interest rate data provided by Zillow Group Marketplace, Inc. as of 1/1/1970 from various mortgage lenders with which we have lead or other similar arrangements; the Estimated Payment is an average of those rates.
See how much you could borrow to make a competitive offer.
Climate risks
Neighborhood: 80504
Nearby schools
GreatSchools rating
- 9/10Mead Elementary SchoolGrades: PK-5Distance: 3.8 mi
- 8/10Mead Middle SchoolGrades: 6-8Distance: 3.8 mi
- 7/10Mead High SchoolGrades: 9-12Distance: 1.7 mi
Schools provided by the listing agent
- Elementary: Mead
- Middle: Mead
- High: Mead
Source: IRES as distributed by MLS GRID. This data may not be complete. We recommend contacting the local school district to confirm school assignments for this home.


A local agent can set up tours, give advice and negotiate with sellers.
A local lender can help you make sure your offer is ready when you are.




- Colorado
- Weld County
- Firestone
- 80504
- 4960 Preserve Pl
Nearby cities
Nearby zip codes
Other Firestone Topics
