Experience the perfect blend of modern elegance and functional design in this stunning residence, situated on a quiet cul-de-sac in the premier Barefoot Lakes community. Built in 2023 and maintained in impeccable, like-new condition, this home offers a spacious layout designed for both high-end entertaining and comfortable daily living. The heart of the home is the spectacular open-concept great room, featuring durable luxury vinyl plank flooring and massive windows that flood the space with natural light. The chef-inspired kitchen is a true showstopper, boasting slab quartz countertops, a massive oversized island, premium stainless steel appliances, and a large walk-in pantry. With a versatile main-floor bedroom and adjacent full bath, plus an expansive upper-level loft, this home provides the flexibility today’s buyers demand. The upper level serves as a private retreat, anchored by a luxurious primary suite featuring dual vanities, a walk-in closet, and a large step-in shower. In addition to the upstairs primary bedroom, there are three more well-appointed bedrooms and a convenient laundry room complete the second floor, while the full unfinished basement offers a blank canvas for future expansion. Set on a generous 0.26-acre lot, the property features a covered rear deck designed for enjoying Colorado’s breathtaking sunsets in a peaceful, quiet setting. The backyard is equally impressive, highlighted by a private basketball court — perfect for recreation, friendly competition, and outdoor fun right at home. Residents of Barefoot Lakes enjoy a resort-style lifestyle with access to "The Cove" community center, fitness facilities, a pool, and miles of trails around two scenic lakes. Ideally located near highly-rated Mead schools and local shopping, and offering a rare oversized, 3-car garage, this home is ready for it's next owner!
Sold for $800,000
$800,000
12973 Grassland Street, Longmont, CO 80504
5beds
4,654sqft
Single Family Residence
Built in 2023
0.26 Acres Lot
$799,200 Zestimate®
$172/sqft
$4,067 Estimated rent
Home value
$799,200
$759,000 - $839,000
$4,067/mo
Zestimate® history
Owner options
List your home for rent
$4,067/mo
Rent Zestimate®
Find your next renter with Zillow Rental Manager. Plus, with online applications, you can quickly screen prospective tenants – for free.
$4,067/mo
Rent Zestimate®
Refinance and save
$4,899/mo
Est. payment
Refinancing to a lower rate could help reduce your monthly payments and save thousands over the life of the loan.
$4,899/mo
Est. payment
Explore your selling options
Work with a Zillow partner agent
Leverage their expertise and Zillow's premium Showcase listings to get your home seen by more buyers.
Get startedList with your own agent
Get your home in front of millions of buyers by listing it on Zillow.
Learn how to do itSell it yourself
Take full control of how buyers see your home on Zillow by listing For Sale by Owner (FSBO).
List your homeWhat's special
Zillow last checked:
Listing updated:
Listed by:
Holly Vejrostek 720-556-0080 hollysellsco@gmail.com,
LPT Realty
Bought with:
Stephanie Iannone, 40029440
Compass Colorado, LLC - Boulder
Source: REcolorado as distributed by MLS GRID,MLS#: 5945698
Facts & features
Interior
Bedrooms & bathrooms
- Bedrooms: 5
- Bathrooms: 4
- Full bathrooms: 1
- 3/4 bathrooms: 3
- Main level bathrooms: 1
- Main level bedrooms: 1
Bedroom
- Level: Main
- Area: 182.83 Square Feet
- Dimensions: 13.05 x 14.01
Bedroom
- Level: Upper
- Area: 155.84 Square Feet
- Dimensions: 14.04 x 11.1
Bedroom
- Level: Upper
- Area: 154.91 Square Feet
- Dimensions: 14.07 x 11.01
Bedroom
- Level: Upper
- Area: 111.31 Square Feet
- Dimensions: 10.11 x 11.01
Bedroom
- Features: Primary Suite
- Level: Upper
- Area: 240.79 Square Feet
- Dimensions: 15.04 x 16.01
Bathroom
- Level: Main
- Area: 50.45 Square Feet
- Dimensions: 5.02 x 10.05
Bathroom
- Level: Upper
- Area: 56.22 Square Feet
- Dimensions: 7.01 x 8.02
Bathroom
- Level: Upper
- Area: 55.83 Square Feet
- Dimensions: 5.03 x 11.1
Bathroom
- Features: Primary Suite
- Level: Upper
- Area: 184.28 Square Feet
- Dimensions: 14.11 x 13.06
Dining room
- Level: Main
- Area: 192.16 Square Feet
- Dimensions: 12.01 x 16
Kitchen
- Level: Main
- Area: 277.28 Square Feet
- Dimensions: 12.04 x 23.03
Laundry
- Level: Upper
- Area: 56.97 Square Feet
- Dimensions: 7.06 x 8.07
Living room
- Level: Main
- Area: 257.44 Square Feet
- Dimensions: 16.03 x 16.06
Loft
- Level: Upper
- Area: 321.92 Square Feet
- Dimensions: 20.02 x 16.08
Heating
- Forced Air
Cooling
- Central Air
Appliances
- Included: Dishwasher, Microwave, Oven, Range, Refrigerator
- Laundry: In Unit
Features
- Built-in Features, Eat-in Kitchen, Entrance Foyer, High Ceilings, Kitchen Island, Open Floorplan, Pantry, Quartz Counters, Smoke Free, Walk-In Closet(s)
- Flooring: Carpet, Tile, Vinyl
- Windows: Double Pane Windows
- Basement: Unfinished
- Has fireplace: Yes
- Fireplace features: Living Room
Interior area
- Total structure area: 4,654
- Total interior livable area: 4,654 sqft
- Finished area above ground: 3,163
- Finished area below ground: 0
Property
Parking
- Total spaces: 3
- Parking features: Oversized
- Attached garage spaces: 3
Features
- Levels: Two
- Stories: 2
- Patio & porch: Patio
- Exterior features: Private Yard, Rain Gutters
- Fencing: Full
Lot
- Size: 0.26 Acres
- Features: Cul-De-Sac, Level
Details
- Parcel number: R8977664
- Zoning: RES
- Special conditions: Standard
Construction
Type & style
- Home type: SingleFamily
- Property subtype: Single Family Residence
Materials
- Frame
- Roof: Composition
Condition
- Year built: 2023
Utilities & green energy
- Sewer: Public Sewer
- Water: Public
Community & HOA
Community
- Subdivision: Barefoot Lakes
HOA
- Has HOA: Yes
- HOA fee: $270 quarterly
- HOA name: St. Vrain Lakes Metro District
- HOA phone: 303-420-4433
Location
- Region: Firestone
Financial & listing details
- Price per square foot: $172/sqft
- Tax assessed value: $678,181
- Annual tax amount: $7,860
- Date on market: 2/6/2026
- Listing terms: Cash,Conventional,VA Loan
- Exclusions: Clothes Washer, Clothes Dryer, Sellers Personal Property
- Ownership: Individual
- Electric utility on property: Yes
- Road surface type: Paved
Price history
| Date | Event | Price |
|---|---|---|
| 4/30/2026 | Sold | $800,000-2.4%$172/sqft |
Source:  REcolorado as distributed by MLS GRID #5945698 Report a problem REcolorado as distributed by MLS GRID #5945698 Report a problem | ||
| 2/26/2026 | Pending sale | $820,000$176/sqft |
Source: REcolorado as distributed by MLS GRID #5945698 Report a problem | ||
| 2/6/2026 | Listed for sale | $820,000+5.1%$176/sqft |
Source: REcolorado as distributed by MLS GRID #5945698 Report a problem | ||
| 11/6/2023 | Sold | $780,000$168/sqft |
Source: Public Record Report a problem | ||
Public tax history
| Year | Property taxes | Tax assessment |
|---|---|---|
| 2026 | $8,239 +4.8% | $41,510 -2.1% |
| 2025 | $7,860 +513.1% | $42,380 -7% |
| 2024 | $1,282 +51.5% | $45,550 +553.5% |
| 2023 | $846 | $6,970 |
Find assessor info on the county website
Neighborhood: 80504
Nearby homes
- $710,0005 bd4 ba3.8k sqft12971 Grassland St, Longmont, CO 80504Sold
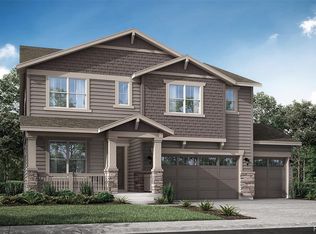
- $710,0005 bd4 ba2.8k sqft12971 Grasslands St, Firestone, CO 80504Sold
- $598,7003 bd3 ba2.1k sqft5021 Lake Port Ave, Firestone, CO 80504Off Market

- $614,9003 bd2 ba2.9k sqft5021 Lake Port Ave, Longmont, CO 80504Off Market
- $590,9003 bd2 ba2.9k sqft5021 Lake Port Cir, Longmont, CO 80504Off Market
- $780,3007 bd6 ba4.1k sqft5019 Lake Port Ave, Firestone, CO 80504Off Market
- $932,5007 bd6 ba5.9k sqft12965 Grassland St, Longmont, CO 80504Sold
- $341,1933 bd2 ba1.2k sqft5000 County Road 28, Fort Lupton, CO 80504Off Market
Nearby schools
GreatSchools rating
- 9/10Mead Elementary SchoolGrades: PK-5Distance: 3.7 mi
- 8/10Mead Middle SchoolGrades: 6-8Distance: 3.7 mi
- 7/10Mead High SchoolGrades: 9-12Distance: 1.8 mi
Schools provided by the listing agent
- Elementary: Mead
- Middle: Mead
- High: Mead
- District: St. Vrain Valley RE-1J
Source: REcolorado as distributed by MLS GRID. This data may not be complete. We recommend contacting the local school district to confirm school assignments for this home.
Get a cash offer in 3 minutes
Find out how much your home could sell for in as little as 3 minutes with a no-obligation cash offer.
Estimated market value
$799,200
Get a cash offer in 3 minutes
Find out how much your home could sell for in as little as 3 minutes with a no-obligation cash offer.
Estimated market value
$799,200
- Colorado
- Weld County
- Firestone
- 80504
- 12973 Grassland Street
Nearby cities
Nearby zip codes
Other Firestone Topics
