Enjoy the best of both worlds, a beautiful rural setting with the close proximity to the city amenities and Front Range of Colorado. This sprawling nearly 7 acre Lake Front property boasts a beautiful 4 bedroom 4 bath home with stunning custom finishes. Entertain guests in your large eat-in kitchen and sitting area or gather for special occasions in the formal dining room. Choose to relax in one of the 3 living/family rooms all with its own fireplace, and a central vacuum system makes cleaning up simple. Take in the world class mountain views from your private pool area, the covered porch, the enclosed patio or the private dock and fire pit area on the lake. Horse lovers will take advantage of the large partially fenced pasture, the barn with stall and hay storage along with ample room for added improvements. This unincorporated Adams County Estate provides water for gardens, animals, lawns and the incredible landscaping via a pumping system from 3 nearby reservoirs provided through the HOA. When the days get hot and the sun is high enjoy the large above ground pool with a custom deck built 360 degrees around it, cook lunch in your outdoor BBQ area or enjoy the shade of the large mature trees or the covered patio. Don't forget the Rocky Mountains and all they have to offer! This property is an hour +/- from world class ski resorts, Rocky Mountain National Park, fishing, white water rafting, hunting of all types or just a relaxing drive through some of the most beautiful scenery in the world. Please don't miss out on this incredible opportunity to own this "one of a kind" property.
For sale
Price cut: $100K (10/8)
$1,298,000
14447 Madison St, Thornton, CO 80602
4beds
3,999sqft
Single Family Residence
Built in 1981
6.96 Acres Lot
$1,270,000 Zestimate®
$325/sqft
$-- HOA
What's special
Private pool areaEnclosed patioStunning custom finishesCovered porchLarge partially fenced pastureFormal dining roomWorld class mountain views
- 153 days
- 950
- 45
Zillow last checked:
Listing updated:
Listed by:
Michael Alexander 970-381-3255,
Hayden Outdoors - Windsor
Source: IRES as distributed by MLS GRID,MLS#: 1058809
Facts & features
Interior
Bedrooms & bathrooms
- Bedrooms: 4
- Bathrooms: 4
- Full bathrooms: 2
- 3/4 bathrooms: 1
- 1/2 bathrooms: 1
- Main level bathrooms: 1
Primary bedroom
- Description: Carpet
- Features: Full Primary Bath
- Level: Upper
- Area: 322 Square Feet
- Dimensions: 14 x 23
Bedroom 2
- Description: Carpet
- Level: Upper
- Area: 156 Square Feet
- Dimensions: 12 x 13
Bedroom 3
- Description: Wood
- Level: Upper
- Area: 132 Square Feet
- Dimensions: 11 x 12
Bedroom 4
- Description: Carpet
- Level: Basement
- Area: 144 Square Feet
- Dimensions: 9 x 16
Dining room
- Description: Wood
- Level: Main
- Area: 132 Square Feet
- Dimensions: 11 x 12
Family room
- Description: Laminate
- Level: Basement
- Area: 336 Square Feet
- Dimensions: 14 x 24
Great room
- Description: Wood
- Level: Main
- Area: 270 Square Feet
- Dimensions: 15 x 18
Kitchen
- Description: Wood
- Level: Main
- Area: 110 Square Feet
- Dimensions: 11 x 10
Laundry
- Description: Laminate
- Level: Basement
- Area: 60 Square Feet
- Dimensions: 6 x 10
Living room
- Description: Carpet
- Level: Main
- Area: 336 Square Feet
- Dimensions: 14 x 24
Study
- Description: Laminate
- Level: Basement
- Area: 110 Square Feet
- Dimensions: 10 x 11
Heating
- Forced Air, 2 or more Heat Sources
Cooling
- Central Air, Ceiling Fan(s)
Appliances
- Included: Electric Range, Self Cleaning Oven, Dishwasher, Refrigerator, Washer, Dryer, Microwave, Water Softener Owned, Disposal
- Laundry: Washer/Dryer Hookup
Features
- Eat-in Kitchen, Separate Dining Room, Workshop, Pantry, Walk-In Closet(s), Kitchen Island, Central Vacuum
- Flooring: Wood
- Windows: Window Coverings, Wood Frames
- Basement: Full,Partially Finished,Radon Unknown
- Has fireplace: Yes
- Fireplace features: Two or More, Living Room, Family Room, Great Room, Basement
Interior area
- Total structure area: 2,702
- Total interior livable area: 3,999 sqft
- Finished area above ground: 2,702
Property
Parking
- Total spaces: 2
- Parking features: Garage Door Opener, RV Access/Parking, Attached, Oversized
- Attached garage spaces: 2
- Details: Attached
Accessibility
- Accessibility features: Level Lot, Low Carpet
Features
- Levels: Two
- Stories: 2
- Patio & porch: Patio, Deck, Enclosed
- Exterior features: Sprinkler System
- Has private pool: Yes
- Pool features: Private
- Fencing: Partial,Other,Metal
- Has view: Yes
- View description: Mountain(s), Hills, City, Water
- Has water view: Yes
- Water view: Water
- Waterfront features: Abuts Pond/Lake, Lake Privileges, Lake Front
Lot
- Size: 6.96 Acres
- Features: Corner Lot, Deciduous Trees, Native Plants, Sloped, Abuts Private Open Space, Unincorporated, Water Rights Excluded, Irrigation Well Included, Mineral Rights Excluded
Details
- Additional structures: Storage, Outbuilding
- Parcel number: R0014398
- Zoning: A-1
- Special conditions: Private Owner
- Horses can be raised: Yes
- Horse amenities: Horse(s) Allowed, Zoning Appropriate for 4+ Horses, Barn, Hay Storage
Construction
Type & style
- Home type: SingleFamily
- Architectural style: Legal Conforming
- Property subtype: Single Family Residence
Materials
- Frame, Brick, Vinyl Siding
- Roof: Composition
Condition
- New construction: No
- Year built: 1981
Utilities & green energy
- Electric: Excel
- Gas: Excel
- Sewer: Septic Tank
- Water: Well
- Utilities for property: Natural Gas Available, Electricity Available, Cable Available, Satellite Avail, High Speed Avail
Green energy
- Energy efficient items: Sun Space, Windows
Community & HOA
Community
- Security: Fire Alarm
- Subdivision: Wadley Farms Third Filing
HOA
- Has HOA: Yes
- Services included: Snow Removal, Management
- HOA name: Michael D Alexander
- HOA phone: 970-381-3255
Location
- Region: Thornton
Financial & listing details
- Price per square foot: $325/sqft
- Tax assessed value: $1,406,665
- Annual tax amount: $10,369
- Date on market: 5/12/2026
- Listing terms: Cash,Conventional,1031 Exchange
- Electric utility on property: Yes
- Road surface type: Gravel
Foreclosure details
Estimated market value
$1,270,000
$1.21M - $1.33M
$3,781/mo
Price history
| Date | Event | Price |
|---|---|---|
| 10/8/2026 | Price change | $1,298,000-7.2%$325/sqft |
Source:  IRES as distributed by MLS GRID #1058809 Report a problem IRES as distributed by MLS GRID #1058809 Report a problem | ||
| 8/15/2026 | Price change | $1,398,000-6.7%$350/sqft |
Source: IRES as distributed by MLS GRID #1058809 Report a problem | ||
| 6/2/2026 | Price change | $1,498,000-6.3%$375/sqft |
Source: IRES as distributed by MLS GRID #1058809 Report a problem | ||
| 4/29/2026 | Listed for sale | $1,598,000+628.7%$400/sqft |
Source: NY State MLS #11736870 Report a problem | ||
| 5/18/1990 | Sold | $219,300$55/sqft |
Source: Agent Provided Report a problem | ||
Public tax history
| Year | Property taxes | Tax assessment |
|---|---|---|
| 2025 | $12,294 +1% | $87,920 -29.3% |
| 2024 | $12,169 +125.4% | $124,380 |
| 2023 | $5,398 -15.6% | $124,380 +130.2% |
| 2022 | $6,398 | $54,020 -2.8% |
| 2021 | -- | $55,580 -3.8% |
| 2020 | $6,681 | $57,750 -0.2% |
| 2019 | $6,681 +19.8% | $57,870 +24.1% |
| 2018 | $5,576 | $46,630 |
| 2017 | $5,576 | $46,630 +18.9% |
| 2016 | -- | $39,230 |
| 2015 | $4,396 | $39,230 +0.9% |
| 2014 | -- | $38,880 |
| 2013 | -- | $38,880 +10.6% |
| 2012 | -- | $35,160 |
| 2011 | -- | $35,160 -3.8% |
| 2010 | -- | $36,550 |
| 2009 | -- | $36,550 +6.1% |
| 2008 | -- | $34,450 |
| 2007 | -- | $34,450 +6.4% |
| 2006 | -- | $32,380 |
| 2005 | -- | $32,380 +2.9% |
| 2004 | -- | $31,460 |
| 2003 | $3,054 +2% | $31,460 +3.1% |
| 2002 | $2,995 -0.8% | $30,520 +5% |
| 2001 | $3,019 | $29,060 |
| 2000 | -- | $29,060 |
Find assessor info on the county website
Monthly payment
Est. payment
Payment breakdown
Explore the cost of this home by adjusting the details. Changes won't be saved.Climate risks
Neighborhood: 80602
Nearby schools
Schools provided by the listing agent
- Elementary: Silver Creek
- Middle: Rocky Top
- High: Mountain Range
Source: IRES as distributed by MLS GRID. This data may not be complete. We recommend contacting the local school district to confirm school assignments for this home.
Similar homes
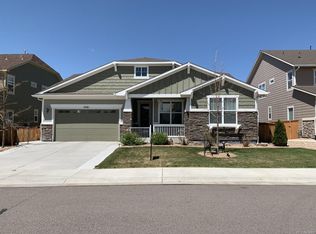
- $1,175,0004 bd4 ba3.3k sqft9025 E 138th Court, Brighton, CO 80602For Sale
 MLS ID #7434930, Nancy Plunk, MB Nancy & Assoc LLC. REcolorado as distributed by MLS GRID
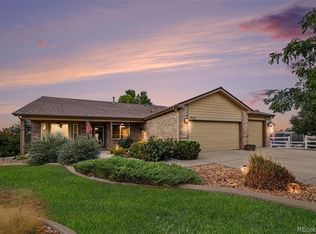
 - $1,295,0005 bd4 ba3k sqft3363 Lowell Ln, Erie, CO 80516For Sale

 MLS ID #1062276, Dale Smigelsky, Hayden Outdoors - Windsor. IRES as distributed by MLS GRID
 - $1,400,0004 bd3 ba4.9k sqft11375 Lewistown Street, Commerce City, CO 80022For Sale
 MLS ID #7412963, John Marshall, LoKation Real Estate. REcolorado as distributed by MLS GRID
 - $1,000,0004 bd3 ba3.1k sqft15200 Zuni Street, Broomfield, CO 80023For Sale
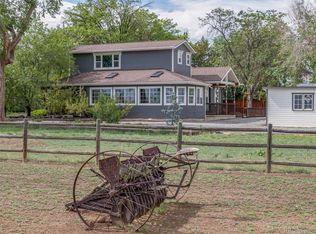 MLS ID #5412793, Aimee Quaratino, 8z Real Estate. REcolorado as distributed by MLS GRID
 - $748,0003 bd3 ba3.8k sqft8510 E 145th Place, Brighton, CO 80602For SaleMLS ID #7796487, Twila Filipiak, HomeSmart. REcolorado as distributed by MLS GRID
- $664,9003 bd3 ba3.3k sqft14717 Williams Street, Thornton, CO 80602For SaleMLS ID #4779964, Candice Oh, Berkshire Hathaway HomeServices Colorado Real Estate, LLC. REcolorado as distributed by MLS GRID
- $695,0004 bd3 ba2.5k sqft15665 Havana Way, Brighton, CO 80602For SaleMLS ID #1919267, Brianne Erger, Your Castle Real Estate Inc. REcolorado as distributed by MLS GRID
- $1,149,0005 bd4 ba5.1k sqft12600 E 114th Avenue, Henderson, CO 80640For SaleMLS ID #7423113, Jennifer Sheldon, RE/MAX Alliance. REcolorado as distributed by MLS GRID
- $1,199,9005 bd3 ba4.3k sqft14149 Whitney Circle, Broomfield, CO 80023For SaleMLS ID #5535492, Kellen Harmon, Blueshift Real Estate Services LLC. REcolorado as distributed by MLS GRID
- $1,195,0003 bd3 ba4.6k sqft3785 Jay Hawk Ct, Dacono, CO 80514For SaleMLS ID #1064192, Jennifer Hart, 1st Realty Associates Inc. IRES as distributed by MLS GRID
- $1,199,0006 bd6 ba4.6k sqft1296 Aspen St, Broomfield, CO 80020For SaleMLS ID #1054923, Lisa Rice, WK Real Estate. IRES as distributed by MLS GRID
- $1,175,0005 bd5 ba4.8k sqft1739 Redwing Ln, Broomfield, CO 80020For SaleMLS ID #1068448, Kelly O Brien, Compass-Denver. IRES as distributed by MLS GRID
- $1,049,0003 bd2 ba3.2k sqft6291 County Road 20, Longmont, CO 80504For SaleMLS ID #1069631, Patrichia Cornell, Realty One Group Premier. IRES as distributed by MLS GRID
- $1,850,0003 bd3 ba3.5k sqft7212 County Road 4, Brighton, CO 80603For SaleMLS ID #1064011, Dan Jones, RE/MAX Alliance-Longmont. IRES as distributed by MLS GRID
- $769,0003 bd2 ba3.3k sqft15501 Hilltop Dr, Brighton, CO 80601For SaleMLS ID #1066369, Pamela Edens, Colorado Tenderfoot Properties II. IRES as distributed by MLS GRID
- $1,200,0007 bd4 ba3.5k sqft294 Short Place, Louisville, CO 80027For SaleMLS ID #3709388, Jennifer Sierra, Realty One Group Lotus. REcolorado as distributed by MLS GRID
- $1,295,0006 bd3 ba4.9k sqft6686 Apache Ct, Niwot, CO 80503For SaleMLS ID #1068375, Deborah Read Fowler, Madison & Company Properties - Niwot. IRES as distributed by MLS GRID
- $684,9005 bd3 ba3.2k sqft2777 Signal Creek Pl, Thornton, CO 80241For SaleMLS ID #1063811, Terry Ocana, eXp Realty LLC. IRES as distributed by MLS GRID
- $820,0004 bd4 ba3.3k sqft12524 Troy Street, Henderson, CO 80640For SaleMLS ID #3334994, David Hakimi, Berkshire Hathaway HomeServices Colorado Real Estate, LLC – Erie. REcolorado as distributed by MLS GRID
- $649,8003 bd3 ba2.6k sqft15027 Xenia Street, Thornton, CO 80602For SaleMLS ID #6050512, RaNae Sevier, HomeSmart. REcolorado as distributed by MLS GRID
