A rare 56-acre offering with the perfect blend of equestrian potential, agricultural utility, and recreational freedom. This expansive property is anchored by live water, with Big Dry Creek running year-round through the land-an increasingly hard-to-find feature that elevates both beauty and usability.Multiple fenced pastures create a turnkey setup for horses, cattle, or rotational grazing. A 2,400 sq ft heated shop provides exceptional workspace, storage, or equipment housing, making the property as functional as it is scenic.The single-story 3-bed, 2-bath home sits on an exceptionally strong foundation and includes a full basement, offering room to expand, store, or customize. Whether you're seeking a primary residence, a working ranch, or a private retreat, the home provides comfort, practicality, and long-term stability.Despite its privacy and acreage, the location is unbeatable-just minutes from I-25, shopping, groceries, and daily conveniences. Properties with this combination of water, infrastructure, and accessibility rarely come to market.
For sale
$1,950,000
7212 County Road 4, Brighton, CO 80603
3beds
3,588sqft
Mixed Use
Built in 1997
55.64 Acres Lot
$-- Zestimate®
$543/sqft
$-- HOA
What's special
Multiple fenced pasturesPrivacy and acreage
- 84 days
- 596
- 40
Zillow last checked:
Listing updated:
Listed by:
Dan Jones 303-651-3939,
RE/MAX Alliance-Longmont,
Thomas Pringle 303-921-2668,
RE/MAX Alliance-Longmont
Source: IRES as distributed by MLS GRID,MLS#: 1064011
Facts & features
Interior
Bedrooms & bathrooms
- Bedrooms: 3
- Bathrooms: 3
- Full bathrooms: 1
- 3/4 bathrooms: 1
- 1/2 bathrooms: 1
- Main level bathrooms: 2
Primary bedroom
- Description: Carpet
- Features: Full Primary Bath
- Level: Main
- Area: 225 Square Feet
- Dimensions: 15 x 15
Kitchen
- Description: Hardwood
- Level: Main
- Area: 196 Square Feet
- Dimensions: 14 x 14
Heating
- Forced Air, Space Heater, 2 or more Heat Sources
Cooling
- Central Air
Appliances
- Included: Gas Range, Dishwasher, Refrigerator, Washer, Dryer, Microwave, Water Softener Owned, Water Purifier Owned, Disposal
Features
- Workshop
- Windows: Window Coverings
- Basement: Full,Unfinished
Interior area
- Total structure area: 1,794
- Total interior livable area: 3,588 sqft
- Finished area above ground: 1,794
Video & virtual tour
Property
Parking
- Total spaces: 3
- Parking features: RV Access/Parking, Attached, >8' Garage Door, Heated Garage, Oversized
- Attached garage spaces: 3
- Details: Attached
Accessibility
- Accessibility features: Level Lot
Features
- Levels: One
- Stories: 1
- Patio & porch: Patio, Deck
- Fencing: Fenced,Chain Link,Metal,Dog Run/Kennel,Vinyl
- Has view: Yes
- View description: Mountain(s), Hills, Plains View
- Waterfront features: Abuts Stream/Creek/River, Stream(s), Waterfront
Lot
- Size: 55.64 Acres
- Features: Native Plants, Level, Unincorporated, Waterfront
Details
- Additional structures: Storage, Outbuilding
- Parcel number: R6079686
- Zoning: AG/SFR
- Special conditions: Private Owner
- Horses can be raised: Yes
- Horse amenities: Zoning Appropriate for 4+ Horses, Pasture, Loafing Shed, Hay Storage
Construction
Type & style
- Home type: SingleFamily
- Architectural style: Legal Conforming
- Property subtype: Mixed Use
Materials
- Frame
- Roof: Composition
Condition
- New construction: No
- Year built: 1997
Utilities & green energy
- Electric: United Power
- Sewer: Septic Tank
- Water: Well, Cistern
- Utilities for property: Natural Gas Available, Electricity Available, Cable Available, High Speed Avail
Community & HOA
Community
- Security: Fire Alarm
- Subdivision: NA
HOA
- Has HOA: No
Location
- Region: Weld
Financial & listing details
- Price per square foot: $543/sqft
- Tax assessed value: $232,377
- Annual tax amount: $2,400
- Date on market: 7/11/2026
- Listing terms: Cash,Conventional,VA Loan
- Exclusions: Sellers Personal Property, Car Lift in Shop
- Electric utility on property: Yes
Estimated market value
Not available
Estimated sales range
Not available
Not available
Price history
| Date | Event | Price |
|---|---|---|
| 7/11/2026 | Listed for sale | $1,950,000$543/sqft |
Source:  IRES as distributed by MLS GRID #1064011 Report a problem IRES as distributed by MLS GRID #1064011 Report a problem | ||
Public tax history
| Year | Property taxes | Tax assessment |
|---|---|---|
| 2016 | $1,333 | $22,760 |
Find assessor info on the county website
Monthly payment
Est. payment
Payment breakdown
Explore the cost of this home by adjusting the details. Changes won't be saved.Climate risks
Neighborhood: 80603
Nearby schools
Schools provided by the listing agent
- Elementary: Fort Lupton,Butler,Leo
Source: IRES as distributed by MLS GRID. This data may not be complete. We recommend contacting the local school district to confirm school assignments for this home.

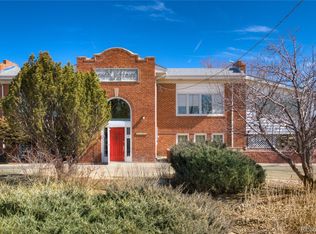
Similar homes
- $1,950,0004 bd3 ba4.1k sqft5612 N 115th St, Longmont, CO 80504For Sale
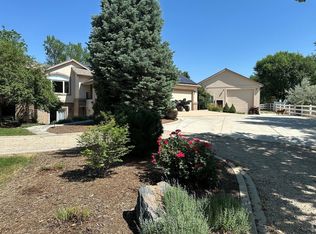
 MLS ID #1054264, The KL Team, KL Realty. IRES as distributed by MLS GRID
 - $2,275,0004 bd3 ba2.4k sqft6508 County Road 5, Erie, CO 80516For Sale
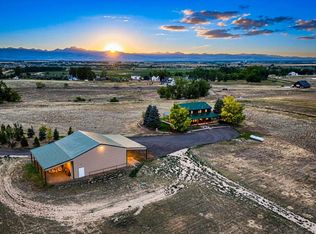 MLS ID #1067673, Melissa Maersk-Moller, Luxury Homes LLC. IRES as distributed by MLS GRID
 - $1,175,0004 bd4 ba3.3k sqft9025 E 138th Court, Brighton, CO 80602For Sale
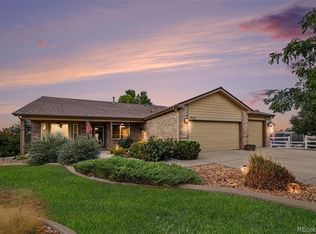
 MLS ID #7434930, Nancy Plunk, MB Nancy & Assoc LLC. REcolorado as distributed by MLS GRID
 - $1,398,0004 bd4 ba3.9k sqft14447 Madison St, Thornton, CO 80602For Sale
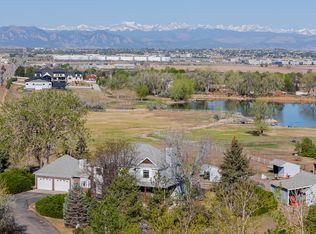 MLS ID #1058809, Michael Alexander, Hayden Outdoors - Windsor. IRES as distributed by MLS GRID
 - $1,250,0004 bd3 ba3.9k sqft33555 E 152nd Avenue, Brighton, CO 80603For SaleMLS ID #5661958, Guillermo Martinez, Keller Williams Realty Downtown LLC. REcolorado as distributed by MLS GRID
- $1,049,0003 bd2 ba3.2k sqft6291 County Road 20, Longmont, CO 80504For SaleMLS ID #1069631, Patrichia Cornell, Realty One Group Premier. IRES as distributed by MLS GRID
- $999,5005 bd5 ba4.3k sqft16236 Xenia Street, Brighton, CO 80602For SaleMLS ID #9046136, Nichole Campbell, Distinct Real Estate LLC. REcolorado as distributed by MLS GRID
- $1,295,0005 bd4 ba3k sqft3363 Lowell Ln, Erie, CO 80516For SaleMLS ID #1062276, Dale Smigelsky, Hayden Outdoors - Windsor. IRES as distributed by MLS GRID
- $1,625,0003 bd2 ba2.5k sqft7922 Meadowlake Rd, Niwot, CO 80503For SaleMLS ID #1069265, Tara Littell, Compass - Boulder. IRES as distributed by MLS GRID
- $1,575,0005 bd4 ba3.2k sqft7330 Meadow Ln, Niwot, CO 80503For SaleMLS ID #1069841, Deborah Read Fowler, Madison & Company Properties - Niwot. IRES as distributed by MLS GRID
- $1,995,0004 bd4 ba4.7k sqft6440 Monarch Park Ct, Niwot, CO 80503For SaleMLS ID #1062184, Patrick Brown, Compass - Boulder. IRES as distributed by MLS GRID
- $1,800,0004 bd3 ba2.1k sqft12822 N 95th St, Longmont, CO 80504For SaleMLS ID #1064106, Magali Fredrick, HomeSmart. IRES as distributed by MLS GRID
- $1,695,0004 bd3 ba2.6k sqft17700 County Road 7, Mead, CO 80542For SaleMLS ID #1065663, Jim Green, WK Real Estate Longmont. IRES as distributed by MLS GRID
- $2,295,0005 bd3 ba3.8k sqft141 Ponderosa Drive, Boulder, CO 80303For SaleMLS ID #5065650, Sarah Buch, HomeSmart Realty. REcolorado as distributed by MLS GRID
- $1,200,0004 bd3 ba1.9k sqft3626 County Road 7, Erie, CO 80516For SaleMLS ID #6883822, Lindsey Sampier, eXp Realty, LLC. REcolorado as distributed by MLS GRID
- $1,195,0003 bd3 ba4.6k sqft3785 Jay Hawk Ct, Dacono, CO 80514For SaleMLS ID #1064192, Jennifer Hart, 1st Realty Associates Inc. IRES as distributed by MLS GRID
- $1,000,0004 bd4 ba4.8k sqft14476 N Maywood Court, Brighton, CO 80603For SaleMLS ID #6758885, Steve Novak, LoKation Real Estate. REcolorado as distributed by MLS GRID
- $1,100,0006 bd5 ba5k sqft15076 Overton Street, Brighton, CO 80603For SaleMLS ID #4276582, Chadwick V.R. Williams, Denver Real Estate Professionals. REcolorado as distributed by MLS GRID
- $1,700,0004 bd3 ba2.3k sqft12621 Ute Hwy, Longmont, CO 80504For SaleMLS ID #1059828, The KL Team, KL Realty. IRES as distributed by MLS GRID
- $1,625,0003 bd2 ba2.5k sqft7922 Meadow Lake Road, Niwot, CO 80503For SaleMLS ID #5508312, Tara Littell, Compass Colorado, LLC - Boulder. REcolorado as distributed by MLS GRID
