A truly exceptional Boulder County property where luxury, function, and thoughtful design come together on 2.64 acres of wide-open space and unobstructed mountain views.
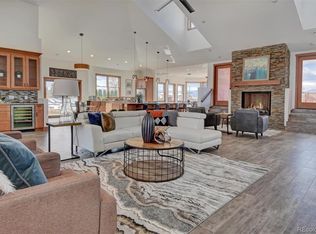
Built in 2017, this custom home was designed with intention at every turn. Each of the three spacious bedrooms features its own private en-suite bathroom, offering comfort and privacy for family or guests. The heart of the home is a stunning custom kitchen, perfectly suited for both everyday living and entertaining, complemented by rich, real hardwood flooring that adds warmth and sophistication throughout.
This home is fully wheelchair accessible and ADA-friendly, including an elevator. Seamlessly blending accessibility with elevated design—an incredibly rare and valuable feature. Natural light pours in from every angle, creating a bright, inviting atmosphere across the entire home, including a dedicated office space ideal for remote work or quiet retreat.
Thoughtful upgrades continue with a built-in generator for peace of mind and a unique porte-cochere design where all three sides of the garage open—offering unmatched convenience, flexibility, and architectural appeal. The home also has hardy board exterior and a 90 gallon tank for the sprinkler system. The underground 3–4 car garage provides ample storage while maintaining the home’s clean exterior aesthetic.
With no HOA and room to breathe, this property delivers the freedom and lifestyle buyers are searching for—privacy, space, and those sweeping Colorado mountain views that never get old.
This is more than a home—it’s a rare opportunity to own a meticulously designed retreat in one of Boulder County’s most desirable settings.
For sale
Price cut: $50K (7/27)
$1,600,000
6170 N 79th Street, Niwot, CO 80503
3beds
3,876sqft
:
Get pre-qualified$8,520/mo
Single Family Residence
Built in 2017
2.67 Acres Lot
$-- Zestimate®
$413/sqft
$-- HOA
What's special
- 90 days |
- 749 |
- 26 |
Zillow last checked:
Listing updated:
Listed by:
Mara Brown 303-807-8662 MaraBrown@MaraBrownHomes.com,
LPT Realty
Source: REcolorado as distributed by MLS GRID,MLS#: 2669101
Facts & features
Interior
Bedrooms & bathrooms
- Bedrooms: 3
- Bathrooms: 4
- Full bathrooms: 3
- 1/4 bathrooms: 1
- Main level bathrooms: 4
- Main level bedrooms: 3
Bedroom
- Features: Primary Suite
- Level: Main
Bedroom
- Features: Primary Suite
- Level: Main
Bedroom
- Features: Primary Suite
- Level: Main
Bathroom
- Features: Primary Suite
- Level: Main
Bathroom
- Features: En Suite Bathroom
- Level: Main
Bathroom
- Features: En Suite Bathroom
- Level: Main
Bathroom
- Features: En Suite Bathroom
- Level: Main
Office
- Level: Main
Heating
- Forced Air
Cooling
- Central Air
Appliances
- Included: Cooktop, Dishwasher, Disposal, Dryer, Microwave, Oven, Refrigerator, Washer
Features
- Eat-in Kitchen, Elevator, Five Piece Bath, High Ceilings, Jack & Jill Bathroom, Kitchen Island, Open Floorplan, Radon Mitigation System, Vaulted Ceiling(s), Walk-In Closet(s)
- Flooring: Wood
- Basement: Finished
- Number of fireplaces: 1
- Fireplace features: Living Room
Interior area
- Total structure area: 3,876
- Total interior livable area: 3,876 sqft
- Finished area above ground: 2,390
- Finished area below ground: 1,486
Property
Parking
- Total spaces: 4
- Parking features: Underground
- Attached garage spaces: 4
Features
- Levels: One
- Stories: 1
- Patio & porch: Covered, Front Porch
- Exterior features: Garden, Rain Gutters
- Fencing: Full
- Has view: Yes
- View description: Mountain(s)
Lot
- Size: 2.67 Acres
- Features: Corner Lot, Fire Mitigation, Landscaped, Many Trees, Sprinklers In Front, Sprinklers In Rear
Details
- Parcel number: R0056420
- Zoning: A
- Special conditions: Standard
- Horses can be raised: Yes
Construction
Type & style
- Home type: SingleFamily
- Property subtype: Single Family Residence
Materials
- Frame
- Roof: Composition
Condition
- Year built: 2017
Utilities & green energy
- Water: Public
Community & HOA
Community
- Security: Carbon Monoxide Detector(s), Smoke Detector(s)
- Subdivision: None
HOA
- Has HOA: No
Location
- Region: Niwot
Financial & listing details
- Price per square foot: $413/sqft
- Tax assessed value: $1,602,400
- Annual tax amount: $11,160
- Date on market: 5/1/2026
- Listing terms: Cash,Conventional,Jumbo
- Exclusions: Sellers Personal Property
- Ownership: Individual
Estimated market value
Not available
Estimated sales range
Not available
Not available
Price history
| Date | Event | Price |
|---|---|---|
| 7/27/2026 | Price change | $1,600,000-3%$413/sqft |
Source:  REcolorado as distributed by MLS GRID #2669101 Report a problem REcolorado as distributed by MLS GRID #2669101 Report a problem | ||
| 5/1/2026 | Listed for sale | $1,650,000+340%$426/sqft |
Source: REcolorado as distributed by MLS GRID #2669101 Report a problem | ||
| 5/3/2016 | Sold | $375,000$97/sqft |
Source:  IRES as distributed by MLS GRID #784366 Report a problem IRES as distributed by MLS GRID #784366 Report a problem | ||
| 4/11/2016 | Pending sale | $375,000-8.5%$97/sqft |
Source: Pedal To Properties #784366 Report a problem | ||
| 12/1/2015 | Listing removed | $410,000$106/sqft |
Source: Pedal To Properties #764897 Report a problem | ||
| 5/30/2015 | Listed for sale | $410,000+64%$106/sqft |
Source: Pedal To Properties #764897 Report a problem | ||
| 11/24/2014 | Sold | $250,000-7.4%$64/sqft |
Source: IRES as distributed by MLS GRID #747644 Report a problem | ||
| 9/25/2014 | Price change | $270,000-1.8%$70/sqft |
Source: RE/MAX ALLIANCE #747644 Report a problem | ||
| 8/4/2014 | Price change | $275,000-1.8%$71/sqft |
Source: RE/MAX ALLIANCE #747644 Report a problem | ||
| 7/27/2014 | Price change | $280,000-5.1%$72/sqft |
Source: RE/MAX ALLIANCE #735406 Report a problem | ||
| 5/12/2014 | Listed for sale | $295,000+127%$76/sqft |
Source: RE/MAX ALLIANCE #735406 Report a problem | ||
| 11/18/1998 | Sold | $129,940$34/sqft |
Source: Public Record Report a problem | ||
Public tax history
| Year | Property taxes | Tax assessment |
|---|---|---|
| 2025 | $8,498 +1.3% | $100,151 +15% |
| 2024 | $8,389 +10.2% | $87,100 -18.4% |
| 2023 | $7,612 +2.1% | $106,704 +47.5% |
| 2022 | $7,457 +1.7% | $72,336 -2.8% |
| 2021 | $7,329 | $74,418 +1.4% |
| 2020 | $7,329 +90.8% | $73,359 |
| 2019 | $3,841 | $73,359 +89.4% |
| 2018 | $3,841 | $38,736 -60.5% |
| 2017 | $3,841 -53.8% | $98,020 +11.6% |
| 2016 | $8,318 +5% | $87,870 +360.8% |
| 2015 | $7,923 +343.2% | $19,071 |
| 2014 | $1,787 -48% | $19,071 |
| 2013 | $3,438 +6.9% | $19,071 -49.2% |
| 2012 | $3,215 -50.2% | $37,572 |
| 2011 | $6,452 | -- |
Find assessor info on the county website
Monthly payment
Est. payment
Payment breakdown
Explore the cost of this home by adjusting the details. Changes won't be saved.Climate risks
Neighborhood: 80503
Nearby schools
GreatSchools rating
- 9/10Niwot Elementary SchoolGrades: PK-5Distance: 1.4 mi
- 3/10Sunset Middle SchoolGrades: 6-8Distance: 4.8 mi
- 9/10Niwot High SchoolGrades: 9-12Distance: 1.7 mi
Schools provided by the listing agent
- Elementary: Niwot
- Middle: Sunset
- High: Niwot
- District: St. Vrain Valley RE-1J
Source: REcolorado as distributed by MLS GRID. This data may not be complete. We recommend contacting the local school district to confirm school assignments for this home.
- $1,098,0004 bd2 ba2.5k sqft6070 N 79th St, Longmont, CO 80503Off Market
- $777,8004 bd1 ba1.3k sqft6100 N 79th St, Longmont, CO 80503Off Market
- $2,288,7004 bd4 ba4.6k sqft6082 N 79th St, Niwot, CO 80503Off Market
- $1,872,6003 bd2 ba1.8k sqft5901 N 79th St, Longmont, CO 80503Off Market
- $954,0003 bd1 ba1.2k sqft5974 N 79th St, Longmont, CO 80503Off Market
- $952,3004 bd2 ba2.5k sqft5906 N 79th St, Longmont, CO 80503Off Market
- $1,700,0005 bd5 ba3.7k sqft6400 Monarch Park Ct, Longmont, CO 80503Sold
- $2,854,4003 bd3 ba4.3k sqft5801 N 79th St, Longmont, CO 80503Off Market
A local agent can set up tours, give advice and negotiate with sellers.
Similar homes
- $1,799,0005 bd4 ba3.8k sqft6957 Peppertree Drive, Niwot, CO 80503For Sale

 MLS ID #5591243, Tara Littell, Compass Colorado, LLC - Boulder. REcolorado as distributed by MLS GRID
 - $1,575,0003 bd2 ba2.4k sqft4410 N 51st St, Boulder, CO 80301For Sale
 MLS ID #1061088, Jennifer Egbert, milehimodern - Boulder. IRES as distributed by MLS GRID
 - $1,400,0003 bd3 ba2.6k sqft2208 Champlain Drive, Boulder, CO 80301For Sale
 MLS ID #1581422, Jerry Malia, Century 21 Bear Facts Realty. REcolorado as distributed by MLS GRID
 - $897,0003 bd4 ba3.4k sqft11730 Pointe View Dr, Longmont, CO 80503For Sale
 MLS ID #1057824, Courtney Wentworth, milehimodern - Boulder. IRES as distributed by MLS GRID
 - $1,475,0004 bd3 ba2.3k sqft6310 Simmons Drive, Boulder, CO 80303For SaleMLS ID #8230076, Kelly Taylor Blakesley, Atlas Real Estate Group. REcolorado as distributed by MLS GRID
- $1,299,0004 bd4 ba5.1k sqft4080 Greens Pl, Longmont, CO 80503For SaleMLS ID #1057834, Peter Maybee, Peter Maybee. IRES as distributed by MLS GRID
- $1,400,0003 bd3 ba3.3k sqft4445 County Road 7, Erie, CO 80516For SaleMLS ID #9991447, Mark Dobrovolny, RE/MAX Momentum. REcolorado as distributed by MLS GRID
- $1,695,0005 bd4 ba4.2k sqft38411 Boulder Canyon Dr, Boulder, CO 80302For SaleMLS ID #1060257, Lisa Breternitz, RE/MAX of Boulder, Inc. IRES as distributed by MLS GRID
- $1,450,0003 bd3 ba2.8k sqft2671 Crestridge Ct, Boulder, CO 80302For SaleMLS ID #1062975, Elisabeth White, eXp Realty LLC. IRES as distributed by MLS GRID
- $1,649,0004 bd3 ba3.8k sqft10427 Ammons Street, Broomfield, CO 80021For SaleMLS ID #1551787, Katie Roberts, MB +5, Inc. REcolorado as distributed by MLS GRID
- $2,350,0004 bd3 ba2.6k sqft11278 N 66th St, Longmont, CO 80503For SaleMLS ID #1062035, Deidra Laurel, Coldwell Banker Realty-Boulder. IRES as distributed by MLS GRID
- $985,0004 bd4 ba3.2k sqft1147 Twin Peaks Circle, Longmont, CO 80503For SaleMLS ID #4390417, Luann Zimmerman, HomeSmart Realty. REcolorado as distributed by MLS GRID
- $1,150,0005 bd5 ba4.6k sqft1669 Brown Ct, Longmont, CO 80503For SaleMLS ID #1061995, Richard Emery, eXp Realty - Fort Collins. IRES as distributed by MLS GRID
- $1,250,0004 bd3 ba4k sqft7267 Olde Stage Rd, Boulder, CO 80302For SaleMLS ID #1061731, Mark Hochhauser, Homestead Real Estate, LLC. IRES as distributed by MLS GRID
- $1,450,0004 bd3 ba2.6k sqft8444 Stoneridge Ter, Boulder, CO 80302For SaleMLS ID #1062111, Sage Swink, Berkshire Hathaway HomeServices Colorado Real Estate Erie. IRES as distributed by MLS GRID
- $1,650,0005 bd5 ba4.2k sqft1230 Kennedy Ave, Louisville, CO 80027For SaleMLS ID #1057396, E and L Team, RE/MAX Elevate. IRES as distributed by MLS GRID
- $1,550,0003 bd3 ba2.5k sqft399 Northview Rd, Berthoud, CO 80513For SaleMLS ID #1057341, Kassie Tipton, Dwellings Colorado Real Estate. IRES as distributed by MLS GRID
- $1,399,0003 bd4 ba3.9k sqft13910 N Saint Vrain Dr, Lyons, CO 80540For SaleMLS ID #1060619, Katie Caufield, eXp Realty - Hub. IRES as distributed by MLS GRID
- $849,0004 bd3 ba2.5k sqft1096 Princeton Dr, Longmont, CO 80503For SaleMLS ID #1064644, Joe Osborne, The Agency - Boulder. IRES as distributed by MLS GRID
- $1,495,0004 bd4 ba2.7k sqft1737 Hawthorn Place, Boulder, CO 80304For SaleMLS ID #7755132, Kellen Reilly, Tortilla Burrito Real Estate. REcolorado as distributed by MLS GRID
