Warm and welcoming this home offers effortless serenity. Nature surrounds you, especially the abundant bird watcing! Wake each morning to sweeping valley views, and the peaceful feeling of your own private 2.5 acre retreat. Perfectly positioned above the Boulder Valley, this exceptional custom foothills home offers the rare opportunity to enjoy complete privacy while remaining just 12 minutes from Lyons, 18 minutes from North Boulder, and only 20 minutes from Whole Foods! Experience the best of both worlds. Top-rated schools, year-round sunshine, HOA maintained and plowed roads, excellent internet service, and school bus access make mountain living as practical as it is beautiful. Inside, soaring vaulted ceilings, warm wood floors, and walls of windows fill the home with natural light, creating an inviting mountain-modern retreat. The updated kitchen with stainless steel appliances flows into the open living and dining areas, making it ideal for entertaining or simply enjoying everyday life. Each spacious bedroom offers its own unique perspective of the surrounding landscape, providing room for everyone to spread out. The walkout lower level offers flexible living space perfect for a home office, fitness room, entertainment area, or guest suite. Whether you envision cultivating gardens, keeping chickens, creating an artist's studio, or simply embracing the peace and privacy of the Colorado foothills, this property offers the space and freedom to make that dream a reality. A rare opportunity to experience the very best of Colorado living. Great value compared to recent neighborhood sales. 5 homes in HOA and is homeowner managed.
For sale
Price cut: $28K (7/15)
$897,000
11730 Pointe View Dr, Longmont, CO 80503
3beds
3,493sqft
Single Family Residence
Built in 1992
2.51 Acres Lot
$-- Zestimate®
$257/sqft
$67/mo HOA
What's special
Sweeping valley viewsSoaring vaulted ceilingsWarm wood floorsWarm and welcoming
- 131 days
- 1,128
- 84
Zillow last checked:
Listing updated:
Listed by:
Courtney Wentworth 303-815-7164,
milehimodern - Boulder
Source: IRES as distributed by MLS GRID,MLS#: 1057824
Facts & features
Interior
Bedrooms & bathrooms
- Bedrooms: 3
- Bathrooms: 4
- Full bathrooms: 3
- 1/2 bathrooms: 1
- Main level bathrooms: 1
Primary bedroom
- Description: Wood
- Features: Luxury Features Primary Bath, 5 Piece Primary Bath
- Level: Upper
- Area: 273 Square Feet
- Dimensions: 13 x 21
Bedroom 2
- Description: Wood
- Level: Upper
- Area: 240 Square Feet
- Dimensions: 15 x 16
Bedroom 3
- Description: Wood
- Level: Upper
- Area: 192 Square Feet
- Dimensions: 16 x 12
Dining room
- Description: Ceramic Tile
- Level: Main
- Area: 130 Square Feet
- Dimensions: 10 x 13
Family room
- Description: Wood
- Level: Basement
- Area: 322 Square Feet
- Dimensions: 23 x 14
Great room
- Description: Wood
- Level: Main
Kitchen
- Description: Ceramic Tile
- Level: Main
- Area: 252 Square Feet
- Dimensions: 14 x 18
Laundry
- Level: Main
- Area: 48 Square Feet
- Dimensions: 8 x 6
Living room
- Description: Wood
- Level: Main
- Area: 594 Square Feet
- Dimensions: 22 x 27
Recreation room
- Description: Wood
- Level: Basement
- Area: 540 Square Feet
- Dimensions: 20 x 27
Study
- Description: Wood
- Level: Main
- Area: 99 Square Feet
- Dimensions: 9 x 11
Heating
- Forced Air
Cooling
- Central Air, Ceiling Fan(s)
Appliances
- Included: Electric Range, Dishwasher, Refrigerator, Disposal
- Laundry: Washer/Dryer Hookup
Features
- Eat-in Kitchen, Separate Dining Room, Pantry, Walk-In Closet(s), Kitchen Island, High Ceilings
- Doors: French Doors
- Windows: Window Coverings
- Basement: Full,Crawl Space,Walk-Out Access
- Has fireplace: Yes
- Fireplace features: Multi-Sided
Interior area
- Total structure area: 2,276
- Total interior livable area: 3,493 sqft
- Finished area above ground: 2,276
Property
Parking
- Total spaces: 2
- Parking features: Attached, Oversized
- Attached garage spaces: 2
- Details: Attached
Accessibility
- Accessibility features: Main Level Laundry
Features
- Levels: Three Or More
- Stories: 3
- Patio & porch: Patio, Deck
- Has view: Yes
- View description: Hills, Plains View
Lot
- Size: 2.51 Acres
- Features: Native Plants, Rolling Slope, Paved
Details
- Parcel number: R0098294
- Zoning: A
- Special conditions: Private Owner
Construction
Type & style
- Home type: SingleFamily
- Property subtype: Single Family Residence
Materials
- Stucco
- Roof: Composition
Condition
- New construction: No
- Year built: 1992
Utilities & green energy
- Sewer: Septic Tank
- Water: Well
- Utilities for property: Natural Gas Available, Electricity Available, Propane, Other, Cable Available, Satellite Avail, High Speed Avail
Community & HOA
Community
- Subdivision: North Pointe
HOA
- Has HOA: Yes
- Services included: Snow Removal
- HOA fee: $800 annually
- HOA name: North Pointe HOA
Location
- Region: Longmont
Financial & listing details
- Price per square foot: $257/sqft
- Tax assessed value: $1,019,500
- Annual tax amount: $7,469
- Date on market: 4/30/2026
- Listing terms: Cash,Conventional
- Exclusions: Seller's personal property and/or staging items. Hanging Patio Chairs.
- Electric utility on property: Yes
- Road surface type: Asphalt
Estimated market value
Not available
Estimated sales range
Not available
Not available
Price history
| Date | Event | Price |
|---|---|---|
| 7/15/2026 | Price change | $897,000-3%$257/sqft |
Source:  IRES as distributed by MLS GRID #1057824 Report a problem IRES as distributed by MLS GRID #1057824 Report a problem | ||
| 6/11/2026 | Price change | $925,000-2.6%$265/sqft |
Source: IRES as distributed by MLS GRID #1057824 Report a problem | ||
| 5/20/2026 | Price change | $950,000-2.6%$272/sqft |
Source: IRES as distributed by MLS GRID #1057824 Report a problem | ||
| 3/23/2026 | Price change | $975,000-9.3%$279/sqft |
Source: IRES as distributed by MLS GRID #1043762 Report a problem | ||
| 3/2/2026 | Price change | $1,075,000-10.4%$308/sqft |
Source: IRES as distributed by MLS GRID #1043762 Report a problem | ||
| 12/3/2025 | Price change | $1,200,000-7.7%$344/sqft |
Source: IRES as distributed by MLS GRID #1043762 Report a problem | ||
| 9/19/2025 | Listed for sale | $1,300,000+0%$372/sqft |
Source: IRES as distributed by MLS GRID #1043762 Report a problem | ||
| 8/27/2025 | Listing removed | $1,299,999$372/sqft |
Source: IRES as distributed by MLS GRID #1037608 Report a problem | ||
| 7/11/2025 | Price change | $1,299,999-3.7%$372/sqft |
Source: IRES as distributed by MLS GRID #1037608 Report a problem | ||
| 6/24/2025 | Listed for sale | $1,349,999+145.5%$386/sqft |
Source: IRES as distributed by MLS GRID #1037608 Report a problem | ||
| 4/4/2016 | Sold | $550,000+6.8%$157/sqft |
Source: Public Record Report a problem | ||
| 3/30/2015 | Listing removed | $515,000+5.1%$147/sqft |
Source: RE/MAX Traditions, Inc. #735859 Report a problem | ||
| 3/27/2015 | Sold | $490,000-4.9%$140/sqft |
Source: IRES as distributed by MLS GRID #735859 Report a problem | ||
| 7/23/2014 | Price change | $515,000-2.8%$147/sqft |
Source: RE/MAX Traditions, Inc. #735859 Report a problem | ||
| 5/17/2014 | Price change | $530,000+1%$152/sqft |
Source: RE/MAX Traditions, Inc. #735859 Report a problem | ||
| 3/14/2014 | Price change | $525,000-3.7%$150/sqft |
Source: Pedal To Properties #722289 Report a problem | ||
| 2/1/2014 | Price change | $545,000-2.5%$156/sqft |
Source: Pedal To Properties #722289 Report a problem | ||
| 10/31/2013 | Price change | $559,000-1.8%$160/sqft |
Source: Pedal To Properties #722289 Report a problem | ||
| 7/26/2013 | Price change | $569,000-2.7%$163/sqft |
Source: Pedal To Properties #704600 Report a problem | ||
| 6/21/2013 | Price change | $585,000-2.3%$167/sqft |
Source: Pedal To Properties #704600 Report a problem | ||
| 5/22/2013 | Price change | $599,000-4.2%$171/sqft |
Source: Pedal To Properties #704600 Report a problem | ||
| 4/26/2013 | Price change | $625,000-3.7%$179/sqft |
Source: Pedal To Properties #704600 Report a problem | ||
| 4/12/2013 | Listed for sale | $649,000+80.3%$186/sqft |
Source: Pedal To Properties #704600 Report a problem | ||
| 4/4/2011 | Sold | $360,000-19.8%$103/sqft |
Source: Public Record Report a problem | ||
| 9/2/2010 | Listing removed | $449,000$129/sqft |
Source: NRT Denver #633771 Report a problem | ||
| 8/12/2010 | Price change | $449,000-4.3%$129/sqft |
Source: NRT Denver #633771 Report a problem | ||
| 7/24/2010 | Price change | $469,000-2.1%$134/sqft |
Source: NRT Denver #633771 Report a problem | ||
| 7/21/2010 | Listed for sale | $479,000+1816%$137/sqft |
Source: NRT Denver #633771 Report a problem | ||
| 10/27/1997 | Sold | $25,000$7/sqft |
Source: Public Record Report a problem | ||
Public tax history
| Year | Property taxes | Tax assessment |
|---|---|---|
| 2025 | $8,442 +1.6% | $63,719 -26.3% |
| 2024 | $8,306 +55.7% | $86,477 -1% |
| 2023 | $5,336 -0.4% | $87,315 +70.5% |
| 2022 | $5,355 -2.6% | $51,221 -2.8% |
| 2021 | $5,495 | $52,696 -4.8% |
| 2020 | $5,495 +42.6% | $55,349 |
| 2019 | $3,852 | $55,349 +39.8% |
| 2018 | $3,852 | $39,578 -9.5% |
| 2017 | $3,852 +22.7% | $43,756 +33.8% |
| 2016 | $3,141 +8.5% | $32,692 -15.7% |
| 2015 | $2,895 -12% | $38,773 |
| 2014 | $3,290 -19.4% | $38,773 |
| 2013 | $4,081 +7.6% | $38,773 -20.1% |
| 2012 | $3,792 +24.3% | $48,556 |
| 2011 | $3,051 +1.9% | -- |
| 2010 | $2,995 +9.7% | $39,400 |
| 2009 | $2,729 +13.7% | $39,400 -5.5% |
| 2008 | $2,400 +0.5% | $41,700 |
| 2007 | $2,387 -2.3% | $41,700 +0.9% |
| 2006 | $2,443 +1.5% | $41,310 -8.6% |
| 2005 | $2,408 +1.3% | $45,200 +10.2% |
| 2004 | $2,376 +19.1% | $41,000 -12.1% |
| 2003 | $1,996 +16% | $46,650 |
| 2002 | $1,720 | -- |
| 2001 | -- | $328,200 |
Find assessor info on the county website
Monthly payment
Est. payment
Payment breakdown
Explore the cost of this home by adjusting the details. Changes won't be saved.Climate risks
Neighborhood: 80503
Nearby schools
Schools provided by the listing agent
- Elementary: Lyons
- Middle: Lyons
- High: Lyons
Source: IRES as distributed by MLS GRID. This data may not be complete. We recommend contacting the local school district to confirm school assignments for this home.
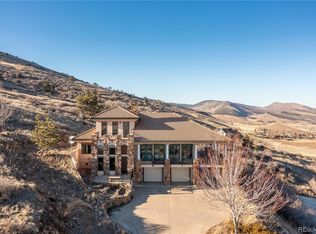
Similar homes
- $850,0003 bd2 ba2.1k sqft2901 Stone Canyon Rd, Lyons, CO 80540For Sale
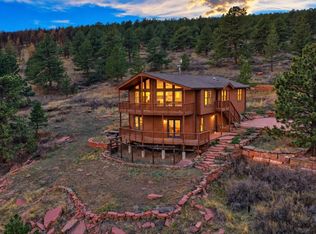
 MLS ID #1056087, Levi Nagy, LoKation-Tucker Group Real Estate. IRES as distributed by MLS GRID
 - $895,0003 bd4 ba2.8k sqft99 Arroyo Chico, Boulder, CO 80302For Sale
 MLS ID #1067800, Catherine Camp, RE/MAX Alliance-Nederland. IRES as distributed by MLS GRID
 - $933,0004 bd4 ba3.2k sqft1147 Twin Peaks Circle, Longmont, CO 80503For Sale
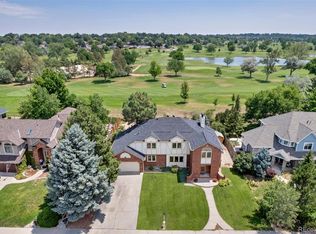
 MLS ID #4390417, Luann Zimmerman, HomeSmart Realty. REcolorado as distributed by MLS GRID
 - $899,0004 bd4 ba4k sqft3739 Florentine Cir, Longmont, CO 80503For Sale
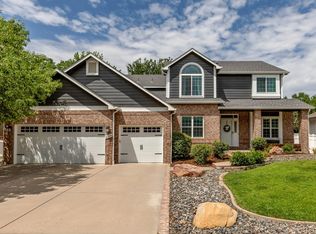 MLS ID #1065813, Moriah Sullivan, Elevens Real Estate Inc. IRES as distributed by MLS GRID
 - $1,200,0003 bd3 ba2.7k sqft279 Quartz Way, Lyons, CO 80540For SaleMLS ID #1067052, Kari Basey, LoKation-Tucker Group Real Estate. IRES as distributed by MLS GRID
- $885,0003 bd2 ba3.3k sqft5001 Meining Rd, Berthoud, CO 80513For SaleMLS ID #1065045, Stephen Foster, Group Centerra. IRES as distributed by MLS GRID
- $1,049,9005 bd4 ba2.7k sqft8125 Woodland Rd, Longmont, CO 80503For SaleMLS ID #1065403, Noah Inhofer, eXp Realty LLC. IRES as distributed by MLS GRID
- $975,0003 bd4 ba3.4k sqft1108 Eagle Dr, Lyons, CO 80540For SaleMLS ID #1063135, Mark Prucha, Equity Colorado-Front Range. IRES as distributed by MLS GRID
- $948,5003 bd3 ba1.8k sqft217 Park St, Lyons, CO 80540For SaleMLS ID #1059231, Dan Siddall, Gateway Realty Group. IRES as distributed by MLS GRID
- $910,0003 bd3 ba3.2k sqft8609 Ranch Rd, Loveland, CO 80537For SaleMLS ID #1058579, Blas Estrada, Group Centerra. IRES as distributed by MLS GRID
- $939,6004 bd3 ba3.3k sqft2186 Lombardy St, Longmont, CO 80503For SaleMLS ID #1066083, Noah Inhofer, eXp Realty LLC. IRES as distributed by MLS GRID
- $1,095,0003 bd4 ba2.8k sqft1012 Steamboat Valley Rd, Lyons, CO 80540For SaleMLS ID #1061296, Keith McQuillen, WK Real Estate. IRES as distributed by MLS GRID
- $925,0003 bd2 ba2.7k sqft39 Spring Ln, Boulder, CO 80302For SaleMLS ID #1066287, Brady Marinangeli, LIV Sotheby's Intl Realty D. IRES as distributed by MLS GRID
- $990,0004 bd4 ba3.2k sqft4901 Beverly Dr, Berthoud, CO 80513For SaleMLS ID #1065507, Ann Yuska, RE/MAX Nexus. IRES as distributed by MLS GRID
- $826,9633 bd2 ba3.1k sqft1005 Estes Park Estates Dr, Lyons, CO 80540For SaleMLS ID #1053229, Rob Kittle, Kittle Real Estate. IRES as distributed by MLS GRID
- $1,100,0003 bd3 ba3.5k sqft9 Eagle Nest Ln, Lyons, CO 80540For SaleMLS ID #1065457, Levi Nagy, LoKation-Tucker Group Real Estate. IRES as distributed by MLS GRID
- $875,0003 bd2 ba2.6k sqft518 Meadow Mountain Dr, Allenspark, CO 80510For SaleMLS ID #1060577, Leslie Lubovich, Equity Colorado-Front Range. IRES as distributed by MLS GRID
- $1,095,0005 bd5 ba4.8k sqft1687 Radcliffe Pl, Longmont, CO 80503For SaleMLS ID #1064447, Jennifer Hart, 1st Realty Associates Inc. IRES as distributed by MLS GRID
- $1,285,0004 bd3 ba3k sqft15757 Mossrock Ct, Longmont, CO 80503For SaleMLS ID #1055778, Ryan Harper, Epique Realty - Longmont. IRES as distributed by MLS GRID
- $899,0006 bd4 ba4.1k sqft2284 Indian Peaks Cir, Longmont, CO 80504For SaleMLS ID #1058786, The Bernardi Group, Coldwell Banker Realty-Boulder. IRES as distributed by MLS GRID
