Offered for the first time by its original owner, this exceptional mountain retreat offers a rare combination of privacy, acreage, recreation, and convenience just 3 miles from 9th Street and Canyon Drive. Situated on 11.37 acres within an exclusive 50-acre mountain community shared by only three other homes, the property enjoys a level of seclusion and tranquility that is increasingly difficult to find-yet remains just minutes from downtown Boulder.Bordering the 700-acre Betasso Preserve, this remarkable setting provides endless opportunities for hiking, biking, wildlife viewing, and outdoor adventure right from your doorstep. Walk to nearby Chapman Drive Trail or bike into town from the base of the private driveway. Public and school bus stops are also within walking distance.Designed for both everyday comfort and entertaining, the home features 5 bedrooms, an office, 2 full baths, 2 three-quarter baths, a spacious great room with custom wood cabinetry, hardwood floors, and a wood-burning fireplace, plus a dining room, recreation room, entertainment room, weight room, and walkout finished basement. The remodeled kitchen features updated appliances and a sunny breakfast nook.Since its construction in 1989, the home has been extensively improved, including a remodeled kitchen, renovated primary bath with heated floors, updated bathrooms, hardwood flooring, fresh interior paint, new carpeting, a new roof in 2016, and a completely reconstructed wraparound Trex deck showcasing stunning views toward Boulder and the foothills.Additional highlights include a private well, attached 3-car garage, approximately one-third acre of fenced yard, and a southwest-facing private road professionally maintained year-round with regular grading and prompt snow removal. Rarely does a property offer this much privacy, acreage, recreation, and proximity to Boulder.
For sale
Price cut: $30K (6/17)
$1,695,000
38411 Boulder Canyon Dr, Boulder, CO 80302
5beds
4,208sqft
:
Get pre-qualified$9,026/mo
Single Family Residence
Built in 1989
11.37 Acres Lot
$1,613,200 Zestimate®
$403/sqft
$-- HOA
What's special
- 59 days |
- 1,136 |
- 47 |
Zillow last checked:
Listing updated:
Listed by:
Lisa Breternitz 720-835-7038,
RE/MAX of Boulder, Inc,
The Kalinski Team 303-415-2268,
RE/MAX of Boulder, Inc
Source: IRES as distributed by MLS GRID,MLS#: 1060257
Facts & features
Interior
Bedrooms & bathrooms
- Bedrooms: 5
- Bathrooms: 4
- Full bathrooms: 1
- 3/4 bathrooms: 3
- Main level bathrooms: 2
Rooms
- Room types: Media Room
Primary bedroom
- Description: Carpet
- Features: Luxury Features Primary Bath
- Level: Main
- Area: 238 Square Feet
- Dimensions: 14 x 17
Dining room
- Description: Wood
- Level: Main
- Area: 256 Square Feet
- Dimensions: 16 x 16
Great room
- Description: Wood
- Level: Main
- Area: 437 Square Feet
- Dimensions: 19 x 23
Kitchen
- Description: Wood
- Level: Main
- Area: 270 Square Feet
- Dimensions: 15 x 18
Recreation room
- Description: Carpet
- Level: Lower
- Area: 651 Square Feet
- Dimensions: 21 x 31
Heating
- Baseboard
Cooling
- Attic Fan
Appliances
- Included: Electric Range, Self Cleaning Oven, Dishwasher, Refrigerator, Bar Fridge, Washer, Dryer, Microwave, Trash Compactor, Freezer, Water Purifier Owned, Disposal
- Laundry: Washer/Dryer Hookup
Features
- Separate Dining Room, Open Floorplan, Pantry, Walk-In Closet(s), Kitchen Island, Two Primary Suites, High Ceilings, Sun Room
- Flooring: Wood
- Windows: Skylight(s), Window Coverings, Wood Frames
- Basement: Full,Partially Finished
- Has fireplace: Yes
- Fireplace features: Great Room
Interior area
- Total structure area: 2,104
- Total interior livable area: 4,208 sqft
- Finished area above ground: 2,104
Video & virtual tour
Property
Parking
- Total spaces: 3
- Parking features: Garage Door Opener, Attached
- Attached garage spaces: 3
- Details: Attached
Features
- Levels: One
- Stories: 1
- Spa features: Bath
- Fencing: Chain Link
Lot
- Size: 11.37 Acres
Details
- Parcel number: R0089568
- Zoning: SFR
- Special conditions: Private Owner
- Other equipment: Fireplace Tools Included
Construction
Type & style
- Home type: SingleFamily
- Property subtype: Single Family Residence
Materials
- Wood Siding
- Roof: Composition
Condition
- New construction: No
- Year built: 1989
Utilities & green energy
- Water: Well
- Utilities for property: Electricity Available, Propane
Community & HOA
Community
- Security: Fire Alarm
- Subdivision: Walker Ranch
HOA
- Has HOA: No
Location
- Region: Boulder
Financial & listing details
- Price per square foot: $403/sqft
- Tax assessed value: $1,265,900
- Annual tax amount: $7,622
- Date on market: 5/28/2026
- Exclusions: Seller art and furniture may be negotiable.
- Electric utility on property: Yes
Estimated market value
$1,613,200
$1.53M - $1.69M
$6,984/mo
Price history
| Date | Event | Price |
|---|---|---|
| 6/17/2026 | Price change | $1,695,000-1.7%$403/sqft |
Source:  IRES as distributed by MLS GRID #1060257 Report a problem IRES as distributed by MLS GRID #1060257 Report a problem | ||
| 5/29/2026 | Listed for sale | $1,725,000$410/sqft |
Source: IRES as distributed by MLS GRID #1060257 Report a problem | ||
Public tax history
| Year | Property taxes | Tax assessment |
|---|---|---|
| 2025 | $7,704 +1.6% | $79,119 -11.8% |
| 2024 | $7,583 +24.8% | $89,693 -1% |
| 2023 | $6,074 +4.5% | $90,563 +36.3% |
| 2022 | $5,813 +30.7% | $66,435 -2.8% |
| 2021 | $4,449 | $68,347 +27.7% |
| 2020 | $4,449 +6.2% | $53,511 |
| 2019 | $4,189 | $53,511 +5.1% |
| 2018 | $4,189 | $50,926 -9.5% |
| 2017 | $4,189 +15.2% | $56,301 +11% |
| 2016 | $3,636 -10.9% | $50,729 +42.6% |
| 2015 | $4,081 +39.1% | $35,565 |
| 2014 | $2,934 -18.9% | $35,565 |
| 2013 | $3,618 +0.9% | $35,565 -19.2% |
| 2012 | $3,587 -10.9% | $44,019 |
| 2011 | $4,027 +13.4% | -- |
| 2010 | $3,550 +20.5% | $50,030 |
| 2009 | $2,945 +2.7% | $50,030 +2.7% |
| 2008 | $2,867 -1.6% | $48,720 |
| 2007 | $2,914 +3.7% | $48,720 +0.8% |
| 2006 | $2,809 +4.7% | $48,310 |
| 2005 | $2,682 +0.5% | $48,310 +3.4% |
| 2004 | $2,668 -2.1% | $46,730 |
| 2003 | $2,725 +11.3% | $46,730 +13% |
| 2002 | $2,449 | $41,350 -90.8% |
| 2001 | -- | $451,900 |
Find assessor info on the county website
Monthly payment
Est. payment
Payment breakdown
Explore the cost of this home by adjusting the details. Changes won't be saved.Climate risks
Neighborhood: 80302
Nearby schools
GreatSchools rating
- 6/10Flatirons Elementary SchoolGrades: K-5Distance: 2.4 mi
- 5/10Casey Middle SchoolGrades: 6-8Distance: 2.7 mi
- 10/10Boulder High SchoolGrades: 9-12Distance: 2.8 mi
Schools provided by the listing agent
- Elementary: Flatirons
- Middle: Casey
- High: Boulder
Source: IRES as distributed by MLS GRID. This data may not be complete. We recommend contacting the local school district to confirm school assignments for this home.
- $802,2003 bd1 ba1.5k sqft38415 Boulder Canyon Dr, Boulder, CO 80302Off Market

- $1,705,3003 bd4 ba3.9k sqft38419 Boulder Canyon Dr, Boulder, CO 80302Off Market
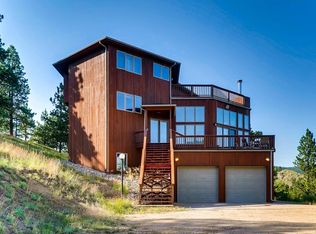
- $4,018,19314 bd17 ba15k sqft38619 Boulder Canyon Dr, Boulder, CO 80302Off Market

- $1,884,8004 bd5 ba4.1k sqft38417 Boulder Canyon Dr, Boulder, CO 80302Off Market

- $621,3001 bd1 ba878 sqft38902 Boulder Canyon Dr, Boulder, CO 80302Off Market
- $1,298,1002 bd2 ba1.4k sqft38474 Boulder Canyon Dr, Boulder, CO 80302Off Market
- $1,273,6002 bd2 ba1.4k sqft38474 Boulder Canyon Dr, Boulder, CO 80302Off Market
- $--2 bd1 ba612 sqft38472 Boulder Canyon Dr #4, Boulder, CO 80302Off Market
A local agent can set up tours, give advice and negotiate with sellers.
Similar homes
- $1,685,0003 bd4 ba4k sqft65 Betasso Rd, Boulder, CO 80302For Sale

 MLS ID #1059725, The Bernardi Group, Coldwell Banker Realty-Boulder. IRES as distributed by MLS GRID
 - $1,425,0003 bd4 ba2.7k sqft6010 Flagstaff Rd, Boulder, CO 80302For Sale
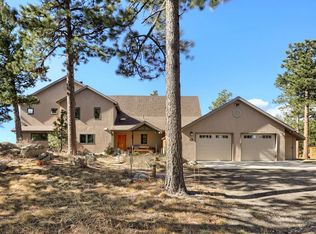 MLS ID #1055882, Kent Madson, RE/MAX of Boulder, Inc. IRES as distributed by MLS GRID
 - $1,690,0005 bd2 ba2.6k sqft1635 Mariposa Avenue, Boulder, CO 80302For Sale
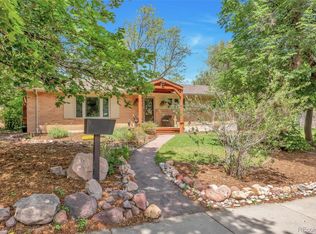
 MLS ID #4446084, Rebecca Strobel, RE/MAX Professionals. REcolorado as distributed by MLS GRID
 - $1,495,0004 bd4 ba4.2k sqft6183 Red Hill Rd, Boulder, CO 80302For Sale
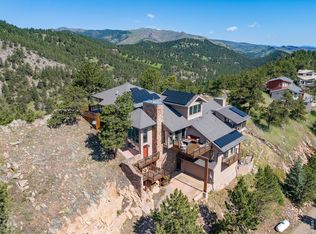 MLS ID #1054554, Nick Duncan, LIV Sotheby's Intl Realty. IRES as distributed by MLS GRID
 - $1,795,0003 bd3 ba3.6k sqft1455 Ridge Rd, Nederland, CO 80466For SaleMLS ID #1065052, Homes By Jackie Jones Team, RE/MAX Alliance-Nederland. IRES as distributed by MLS GRID
- $2,500,0003 bd3 ba3.8k sqft6264 Flagstaff Road, Boulder, CO 80302For SaleMLS ID #1531535, Lisa Daniel, HomeSmart. REcolorado as distributed by MLS GRID
- $1,975,0003 bd3 ba3.6k sqft1006 Kneale Rd, Eldorado Springs, CO 80025For SaleMLS ID #1055296, Bruce Drogsvold, WK Real Estate. IRES as distributed by MLS GRID
- $1,975,0003 bd3 ba3.6k sqft1006 Kneale Road, Eldorado Springs, CO 80025For SaleMLS ID #IR1055296, Bruce Drogsvold, WK Real Estate. REcolorado as distributed by MLS GRID
- $1,090,0003 bd3 ba2.8k sqft1406 Pika Rd, Boulder, CO 80302For SaleMLS ID #1053247, Ryan Bass, Compass - Boulder. IRES as distributed by MLS GRID
- $1,575,0003 bd2 ba2.4k sqft4410 N 51st St, Boulder, CO 80301For SaleMLS ID #1061088, Jennifer Egbert, milehimodern - Boulder. IRES as distributed by MLS GRID
- $1,799,0005 bd4 ba3.8k sqft6957 Peppertree Drive, Niwot, CO 80503For SaleMLS ID #5591243, Tara Littell, Compass Colorado, LLC - Boulder. REcolorado as distributed by MLS GRID
- $1,450,0004 bd3 ba2.6k sqft8444 Stoneridge Ter, Boulder, CO 80302For SaleMLS ID #1062111, Sage Swink, Berkshire Hathaway HomeServices Colorado Real Estate Erie. IRES as distributed by MLS GRID
- $999,0003 bd2 ba2.7k sqft907 Fourmile Canyon Dr, Boulder, CO 80302For SaleMLS ID #1052436, Will Glennon, Estate Professionals. IRES as distributed by MLS GRID
- $1,450,0003 bd3 ba2.8k sqft2671 Crestridge Ct, Boulder, CO 80302For SaleMLS ID #1062975, Elisabeth White, eXp Realty LLC. IRES as distributed by MLS GRID
- $1,149,0003 bd3 ba2.6k sqft733 Lakeshore Dr, Boulder, CO 80302For SaleMLS ID #1064182, Kevin Chard, Phoenix Realty & Property Mngt. IRES as distributed by MLS GRID
- $1,395,0003 bd3 ba2.7k sqft607 N Cedar Brook Rd, Boulder, CO 80304For SaleMLS ID #1061577, Emelie Griffith, Compass - Boulder. IRES as distributed by MLS GRID
- $1,475,0004 bd3 ba2.3k sqft6310 Simmons Drive, Boulder, CO 80303For SaleMLS ID #8230076, Kelly Taylor Blakesley, Atlas Real Estate Group. REcolorado as distributed by MLS GRID
- $1,350,0004 bd2 ba2.8k sqft1468 Cherryvale Road, Boulder, CO 80303For SaleMLS ID #6280427, Cody Phillips, NAV Real Estate. REcolorado as distributed by MLS GRID
- $950,0004 bd3 ba2.9k sqft37 High View Ln, Boulder, CO 80302For SaleMLS ID #1052749, Nissa Hall, eXp Realty LLC. IRES as distributed by MLS GRID
- $1,750,0005 bd3 ba2.9k sqft5607 Crawford Gulch Road, Golden, CO 80403For SaleMLS ID #2528777, Matthew Lutz, LoKation Real Estate. REcolorado as distributed by MLS GRID
