Welcome to this beautiful creekfront oasis, in a prime location just 5 minutes from Pearl St and 10 minutes to CU! Mountain living and downtown hustle and bustle are both at your fingertips with this wonderfully updated home. Enjoy serenity with vaulted ceilings, a river rock wood burning fireplace, a tastefully updated eat-in kitchen, gorgeous hardwood floors, all with room to expand into a spacious 1200 sqft unfinished walkout basement. Relax in solitude on the private back porch, or enjoy the murmur of Fourmile Creek from the multi-story Trex deck. This home shows pride of ownership, with thoughtful additions ensuring quiet comfort and ease of living for decades to come, including an aluminum roof, recently drilled well and an entirely new septic system. Various recent additions include: HVAC 2023, water heater 2021, many new double-pane windows, new sod, a 6-zone sprinkler system and a fresh coat of paint throughout to top it off. Live on your own terms with no HOA, but with access from fully paved county-maintained roadways that won't leave you stranded when snow hits. Don't miss the rare opportunity to own this beautiful home!
For sale
Price cut: $51K (5/29)
$999,000
907 Fourmile Canyon Dr, Boulder, CO 80302
3beds
2,756sqft
:
Get pre-qualified$5,581/mo
Single Family Residence
Built in 1975
1.45 Acres Lot
$969,500 Zestimate®
$362/sqft
$-- HOA
What's special
- 165 days |
- 1,203 |
- 81 |
Zillow last checked:
Listing updated:
Listed by:
Will Glennon 720-408-7549,
Estate Professionals
Source: IRES as distributed by MLS GRID,MLS#: 1052436
Facts & features
Interior
Bedrooms & bathrooms
- Bedrooms: 3
- Bathrooms: 2
- Full bathrooms: 1
- 3/4 bathrooms: 1
- Main level bathrooms: 2
Primary bedroom
- Description: Hardwood
- Features: 3/4 Primary Bath
- Level: Main
- Dimensions: 0 x 0
Bedroom 2
- Description: Hardwood
- Level: Main
- Dimensions: 0 x 0
Bedroom 3
- Description: Hardwood
- Level: Main
- Dimensions: 0 x 0
Dining room
- Description: Tile
- Level: Main
- Dimensions: 0 x 0
Family room
- Description: Hardwood
- Level: Main
- Dimensions: 0 x 0
Kitchen
- Description: Tile
- Level: Main
- Dimensions: 0 x 0
Laundry
- Description: Hardwood
- Level: Main
- Dimensions: 0 x 0
Living room
- Description: Hardwood
- Level: Main
- Dimensions: 0 x 0
Heating
- Forced Air, Baseboard
Cooling
- Central Air, Whole House Fan
Appliances
- Included: Electric Range, Dishwasher, Refrigerator, Washer, Dryer, Water Softener Owned, Disposal
- Laundry: Washer/Dryer Hookup
Features
- Eat-in Kitchen, Cathedral Ceiling(s), Open Floorplan, Pantry, Natural Woodwork, Beamed Ceilings
- Flooring: Wood
- Windows: Window Coverings
- Basement: Unfinished
- Has fireplace: Yes
- Fireplace features: Living Room
Interior area
- Total structure area: 1,560
- Total interior livable area: 2,756 sqft
- Finished area above ground: 1,560
Property
Parking
- Parking features: None
- Details: None
Features
- Levels: One
- Stories: 1
- Patio & porch: Patio, Deck, Enclosed
- Exterior features: Sprinkler System, Balcony
- Has view: Yes
- View description: Hills
- Waterfront features: Waterfront
Lot
- Size: 1.45 Acres
- Features: Waterfront, Paved
Details
- Additional structures: Storage
- Parcel number: R0032384
- Zoning: F
- Special conditions: Private Owner
- Horses can be raised: Yes
- Horse amenities: Zoning Appropriate for 1 Horse
Construction
Type & style
- Home type: SingleFamily
- Property subtype: Single Family Residence
Materials
- Frame
- Roof: Metal
Condition
- New construction: No
- Year built: 1975
Utilities & green energy
- Electric: Xcel
- Sewer: Septic Tank
- Water: Well
- Utilities for property: Electricity Available
Green energy
- Energy efficient items: Windows
Community & HOA
Community
- Features: Trail(s)
- Security: Fire Alarm
- Subdivision: Foothills
HOA
- Has HOA: No
Location
- Region: Boulder
Financial & listing details
- Price per square foot: $362/sqft
- Tax assessed value: $679,500
- Annual tax amount: $4,442
- Date on market: 2/26/2026
- Listing terms: Cash,Conventional,1031 Exchange
- Exclusions: Seller's Personal Property, exterior decorations and furniture
- Electric utility on property: Yes
- Road surface type: Asphalt
Estimated market value
$969,500
$921,000 - $1.02M
$4,118/mo
Price history
| Date | Event | Price |
|---|---|---|
| 5/29/2026 | Price change | $999,000-4.9%$362/sqft |
Source:  IRES as distributed by MLS GRID #1052436 Report a problem IRES as distributed by MLS GRID #1052436 Report a problem | ||
| 3/31/2026 | Price change | $1,050,000-2.8%$381/sqft |
Source: IRES as distributed by MLS GRID #1052436 Report a problem | ||
| 2/27/2026 | Listed for sale | $1,080,000-1.4%$392/sqft |
Source: IRES as distributed by MLS GRID #1052436 Report a problem | ||
| 11/3/2025 | Listing removed | $1,095,000$397/sqft |
Source: IRES as distributed by MLS GRID #1041703 Report a problem | ||
| 10/6/2025 | Listed for sale | $1,095,000$397/sqft |
Source: IRES as distributed by MLS GRID #1041703 Report a problem | ||
| 9/29/2025 | Pending sale | $1,095,000$397/sqft |
Source: IRES as distributed by MLS GRID #1041703 Report a problem | ||
| 8/22/2025 | Listed for sale | $1,095,000+443.4%$397/sqft |
Source: IRES as distributed by MLS GRID #1041703 Report a problem | ||
| 7/30/1997 | Sold | $201,500$73/sqft |
Source: Public Record Report a problem | ||
Public tax history
| Year | Property taxes | Tax assessment |
|---|---|---|
| 2025 | $4,008 +1.6% | $42,469 -5.5% |
| 2024 | $3,945 +11.6% | $44,943 -1% |
| 2023 | $3,534 +4.5% | $45,379 +31.1% |
| 2022 | $3,382 +13.6% | $34,604 -2.8% |
| 2021 | $2,977 | $35,600 +14.8% |
| 2020 | $2,977 +10% | $31,017 |
| 2019 | $2,706 | $31,017 +9.8% |
| 2018 | $2,706 | $28,253 -9.5% |
| 2017 | $2,706 +33.3% | $31,235 +30.8% |
| 2016 | $2,030 +5.7% | $23,880 -4.3% |
| 2015 | $1,921 -6.7% | $24,955 |
| 2014 | $2,059 -7.2% | $24,955 |
| 2013 | $2,218 +0.9% | $24,955 -7.5% |
| 2012 | $2,199 -9.2% | $26,985 |
| 2011 | $2,422 +13.4% | -- |
| 2010 | $2,135 +12.9% | $30,090 |
| 2009 | $1,891 +2.7% | $30,090 -3.8% |
| 2008 | $1,841 +9.6% | $31,290 |
| 2007 | $1,680 +3.7% | $31,290 +12.3% |
| 2006 | $1,620 -6.4% | $27,860 |
| 2005 | $1,731 +0.5% | $27,860 -7.6% |
| 2004 | $1,722 -6.5% | $30,150 |
| 2003 | $1,841 +10.4% | $30,150 +7.9% |
| 2002 | $1,669 | $27,940 -90.9% |
| 2001 | -- | $305,400 |
Find assessor info on the county website
Monthly payment
Est. payment
Payment breakdown
Explore the cost of this home by adjusting the details. Changes won't be saved.Climate risks
Neighborhood: 80302
Nearby schools
GreatSchools rating
- 6/10Flatirons Elementary SchoolGrades: K-5Distance: 2.8 mi
- 5/10Casey Middle SchoolGrades: 6-8Distance: 2.9 mi
- 10/10Boulder High SchoolGrades: 9-12Distance: 3.1 mi
Schools provided by the listing agent
- Middle: Southern Hills
- High: Boulder
Source: IRES as distributed by MLS GRID. This data may not be complete. We recommend contacting the local school district to confirm school assignments for this home.
- $776,6003 bd2 ba2.2k sqft887 Fourmile Canyon Dr, Boulder, CO 80302Off Market

- $724,1003 bd1 ba1.3k sqft1033 Fourmile Canyon Dr, Boulder, CO 80302Off Market
- $633,3001.38 acres853 Fourmile Canyon Dr, Boulder, CO 80302Off Market
- $720,4003 bd2 ba960 sqft821 Fourmile Canyon Dr, Boulder, CO 80302Off Market
- $727,8003 bd2 ba1.2k sqft1057 Fourmile Canyon Dr, Boulder, CO 80302Off Market
- $716,7003 bd1 ba1.4k sqft819 Fourmile Canyon Dr, Boulder, CO 80302Off Market
- $1,036,2003 bd2 ba2.5k sqft1061 Fourmile Canyon Dr, Boulder, CO 80302Off Market
- $845,6003 bd1 ba1.4k sqft785 Fourmile Canyon Dr, Boulder, CO 80302Off Market
A local agent can set up tours, give advice and negotiate with sellers.
Similar homes
- $969,0003 bd4 ba2.8k sqft99 Arroyo Chico, Boulder, CO 80302For Sale
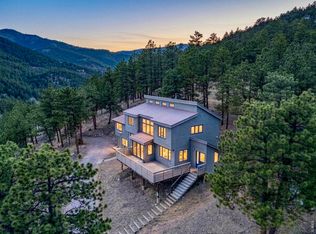
 MLS ID #1055229, Catherine Camp, RE/MAX Alliance-Nederland. IRES as distributed by MLS GRID
 - $875,0003 bd4 ba3.4k sqft402 Broken Fence Rd, Boulder, CO 80302For Sale
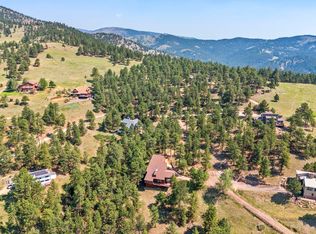 MLS ID #1063335, Homes By Jackie Jones Team, RE/MAX Alliance-Nederland. IRES as distributed by MLS GRID
 - $950,0004 bd3 ba2.9k sqft37 High View Ln, Boulder, CO 80302For Sale
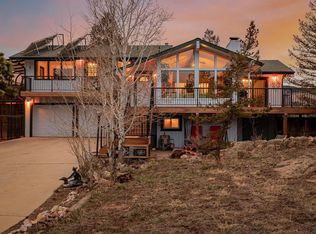 MLS ID #1052749, Nissa Hall, eXp Realty LLC. IRES as distributed by MLS GRID
 - $950,0003 bd2 ba2.1k sqft750 Cougar Dr, Boulder, CO 80302For Sale
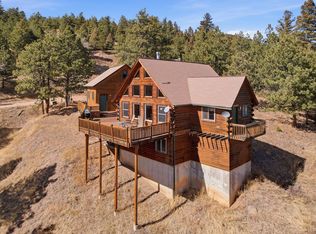 MLS ID #1062914, The Bernardi Group, Coldwell Banker Realty-Boulder. IRES as distributed by MLS GRID
 - $1,139,0003 bd3 ba2.8k sqft266 Peakview Rd, Boulder, CO 80302For SaleMLS ID #1064635, Denise Maslanka, RE/MAX of Boulder, Inc. IRES as distributed by MLS GRID
- $1,120,0003 bd3 ba3.8k sqft124 Deer Trail Cir, Boulder, CO 80302For SaleMLS ID #1059085, Paige Soltas, milehimodern - Boulder. IRES as distributed by MLS GRID
- $990,0004 bd3 ba2.5k sqft8825 Blue Mountain Drive, Golden, CO 80403For Sale
 MLS ID #2619868, Brenda Bisque, MB Marston and Blue. REcolorado as distributed by MLS GRID
 - $1,149,0003 bd3 ba2.6k sqft733 Lakeshore Dr, Boulder, CO 80302For SaleMLS ID #1064182, Kevin Chard, Phoenix Realty & Property Mngt. IRES as distributed by MLS GRID
- $1,380,0003 bd4 ba2.7k sqft6010 Flagstaff Rd, Boulder, CO 80302For SaleMLS ID #1055882, Kent Madson, RE/MAX of Boulder, Inc. IRES as distributed by MLS GRID
- $1,150,0003 bd3 ba2.3k sqft8563 Middle Fork Rd, Boulder, CO 80302For SaleMLS ID #1057652, Jodi Lillis, WK Real Estate. IRES as distributed by MLS GRID
- $763,0003 bd3 ba1.6k sqft310 Wendelyn Way, Boulder, CO 80302For SaleMLS ID #1053706, Belinda Hanke, Equity Colorado-Front Range. IRES as distributed by MLS GRID
- $1,250,0004 bd3 ba4k sqft7267 Olde Stage Rd, Boulder, CO 80302For SaleMLS ID #1061731, Mark Hochhauser, Homestead Real Estate, LLC. IRES as distributed by MLS GRID
- $1,485,0003 bd3 ba2.8k sqft262 Bristlecone Way, Boulder, CO 80304For SaleMLS ID #1057236, The Bernardi Group, Coldwell Banker Realty-Boulder. IRES as distributed by MLS GRID
- $898,0004 bd3 ba3.1k sqft400 Rucker Road, Black Hawk, CO 80422For SaleMLS ID #8275016, Melissa Kluck, HomeSmart. REcolorado as distributed by MLS GRID
- $998,5003 bd3 ba2.6k sqft35 Cody Ct, Lyons, CO 80540For SaleMLS ID #1064537, Laura Levy, Coldwell Banker Realty-Boulder. IRES as distributed by MLS GRID
- $949,0003 bd3 ba2.6k sqft1109 Indian Peak Rd, Golden, CO 80403For SaleMLS ID #1061529, Homes By Jackie Jones Team, RE/MAX Alliance-Nederland. IRES as distributed by MLS GRID
- $886,0004 bd3 ba2.3k sqft1301 Upper Moon Gulch Rd, Rollinsville, CO 80474For SaleMLS ID #1065941, Homes By Jackie Jones Team, RE/MAX Alliance-Nederland. IRES as distributed by MLS GRID
- $1,349,0003 bd3 ba2.6k sqft204 Coughlin Meadows Rd, Boulder, CO 80302For SaleMLS ID #1062606, Christopher Botsy Phillips, Compass - Boulder. IRES as distributed by MLS GRID
- $1,000,0003 bd3 ba2.9k sqft221 Rockledge Cir, Lyons, CO 80540For SaleMLS ID #1063047, Jeff Bechtold, Your Castle Real Estate LLC. IRES as distributed by MLS GRID
- $1,395,0003 bd3 ba2.7k sqft607 N Cedar Brook Rd, Boulder, CO 80304For SaleMLS ID #1061577, Emelie Griffith, Compass - Boulder. IRES as distributed by MLS GRID
