Colorado living at its finest! Wake each morning to mountain views, entertain beneath soaring vaulted ceilings, and enjoy unmatched privacy with National Forest as your backyard. Nestled on 6.64 secluded acres bordering National Forest, this custom mountain retreat offers exceptional privacy, breathtaking views, and the serenity of towering pines just minutes from Lyons and Allenspark. Thoughtfully designed for everyday living and entertaining, this remarkable home blends timeless mountain architecture with modern comfort and technology. The open main level features a spectacular great room with refinished hardwood floors, soaring vaulted ceilings, scenic bow window, thermostat-controlled pellet stove, and seamless flow to the kitchen, dining area, and loft. The kitchen offers granite countertops, gas range plus wall oven, wine refrigerator, and a breakfast bar with prep sink. Above the kitchen, a 24' x 10' loft provides flexible space as a kids play area, reading nook or craft room. The spacious primary suite is a true retreat, featuring a cozy gas fireplace, dual walk-in closets, separate his-and-her bathrooms with two showers, and a relaxing soaking tub. Two offices, a custom 20' x 7' greenhouse, and abundant natural light complete the main level. The walkout lower level includes two generous bedrooms with direct access to the covered patio, a huge media or recreation room, a shared full bath, laundry room, and exceptional storage with a 23' x 11' mechanical room adjoining the attached two-car garage. Additional highlights include Smart Home technology, high-speed internet, Gigabit Ethernet throughout, surround sound, newer roof (2018), Generac 17.5KW generator, garage refrigerator, fire-mitigated grounds, and residential fire sprinkler system. Whether you're seeking a full-time residence or an extraordinary mountain getaway, this one-of-a-kind property delivers the best of Colorado living.
For sale
Price cut: $31K (8/29)
$969,000
221 Rockledge Cir, Lyons, CO 80540
3beds
2,973sqft
Single Family Residence
Built in 2000
6.64 Acres Lot
$-- Zestimate®
$326/sqft
$-- HOA
What's special
- 70 days
- 897
- 90
Zillow last checked:
Listing updated:
Listed by:
Jeff Bechtold 303-962-4272,
Your Castle Real Estate LLC,
Terri Randolph 970-443-0503,
Your Castle Real Estate LLC
Source: IRES as distributed by MLS GRID,MLS#: 1063047
Facts & features
Interior
Bedrooms & bathrooms
- Bedrooms: 3
- Bathrooms: 3
- Full bathrooms: 3
- Main level bathrooms: 2
Rooms
- Room types: Loft
Primary bedroom
- Description: Carpet
- Features: Full Primary Bath, Tub+Shower Primary
- Level: Main
- Area: 234 Square Feet
- Dimensions: 13 x 18
Bedroom 2
- Description: Carpet
- Level: Lower
- Area: 210 Square Feet
- Dimensions: 15 x 14
Bedroom 3
- Description: Carpet
- Level: Lower
- Area: 160 Square Feet
- Dimensions: 16 x 10
Dining room
- Description: Wood
- Level: Main
- Area: 110 Square Feet
- Dimensions: 11 x 10
Kitchen
- Description: Wood
- Level: Main
- Area: 154 Square Feet
- Dimensions: 11 x 14
Laundry
- Level: Lower
Living room
- Description: Wood
- Level: Main
- Area: 546 Square Feet
- Dimensions: 21 x 26
Recreation room
- Description: Carpet
- Level: Lower
- Area: 220 Square Feet
- Dimensions: 10 x 22
Study
- Description: Carpet
- Level: Main
- Area: 182 Square Feet
- Dimensions: 14 x 13
Heating
- Forced Air, Pellet Stove
Cooling
- Central Air, Ceiling Fan(s)
Appliances
- Included: Gas Range, Self Cleaning Oven, Double Oven, Dishwasher, Refrigerator, Microwave, Water Purifier Owned, Disposal
- Laundry: Washer/Dryer Hookup
Features
- Separate Dining Room, Cathedral Ceiling(s), Open Floorplan, Natural Woodwork, Walk-In Closet(s), Jack & Jill Bathroom
- Flooring: Wood
- Windows: Window Coverings, Bay or Bow Window
- Basement: Full,Partially Finished,Walk-Out Access,Radon Unknown
- Has fireplace: Yes
- Fireplace features: Two or More, Gas, Living Room, Bedroom
Interior area
- Total structure area: 1,870
- Total interior livable area: 2,973 sqft
- Finished area above ground: 1,870
Property
Parking
- Total spaces: 2
- Parking features: Garage Door Opener, Attached
- Attached garage spaces: 2
- Details: Attached
Features
- Levels: One
- Stories: 1
- Patio & porch: Patio, Deck, Enclosed
- Fencing: Fenced
- Has view: Yes
- View description: Mountain(s)
Lot
- Size: 6.64 Acres
- Features: Wooded, Evergreen Trees, Deciduous Trees, Native Plants, Rolling Slope, Abuts National Forest
Details
- Additional structures: Storage
- Parcel number: R0118812
- Zoning: F
- Special conditions: Private Owner
- Horses can be raised: Yes
- Horse amenities: Horse(s) Allowed
Construction
Type & style
- Home type: SingleFamily
- Architectural style: Contemporary
- Property subtype: Single Family Residence
Materials
- Frame, Log, Stucco, Painted/Stained
- Roof: Composition
Condition
- New construction: No
- Year built: 2000
Details
- Builder name: Mike Aldrich Custom Home
Utilities & green energy
- Electric: Town of Estes Park
- Gas: Propane Amerigas
- Sewer: Septic Tank
- Water: Well, Cistern
- Utilities for property: Electricity Available, Propane, High Speed Avail
Green energy
- Energy efficient items: Southern Exposure, Windows
Community & HOA
Community
- Security: Fire Sprinkler System, Fire Alarm
- Subdivision: Allenspark Area
HOA
- Has HOA: No
Location
- Region: Lyons
Financial & listing details
- Price per square foot: $326/sqft
- Tax assessed value: $1,128,100
- Annual tax amount: $4,474
- Date on market: 6/30/2026
- Listing terms: Cash,Conventional,FHA,VA Loan
- Exclusions: Clothes Washer, Clothes Dryer, and Sellers' Personal Property
- Electric utility on property: Yes
- Road surface type: Gravel
Estimated market value
Not available
Estimated sales range
Not available
Not available
Price history
| Date | Event | Price |
|---|---|---|
| 8/29/2026 | Price change | $969,000-3.1%$326/sqft |
Source:  IRES as distributed by MLS GRID #1063047 Report a problem IRES as distributed by MLS GRID #1063047 Report a problem | ||
| 7/7/2026 | Listed for sale | $1,000,000+34.2%$336/sqft |
Source: IRES as distributed by MLS GRID #1063047 Report a problem | ||
| 5/30/2017 | Sold | $745,000-1.7%$251/sqft |
Source: IRES as distributed by MLS GRID #815521 Report a problem | ||
| 3/31/2017 | Listed for sale | $758,000+90.9%$255/sqft |
Source: Estes Park Team Realty #815521 Report a problem | ||
| 9/10/2010 | Sold | $397,000+1.5%$134/sqft |
Source: Public Record Report a problem | ||
| 8/8/2010 | Listed for sale | $391,050$132/sqft |
Source: Provident Realty #916225 Report a problem | ||
Public tax history
| Year | Property taxes | Tax assessment |
|---|---|---|
| 2025 | $4,135 +2.7% | $70,507 -2% |
| 2024 | $4,026 +5.6% | $71,945 -5.1% |
| 2023 | $3,814 -2.2% | $75,822 +28.2% |
| 2022 | $3,900 +26.9% | $59,165 -2.8% |
| 2021 | $3,073 | $60,868 +29.2% |
| 2020 | $3,073 +7.7% | $47,104 |
| 2019 | $2,854 | $47,104 +6.2% |
| 2018 | $2,854 | $44,359 -9.5% |
| 2017 | $2,854 +12.2% | $49,041 +20.1% |
| 2016 | $2,544 +2.4% | $40,819 +5.7% |
| 2015 | $2,485 +0.5% | $38,630 |
| 2014 | $2,473 -6.1% | $38,630 |
| 2013 | $2,633 -0.2% | $38,630 -7% |
| 2012 | $2,637 -9.5% | $41,551 |
| 2011 | $2,914 +2% | -- |
| 2010 | $2,856 +3.3% | $46,250 |
| 2009 | $2,765 +0.1% | $46,250 -9.8% |
| 2008 | $2,763 +1% | $51,250 |
| 2007 | $2,736 +10.7% | $51,250 +2% |
| 2006 | $2,472 +8.2% | $50,230 |
| 2005 | $2,285 +1.8% | $50,230 +9.6% |
| 2004 | $2,245 -1.7% | $45,820 |
| 2003 | $2,284 +63.3% | $45,820 +18.1% |
| 2002 | $1,398 | $38,800 -86.5% |
| 2001 | -- | $286,500 |
Find assessor info on the county website
Monthly payment
Est. payment
Payment breakdown
Explore the cost of this home by adjusting the details. Changes won't be saved.Climate risks
Neighborhood: 80540
Nearby schools
Schools provided by the listing agent
- Elementary: Estes Park
- Middle: Estes Park
- High: Estes Park
Source: IRES as distributed by MLS GRID. This data may not be complete. We recommend contacting the local school district to confirm school assignments for this home.
Similar homes
- $1,129,0003 bd3 ba2.7k sqft149 Rockledge Cir, Lyons, CO 80540For Sale
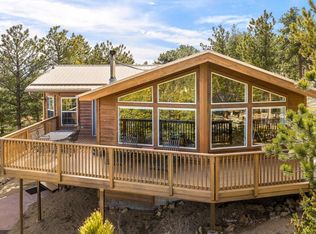
 MLS ID #1055976, Candace Newlove-Marrs, milehimodern - Boulder. IRES as distributed by MLS GRID
 - $825,0003 bd2 ba2.3k sqft598 Taylor Rd, Lyons, CO 80540For Sale
 MLS ID #1045555, Brian McCann, McCann Real Estate. IRES as distributed by MLS GRID
 - $825,0004 bd2 ba2.5k sqft5 Mohawk Rd, Lyons, CO 80540For Sale
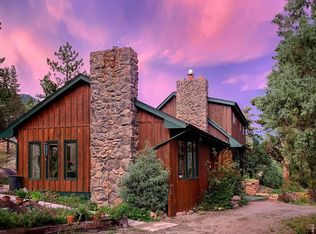 MLS ID #1068155, Kristen Brown Martin, RE/MAX of Boulder, Inc. IRES as distributed by MLS GRID
 - $975,0003 bd4 ba3.4k sqft1108 Eagle Dr, Lyons, CO 80540For Sale
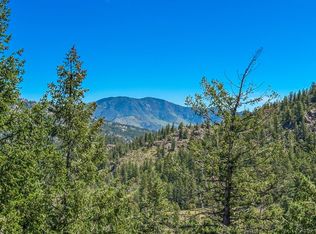 MLS ID #1063135, Mark Prucha, Equity Colorado-Front Range. IRES as distributed by MLS GRID
 - $1,150,0003 bd4 ba2.4k sqft942 Spruce Dr, Lyons, CO 80540For SaleMLS ID #1058951, Mary Huffman, RE/MAX of Boulder, Inc. IRES as distributed by MLS GRID
- $829,0003 bd3 ba2.2k sqft2508 Riverside Dr, Lyons, CO 80540For SaleMLS ID #1058313, Jill Allington, RE/MAX Nexus. IRES as distributed by MLS GRID
- $729,0003 bd3 ba2.6k sqft21692 S Saint Vrain Dr, Lyons, CO 80540For SaleMLS ID #1061708, Dennis Culver, WK Real Estate. IRES as distributed by MLS GRID
- $875,0003 bd2 ba2.6k sqft518 Meadow Mountain Dr, Allenspark, CO 80510For SaleMLS ID #1060577, Leslie Lubovich, Equity Colorado-Front Range. IRES as distributed by MLS GRID
- $1,200,0003 bd3 ba2.7k sqft279 Quartz Way, Lyons, CO 80540For SaleMLS ID #1067052, Kari Basey, LoKation-Tucker Group Real Estate. IRES as distributed by MLS GRID
- $1,050,0002 bd3 ba2.6k sqft9571 E Highway 36, Lyons, CO 80540For SaleMLS ID #1064895, Aaron Busche, Keller Williams Top of the Rockies Estes Park. IRES as distributed by MLS GRID
- $945,0004 bd4 ba3.5k sqft256 Choctaw Rd, Lyons, CO 80540For SaleMLS ID #1061047, Amanda Contreras, Compass - Boulder. IRES as distributed by MLS GRID
- $889,0003 bd2 ba3.7k sqft317 Ridge Rd, Ward, CO 80481For SaleMLS ID #1067995, Craig Habermehl, JPAR Modern Real Estate. IRES as distributed by MLS GRID
- $1,235,0003 bd4 ba3.9k sqft13910 N Saint Vrain Dr, Lyons, CO 80540For SaleMLS ID #1060619, Katie Caufield, eXp Realty - Hub. IRES as distributed by MLS GRID
- $1,165,0003 bd4 ba2.5k sqft28 Ute Crossing Ct, Lyons, CO 80540For SaleMLS ID #1062242, Alex D'Allaird, LIV Sotheby's Intl Realty. IRES as distributed by MLS GRID
- $1,175,0003 bd2 ba2.2k sqft1087 Highway 7 Bus Rte, Allenspark, CO 80510For SaleMLS ID #1061853, Rainia K Derrington, Rocky Mountain Property Inc.. IRES as distributed by MLS GRID
- $897,0003 bd4 ba3.4k sqft11730 Pointe View Dr, Longmont, CO 80503For SaleMLS ID #1057824, Courtney Wentworth, milehimodern - Boulder. IRES as distributed by MLS GRID
- $799,0002 bd2 ba2.2k sqft270 Choctaw Rd, Lyons, CO 80540For SaleMLS ID #1063127, Kirk Fisher, RE/MAX Mountain Brokers. IRES as distributed by MLS GRID
- $895,0003 bd2 ba2k sqft1655 Black Squirrel Dr, Estes Park, CO 80517For SaleMLS ID #1059597, Robin Strong, Group Harmony. IRES as distributed by MLS GRID
- $925,0003 bd2 ba2.1k sqft750 Cougar Dr, Boulder, CO 80302For SaleMLS ID #1067403, The Bernardi Group, Coldwell Banker Realty-Boulder. IRES as distributed by MLS GRID
- $1,100,0003 bd3 ba3.5k sqft9 Eagle Nest Ln, Lyons, CO 80540For SaleMLS ID #1065457, Levi Nagy, LoKation-Tucker Group Real Estate. IRES as distributed by MLS GRID
