Live the COLORADO dream in this outstanding quality built full log home at 6100' altitude. Idyllic private setting high up your own mountain with numerous outcroppings, panoramic mountain views, abundant wildlife, close proximity to national forest. Ride your horses over the almost 20 acres of pristine forest, or on trails that take you all the way to Estes Park. Direct access to Roosevelt National Forest via Spring Gulch Dr. Authentic LOG home is built from logs from West Yellowstone which were standing dead for 2 years before being harvested, is nestled among the pines with stunning views from all areas of the property. Walking inside you are greeted with a full log interior, vaulted ceilings and sweeping views from all windows, with skylights to let in natural light. Home is cozy and inviting with two wood stoves (one with a catalytic converter) to add to the ambiance. The log plank stairs take you up to the large primary suite and additional bedroom or office space. Log bucks frame the windows to maintain log home aesthetics, backer rod insulation between the logs maintains even temperature. See documents for details. Authentic Mexican tile graces kitchen and bathroom counters. Back entry has large closed in greenhouse room. This horse property has a 3-4 acre fenced area, an oversized 24x30 garage, 12x30 barn, and a 10x12 storage shed. The grounds are adorned with antique ore carts and wagons which are included. Well has abundant water; owners have never had to haul water. Close proximity to Lyons for shopping, dining, parks.
For sale
$1,200,000
788 Pioneer Rd, Lyons, CO 80540
4beds
3,344sqft
Cabin
Built in 1987
19.31 Acres Lot
$-- Zestimate®
$359/sqft
$40/mo HOA
What's special
Full log homePanoramic mountain viewsAbundant wildlifeNestled among the pinesLarge primary suiteVaulted ceilingsLog plank stairs
- 51 days
- 433
- 37
Zillow last checked:
Listing updated:
Listed by:
Shelley Crews 303-775-8405,
Equity Colorado-Front Range
Source: IRES as distributed by MLS GRID,MLS#: 1065877
Facts & features
Interior
Bedrooms & bathrooms
- Bedrooms: 4
- Bathrooms: 3
- Full bathrooms: 1
- 3/4 bathrooms: 2
- Main level bathrooms: 1
Primary bedroom
- Description: Carpet
- Features: 3/4 Primary Bath
- Level: Upper
- Area: 330 Square Feet
- Dimensions: 15 x 22
Bedroom 2
- Description: Carpet
- Level: Main
- Area: 144 Square Feet
- Dimensions: 12 x 12
Bedroom 3
- Description: Carpet
- Level: Main
- Area: 121 Square Feet
- Dimensions: 11 x 11
Bedroom 4
- Area: 240 Square Feet
- Dimensions: 16 x 15
Dining room
- Description: Carpet
- Level: Main
- Area: 154 Square Feet
- Dimensions: 7 x 22
Kitchen
- Description: Wood
- Level: Main
- Area: 132 Square Feet
- Dimensions: 11 x 12
Laundry
- Description: Ceramic Tile
- Level: Main
- Area: 36 Square Feet
- Dimensions: 6 x 6
Living room
- Description: Carpet
- Level: Main
- Area: 252 Square Feet
- Dimensions: 12 x 21
Recreation room
- Description: Carpet
- Level: Basement
- Area: 1110 Square Feet
- Dimensions: 30 x 37
Heating
- Hot Water
Appliances
- Included: Electric Range, Dishwasher, Refrigerator, Washer, Dryer, Microwave, Water Purifier Owned, Disposal
- Laundry: Sink, Washer/Dryer Hookup
Features
- Cathedral Ceiling(s), Open Floorplan, Natural Woodwork, Walk-In Closet(s), Beamed Ceilings
- Flooring: Wood
- Windows: Window Coverings, Wood Frames
- Basement: Full,Walk-Out Access
Interior area
- Total structure area: 2,128
- Total interior livable area: 3,344 sqft
- Finished area above ground: 2,128
Video & virtual tour
Property
Parking
- Total spaces: 2
- Parking features: RV Access/Parking, Detached, Oversized
- Garage spaces: 2
- Details: Detached
Features
- Levels: Two
- Stories: 2
- Patio & porch: Patio, Deck
- Fencing: Fenced
- Has view: Yes
- View description: Mountain(s)
Lot
- Size: 19.31 Acres
- Features: Wooded, Evergreen Trees, Deciduous Trees, Native Plants, Sloped, Rock Outcropping, Abuts National Forest
Details
- Additional structures: Storage, Outbuilding
- Parcel number: R0729655
- Zoning: Res
- Special conditions: Private Owner
Construction
Type & style
- Home type: SingleFamily
- Architectural style: Cabin
- Property subtype: Cabin
Materials
- Log
- Roof: Metal
Condition
- New construction: No
- Year built: 1987
Details
- Builder model: Log
- Builder name: Frontier Log Homes
Utilities & green energy
- Electric: PVREA
- Gas: Propane
- Sewer: Septic Tank
- Water: Well
- Utilities for property: Propane
Community & HOA
Community
- Security: Fire Alarm
- Subdivision: Spring Gulch Ranch Estates
HOA
- Has HOA: Yes
- HOA fee: $480 annually
- HOA name: Spring Gulch Rd Maint. Assoc.
Location
- Region: Lyons
Financial & listing details
- Price per square foot: $359/sqft
- Tax assessed value: $1,200,000
- Annual tax amount: $8,064
- Date on market: 8/6/2026
- Listing terms: Cash,Conventional
- Road surface type: Dirt
Estimated market value
Not available
Estimated sales range
Not available
Not available
Price history
| Date | Event | Price |
|---|---|---|
| 8/6/2026 | Listed for sale | $1,200,000$359/sqft |
Source:  REcolorado as distributed by MLS GRID #IR1065877 Report a problem REcolorado as distributed by MLS GRID #IR1065877 Report a problem | ||
Public tax history
| Year | Property taxes | Tax assessment |
|---|---|---|
| 2025 | $8,064 +15.3% | $75,000 -4.3% |
| 2024 | $6,996 +45.2% | $78,350 -1% |
| 2023 | $4,818 +0.5% | $79,110 +46.6% |
| 2022 | $4,795 +34.7% | $53,960 +11.6% |
| 2021 | $3,560 -0.4% | $48,362 +34.2% |
| 2020 | $3,576 +4.8% | $36,043 -0.7% |
| 2019 | $3,412 | $36,295 -12.9% |
| 2018 | $3,412 | $41,674 |
| 2017 | $3,412 +0.6% | $41,674 +1.2% |
| 2016 | $3,390 +8.1% | $41,185 0% |
| 2015 | $3,138 +36.2% | $41,190 +27.5% |
| 2014 | $2,304 | $32,300 |
| 2013 | -- | $32,300 -13.8% |
| 2012 | -- | $37,480 |
| 2011 | -- | $37,480 +10% |
| 2010 | -- | $34,060 |
| 2009 | -- | $34,060 +3.3% |
| 2008 | -- | $32,980 |
| 2007 | -- | $32,980 -10.2% |
| 2006 | -- | $36,730 |
| 2005 | -- | $36,730 +9.8% |
| 2004 | -- | $33,450 +43.3% |
| 2002 | -- | $23,340 |
| 2001 | -- | $23,340 |
Find assessor info on the county website
Monthly payment
Est. payment
Payment breakdown
Explore the cost of this home by adjusting the details. Changes won't be saved.Climate risks
Neighborhood: 80540
Nearby schools
Schools provided by the listing agent
- Elementary: Lyons
- Middle: Lyons
- High: Lyons
Source: IRES as distributed by MLS GRID. This data may not be complete. We recommend contacting the local school district to confirm school assignments for this home.
Similar homes
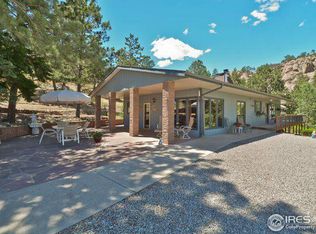
- $1,195,0003 bd3 ba2.2k sqft1893 Colard Ln, Lyons, CO 80540For Sale
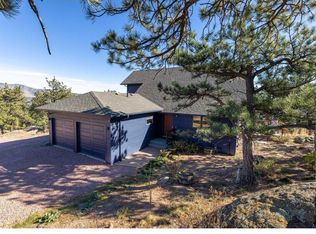
 MLS ID #1061594, Laura Levy, Coldwell Banker Realty-Boulder. IRES as distributed by MLS GRID
 - $1,235,0003 bd4 ba3.9k sqft13910 N Saint Vrain Dr, Lyons, CO 80540For Sale
 MLS ID #1060619, Katie Caufield, eXp Realty - Hub. IRES as distributed by MLS GRID
 - $1,200,0003 bd3 ba2.7k sqft279 Quartz Way, Lyons, CO 80540For Sale
 MLS ID #1067052, Kari Basey, LoKation-Tucker Group Real Estate. IRES as distributed by MLS GRID
 - $1,165,0003 bd4 ba2.5k sqft28 Ute Crossing Ct, Lyons, CO 80540For Sale
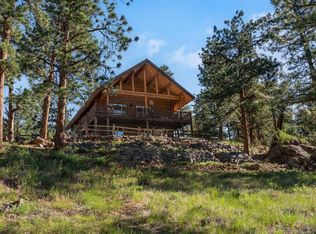 MLS ID #1062242, Alex D'Allaird, LIV Sotheby's Intl Realty. IRES as distributed by MLS GRID
 - $1,095,0004 bd2 ba2.5k sqft1050 Sunrise Dr, Lyons, CO 80540For SaleMLS ID #1054915, Laura Levy, Coldwell Banker Realty-Boulder. IRES as distributed by MLS GRID
- $1,395,0003 bd3 ba3.1k sqft14142 N Saint Vrain Dr, Lyons, CO 80540For SaleMLS ID #1055508, Elizabeth Kozar, Estes Park Team Realty. IRES as distributed by MLS GRID
- $1,150,0003 bd4 ba2.4k sqft942 Spruce Dr, Lyons, CO 80540For SaleMLS ID #1058951, Mary Huffman, RE/MAX of Boulder, Inc. IRES as distributed by MLS GRID
- $1,050,0002 bd3 ba2.6k sqft9571 E Highway 36, Lyons, CO 80540For SaleMLS ID #1064895, Aaron Busche, Keller Williams Top of the Rockies Estes Park. IRES as distributed by MLS GRID
- $975,0003 bd4 ba3.4k sqft1108 Eagle Dr, Lyons, CO 80540For SaleMLS ID #1063135, Mark Prucha, Equity Colorado-Front Range. IRES as distributed by MLS GRID
- $1,100,0003 bd3 ba2.7k sqft149 Rockledge Cir, Lyons, CO 80540For SaleMLS ID #1055976, Candace Newlove-Marrs, milehimodern - Boulder. IRES as distributed by MLS GRID
- $825,0004 bd2 ba2.5k sqft5 Mohawk Rd, Lyons, CO 80540For SaleMLS ID #1068155, Kristen Brown Martin, RE/MAX of Boulder, Inc. IRES as distributed by MLS GRID
- $1,280,0004 bd3 ba3k sqft15757 Mossrock Ct, Longmont, CO 80503For SaleMLS ID #1055778, Ryan Harper, Epique Realty - Longmont. IRES as distributed by MLS GRID
- $799,0003 bd2 ba2.2k sqft38 Navajo Court, Lyons, CO 80540For Sale
 MLS ID #8190615, Scott Burke, eXp Realty, LLC. REcolorado as distributed by MLS GRID
 - $1,418,0004 bd2 ba2.8k sqft2973 Lory Lane, Estes Park, CO 80517For SaleMLS ID #7500528, EmpowerHome Team Colorado, Keller Williams Realty Northern Colorado. REcolorado as distributed by MLS GRID
- $1,795,0003 bd3 ba3k sqft470 Big John Rd, Lyons, CO 80540For SaleMLS ID #1055228, Liz Forster, Compass - Boulder. IRES as distributed by MLS GRID
- $799,0002 bd2 ba2.2k sqft270 Choctaw Rd, Lyons, CO 80540For SaleMLS ID #1063127, Kirk Fisher, RE/MAX Mountain Brokers. IRES as distributed by MLS GRID
- $925,0004 bd2 ba2.2k sqft16450 Dakota Ridge Rd, Longmont, CO 80503For SaleMLS ID #1066173, Svein Groem, Open Real Estate. IRES as distributed by MLS GRID
- $1,425,0003 bd3 ba2.8k sqft320 Del Monte Rd, Berthoud, CO 80513New ConstructionMLS ID #1056869, Dale Smigelsky, Hayden Outdoors - Windsor. IRES as distributed by MLS GRID
- $826,9633 bd2 ba3.1k sqft1005 Estes Park Estates Dr, Lyons, CO 80540For SaleMLS ID #1053229, Rob Kittle, Kittle Real Estate. IRES as distributed by MLS GRID
- $1,225,0004 bd3 ba2.8k sqft8324 W Fork Road, Boulder, CO 80302For SaleMLS ID #9518435, Susie Wargin, RE/MAX Alliance. REcolorado as distributed by MLS GRID
