Skip main navigation
Sold for $750,000
  • $750,000

    195 Rockledge Cir, Lyons, CO 80540

    2beds
    1,848sqft
    Cabin
    Built in 1972
    4.74 Acres Lot
    $750,000 Zestimate®
    $406/sqft
    $3,467 Estimated rent

    Home value

    $750,000

    $713,000 - $795,000

    $3,467/mo

    Zestimate® history
    Loading
    Loading...

    Owner options

    List your home for rent

    $3,467/mo

    Rent Zestimate®

    Find your next renter with Zillow Rental Manager. Plus, with online applications, you can quickly screen prospective tenants – for free.

    Learn more

    $3,467/mo

    Rent Zestimate®

    Refinance and save

    $4,306/mo

    Est. payment

    Refinancing to a lower rate could help reduce your monthly payments and save thousands over the life of the loan.

    See today's rates

    $4,306/mo

    Est. payment

    Explore your selling options

    Work with a Zillow partner agent

    Leverage their expertise and Zillow's premium Showcase listings to get your home seen by more buyers.

    Get started

    List with your own agent

    Get your home in front of millions of buyers by listing it on Zillow.

    Learn how to do it

    Sell it yourself

    Take full control of how buyers see your home on Zillow by listing For Sale by Owner (FSBO).

    List your home

    What's special

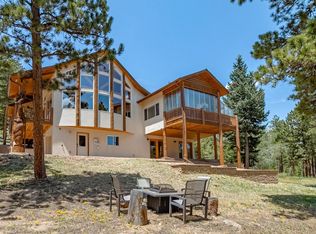
    Your senses will delight in the beauty of this exceptional cabin, nestled in an enchanting forest located in the mountains above Lyons and Estes Park, accessed from the scenic Peak to Peak byway (Highway 7). Renovated and enlarged in 2008 - 2009, with interior and exterior high quality construction that resulted in one of the loveliest cabins in the Lyons-Allenspark area. Bathed in natural light, you'll find gleaming wood floors, vaulted tongue and groove ceilings in the great room that compliment the half log interior walls, together with a bank of windows to enjoy intimate views of the forest while relaxing in front of the direct vent, gas log fireplace. This home is served by a galley kitchen complete with a silestone breakfast bar and counters, generous custom knotty Alder cabinets, new refrigerator, new dishwasher, propane cook stove and a breakfast nook with a sliding glass door to the massive outdoor deck. The hot water baseboard boiler was replaced in 2026. This home is only minutes from Roosevelt National Forest and the Wild Basin entrance to Rocky Mountain National Park where outdoor adventure is endless!

    Zillow last checked:

    Listing updated:

    Listed by:

    Tammy Ackerman 303-747-1111,

    Rocky Mountain Property Inc.

    Bought with:

    Kari Basey, 100102354

    LoKation-Tucker Group Real Estate

    Source: IRES as distributed by MLS GRID,MLS#: 1055333MLS Logo

    Facts & features

    Interior

    Bedrooms & bathrooms
    • Bedrooms: 2
    • Bathrooms: 2
    • Full bathrooms: 2
    • Main level bathrooms: 2
    Primary bedroom
    • Description: Carpet
    • Features: Full Primary Bath
    • Level: Main
    • Area: 196 Square Feet
    • Dimensions: 14 x 14
    Bedroom 2
    • Description: Carpet
    • Level: Upper
    • Area: 169 Square Feet
    • Dimensions: 13 x 13
    Great room
    • Description: Wood
    • Level: Main
    • Area: 576 Square Feet
    • Dimensions: 24 x 24
    Kitchen
    • Description: Carpet
    • Level: Main
    • Area: 64 Square Feet
    • Dimensions: 8 x 8
    Living room
    • Level: Main
    Study
    • Description: Carpet
    • Level: Upper
    • Area: 169 Square Feet
    • Dimensions: 13 x 13
    Heating
    • Hot Water, Baseboard, 2 or more Heat Sources
    Cooling
    • Ceiling Fan(s)
    Appliances
    • Included: Gas Range, Dishwasher, Refrigerator, Washer, Dryer, Microwave, Disposal
    • Laundry: Washer/Dryer Hookup
    Features
    • Eat-in Kitchen, Cathedral Ceiling(s), Open Floorplan, Natural Woodwork
    • Flooring: Wood
    • Windows: Wood Frames
    • Basement: Crawl Space
    • Has fireplace: Yes
    • Fireplace features: Gas, Gas Log
    Interior area
    • Total structure area: 1,848
    • Total interior livable area: 1,848 sqft
    • Finished area above ground: 1,848

    Property

    Parking
    • Parking features: None
    • Details: None
    Features
    • Levels: Two
    • Stories: 2
    • Patio & porch: Deck
    Lot
    • Size: 4.74 Acres
    • Features: Wooded, Evergreen Trees, Level, Sloped
    Details
    • Parcel number: R0057407
    • Zoning: F
    • Special conditions: Private Owner
    • Horses can be raised: Yes
    • Horse amenities: Horse(s) Allowed

    Construction

    Type & style
    • Home type: SingleFamily
    • Architectural style: Cabin
    • Property subtype: Cabin
    Materials
    • Frame, Concrete
    • Roof: Metal
    Condition
    • New construction: Yes
    • Year built: 1972
    Details
    • Builder name: Mke Haggerty

    Utilities & green energy

    • Electric: Estes Park
    • Gas: Propane
    • Sewer: Septic Tank
    • Water: Well
    • Utilities for property: Electricity Available, Propane

    Community & neighborhood

    Security
    • Security features: Fire Alarm
    Location
    • Region: Lyons
    • Subdivision: Allenspark Area

    Other

    Other facts
    • Listing terms: Cash,Conventional,FHA,VA Loan
    • Road surface type: Dirt

    Price history

    DateEventPrice
    6/9/2026Sold$750,000-6.1%$406/sqft
    Source: IRES as distributed by MLS GRID #1055333 Report a problem
    5/12/2026Pending sale$799,000$432/sqft
    Source: REcolorado as distributed by MLS GRID #IR1055333 Report a problem
    4/2/2026Listed for sale$799,000+245.9%$432/sqft
    Source: IRES as distributed by MLS GRID #1055333 Report a problem
    1/31/2008Sold$231,000+18.5%$125/sqft
    Source: Public Record Report a problem
    8/17/2004Sold$195,000$106/sqft
    Source: Public Record Report a problem

    Public tax history

    YearProperty taxesTax assessment
    2025$2,502 +2.7%$41,576 -7.6%
    2024$2,436 +5.3%$44,984 -1%
    2023$2,313 -2.2%$45,420 +26.6%
    2022$2,365 +14.7%$35,876 -2.8%
    2021$2,062 $36,909 +16.8%
    2020$2,062 +7.4%$31,603
    2019$1,919 $31,603 +6%
    2018$1,919 $29,822 -9.5%
    2017$1,919 +11%$32,970 +18.8%
    2016$1,729 +2.4%$27,749 +25.6%
    2015$1,689 +19.5%$22,089
    2014$1,414 -7.2%$22,089
    2013$1,523 -0.2%$22,089 -8.1%
    2012$1,526 -1.4%$24,039
    2011$1,548 +51.7%--
    2010$1,020 0%$24,570 +48.7%
    2009$1,021 +0.1%$16,520 -12.7%
    2008$1,020 -6.6%$18,920
    2007$1,091 +10.7%$18,920 -5.6%
    2006$986 -11.1%$20,040
    2005$1,109 +1.8%$20,040 -9.9%
    2004$1,090 -5.1%$22,240
    2003$1,148 +10.4%$22,240 +14%
    2002$1,040 $19,510 -90.8%
    2001-- $213,200

    Find assessor info on the county website

    Neighborhood: 80540

    Nearby schools

    GreatSchools rating
    Schools provided by the listing agent
    • Elementary: Estes Park
    • Middle: Estes Park
    • High: Estes Park

    Source: IRES as distributed by MLS GRID. This data may not be complete. We recommend contacting the local school district to confirm school assignments for this home.

    Get a cash offer in 3 minutes
    Find out how much your home could sell for in as little as 3 minutes with a no-obligation cash offer.
    Estimated market value
    $750,000
    Get a cash offer in 3 minutes
    Find out how much your home could sell for in as little as 3 minutes with a no-obligation cash offer.
    Estimated market value
    $750,000