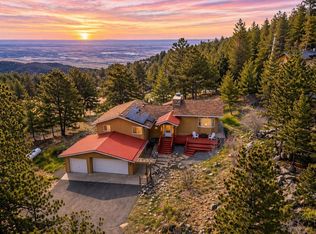
What a RARE find! Situated on a corner gently sloping 1.47-acre lot of a cul-de-sac, this beautiful property offers unparalleled privacy, tranquility, and panoramic views of the Foothills & the sparkling lights of Boulder Valley. Offering 4 bedrooms, 3 bathrooms, and an oversized 2-car garage w/extended driveway. The interior beautifully embraces a rustic contemporary style, blending natural materials like wood and stone with modern design elements to create a warm & inviting atmosphere! Enhanced by abundant natural light, vaulted ceilings, exposed beams, a designer palette, and wood-look flooring w/plush carpet in all the right places. Discover the separate dining room and the welcoming living room with a fireplace! The kitchen boasts solid-surface counters, a subway tile backsplash, ample wood cabinetry, and a peninsula w/breakfast bar. You'll LOVE the main bedroom with a full bathroom! It also includes access to the attached solarium/greenhouse, where you can watch the snow fall in warmth and comfort. But that's not all-the large walk-out basement will impress! It features an inviting family room, an additional fireplace, a bathroom, 4th bedroom, and sliding doors that merge the inside/outside activities. Imagine sipping your favorite beverage while enjoying the breathtaking mountain vistas right from your multiple decks! This residence is surrounded by towering pine trees and scenic rock outcroppings, creating a tranquil retreat to unwind, watch wildlife, and soak in the beauty of nature. Located on a county-maintained and plowed road, this home offers year-round accessibility. PLUS! Just minutes from downtown Boulder's shops, restaurants, hiking trails, and top-rated schools, this home blends serene mountain living with easy city access. Don't miss this opportunity to own a piece of Boulder's coveted mountain community!
163 days
|
2,163
|
213
|
Zillow last checked:
Listing updated:
Listed by:
Nissa Hall888-440-2724,
eXp Realty LLC,
Non-IRES Agent970-593-9002,
Non-IRES
Source: IRES as distributed by MLS GRID,MLS#: 1052749
Facts & features
Interior
Bedrooms & bathrooms
Bedrooms: 4
Bathrooms: 3
Full bathrooms: 2
3/4 bathrooms: 1
Primary bedroom
Description: Carpet
Features: Full Primary Bath
Level: Upper
Area: 140 Square Feet
Dimensions: 14 x 10
Bedroom 2
Description: Carpet
Level: Upper
Area: 132 Square Feet
Dimensions: 12 x 11
Bedroom 3
Description: Carpet
Level: Upper
Area: 132 Square Feet
Dimensions: 12 x 11
Bedroom 4
Description: Laminate
Level: Basement
Area: 132 Square Feet
Dimensions: 12 x 11
Dining room
Description: Laminate
Level: Main
Area: 120 Square Feet
Dimensions: 12 x 10
Family room
Description: Laminate
Level: Basement
Area: 756 Square Feet
Dimensions: 28 x 27
Kitchen
Description: Laminate
Level: Main
Area: 264 Square Feet
Dimensions: 22 x 12
Laundry
Description: Tile
Level: Basement
Living room
Description: Laminate
Level: Main
Area: 435 Square Feet
Dimensions: 29 x 15
Heating
Forced Air
Cooling
Central Air, Ceiling Fan(s)
Appliances
Included: Gas Range, Dishwasher, Disposal
Laundry: Washer/Dryer Hookup
Features
Eat-in Kitchen, Separate Dining Room, Cathedral Ceiling(s), Open Floorplan, High Ceilings, Sun Room
Source: IRES as distributed by MLS GRID. This data may not be complete. We recommend contacting the local school district to confirm school assignments for this home.