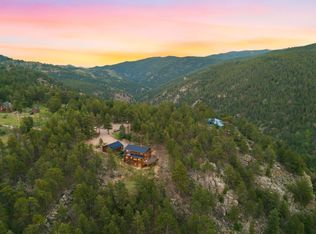
Nestled on 8.95 private, sun-filled acres just 20 minutes from Boulder, this exceptional approx 2000 sq ft mountain retreat offers the rare combination of flat, usable land, under the Indian Peaks, and Horse Barn with 720 sq ft Studio apartment with kitchen and bath ideal for guests, potential rental income, or multi-generational living. Surrounded by meadows, towering pines, and abundant wildlife, the property enjoys spectacular sunrises, sunsets, and frequent visits from wildlife. The home showcases vaulted tongue-and-groove ceilings, engineered birch hardwood floors, reclaimed barnwood accents, and a stunning locally sourced stone fireplace with a wood-burning insert capable of heating the entire home. Expansive windows and sliding glass doors fill the home with natural light and frame mountain views throughout.The chef's kitchen features rare 100-year-old white oak cabinetry, White Soul granite countertops from Brazil, large center island, hammered copper farmhouse sink, copper tile backsplash, GE stainless appliances, dual ovens, a six-burner gas range, and pantry. The primary suite includes skylights, live-edge pine vanity, hammered copper sinks, and a marble-tiled walk-in shower with dual shower heads. Designed for comfort and resilience, the home includes a solar system, Rinnai on-demand water heater, propane forced-air furnace, UV water purification system, interior fire sprinklers, Class A fire-retardant log siding, and a Class 4 roof.Approx five acres of fenced pasture, room for up to eight horses, two horse shelters, round pen, tack room, hay storage, & access to nearby national forest trails. Enjoy the hot tub, treehouse, workshop, one-car garage, storage shed, mudroom, two driveways, unlimited well water, short-term rental license, and low HOA dues. Minutes from Nederland, Eldora Ski Resort, Brainard Lake, and Boulder, this is Colorado mountain living at its finest.
For sale
Price cut: $10K (9/1)
$1,339,000
204 Coughlin Meadows Rd, Boulder, CO 80302
3beds
2,674sqft
Mixed Use
Built in 2018
8.95 Acres Lot
$1,302,700 Zestimate®
$501/sqft
$-- HOA
What's special
Mountain views throughoutHot tubFlat usable landTwo horse sheltersTack roomRound penStorage shed
- 92 days
- 742
- 41
Zillow last checked:
Listing updated:
Listed by:
Christopher Botsy Phillips 720-629-5100,
Compass - Boulder
Source: IRES as distributed by MLS GRID,MLS#: 1062606
Facts & features
Interior
Bedrooms & bathrooms
- Bedrooms: 3
- Bathrooms: 3
- Full bathrooms: 1
- 3/4 bathrooms: 2
- Main level bathrooms: 2
Primary bedroom
- Description: Carpet
- Features: 3/4 Primary Bath, Full Primary Bath
- Level: Main
- Area: 255 Square Feet
- Dimensions: 15 x 17
Bedroom 2
- Description: Carpet
- Level: Main
- Area: 150 Square Feet
- Dimensions: 10 x 15
Bedroom 3
- Description: Engineered Hardwood
- Level: Upper
- Area: 319 Square Feet
- Dimensions: 11 x 29
Dining room
- Description: Engineered Hardwood
- Level: Main
- Area: 110 Square Feet
- Dimensions: 10 x 11
Family room
- Description: Engineered Hardwood
- Level: Main
- Area: 320 Square Feet
- Dimensions: 10 x 32
Kitchen
- Description: Engineered Hardwood
- Level: Main
- Area: 325 Square Feet
- Dimensions: 13 x 25
Laundry
- Description: Engineered Hardwood
- Level: Main
- Area: 180 Square Feet
- Dimensions: 12 x 15
Living room
- Description: Carpet
- Level: Main
- Area: 400 Square Feet
- Dimensions: 16 x 25
Study
- Area: 144 Square Feet
- Dimensions: 9 x 16
Heating
- Forced Air, Wood Stove
Cooling
- Ceiling Fan(s)
Appliances
- Included: Gas Range, Double Oven, Dishwasher, Refrigerator, Washer, Dryer, Microwave, Water Purifier Owned
- Laundry: Sink, Washer/Dryer Hookup
Features
- Eat-in Kitchen, Separate Dining Room, Cathedral Ceiling(s), Open Floorplan, Workshop, Pantry, Natural Woodwork, Kitchen Island
- Flooring: Wood
- Windows: Skylight(s), Window Coverings
- Basement: Crawl Space
- Has fireplace: Yes
- Fireplace features: Circulating, Insert, Living Room
Interior area
- Total structure area: 1,954
- Total interior livable area: 2,674 sqft
- Finished area above ground: 1,954
Property
Parking
- Total spaces: 1
- Parking features: Attached
- Attached garage spaces: 1
- Details: Attached
Accessibility
- Accessibility features: Level Lot, Level Drive, No Stairs, Main Floor Bath, Accessible Bedroom, Main Level Laundry
Features
- Levels: One,Two
- Stories: 2
- Patio & porch: Patio, Deck
- Spa features: Heated
- Fencing: Fenced
- Has view: Yes
- View description: Mountain(s), Hills
Lot
- Size: 8.95 Acres
Details
- Additional structures: Storage
- Parcel number: R0512061
- Zoning: F
- Special conditions: Private Owner
- Horses can be raised: Yes
- Horse amenities: Horse(s) Allowed, Zoning Appropriate for 4+ Horses, Barn, Corral(s), Pasture, Tack Room, Loafing Shed, Hay Storage, Riding Trail
Construction
Type & style
- Home type: SingleFamily
- Property subtype: Mixed Use
Materials
- Frame, Log
- Roof: Composition
Condition
- New construction: No
- Year built: 2018
Utilities & green energy
- Electric: Xcel Energy, Photovoltaics Third-Party Owned
- Gas: propane
- Water: Well
- Utilities for property: Electricity Available, Propane, Cable Available, Satellite Avail, High Speed Avail
Green energy
- Energy efficient items: Southern Exposure, Windows
Community & HOA
Community
- Security: Fire Sprinkler System, Fire Alarm
- Subdivision: Coughlin Meadows
HOA
- Has HOA: No
Location
- Region: Boulder
Financial & listing details
- Price per square foot: $501/sqft
- Tax assessed value: $1,308,800
- Annual tax amount: $7,903
- Date on market: 6/24/2026
- Listing terms: Cash,Conventional,FHA,VA Loan
- Exclusions: Horse mirror in second bathroom Antlers porch swing piece of wood with measurements of families heights
- Electric utility on property: Yes
- Road surface type: Dirt
Estimated market value
$1,302,700
$1.24M - $1.37M
$6,191/mo
Price history
| Date | Event | Price |
|---|---|---|
| 9/1/2026 | Price change | $1,339,000-0.7%$501/sqft |
Source:  IRES as distributed by MLS GRID #1062606 Report a problem IRES as distributed by MLS GRID #1062606 Report a problem | ||
| 7/7/2026 | Price change | $1,349,000-1.9%$504/sqft |
Source: IRES as distributed by MLS GRID #1062606 Report a problem | ||
| 6/24/2026 | Listed for sale | $1,375,000$514/sqft |
Source: IRES as distributed by MLS GRID #1062606 Report a problem | ||
Public tax history
| Year | Property taxes | Tax assessment |
|---|---|---|
| 2025 | $8,088 +1.8% | $81,800 -13.3% |
| 2024 | $7,947 +20.7% | $94,316 -1% |
| 2023 | $6,583 +19.4% | $95,232 +36.7% |
| 2022 | $5,515 +23.5% | $69,690 +14.8% |
| 2021 | $4,466 | $60,706 +25.2% |
| 2020 | $4,466 -19.3% | $48,506 +65.1% |
| 2019 | $5,533 | $29,372 -51.8% |
| 2018 | $5,533 | $60,900 |
| 2017 | $5,533 +9.7% | $60,900 +9.9% |
| 2016 | $5,046 +5.5% | $55,390 +156.4% |
| 2015 | $4,784 | $21,605 |
Find assessor info on the county website
Monthly payment
Est. payment
Payment breakdown
Explore the cost of this home by adjusting the details. Changes won't be saved.Climate risks
Neighborhood: 80302
Nearby schools
Schools provided by the listing agent
- Elementary: Nederland
- Middle: Nederland
- High: Nederland
Source: IRES as distributed by MLS GRID. This data may not be complete. We recommend contacting the local school district to confirm school assignments for this home.
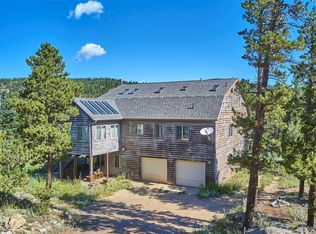
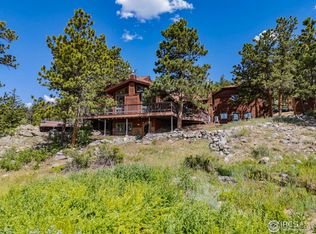
Similar homes
- $1,475,0003 bd3 ba2.8k sqft3367 Sunshine Canyon Dr, Boulder, CO 80302Active
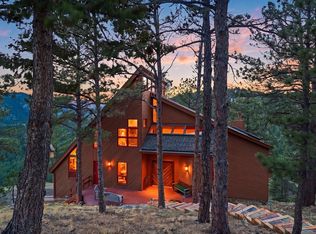 MLS ID #12762887, Brooke Weathers, Compass Colorado-Cherry Creek. MRED as distributed by MLS GRID
 - $999,0003 bd3 ba2.7k sqft487 Millionaire Dr W, Boulder, CO 80302For Sale

 MLS ID #1067940, Leslie Herz, Coldwell Banker Realty-Boulder. IRES as distributed by MLS GRID
 - $1,149,0003 bd3 ba2.6k sqft733 Lakeshore Dr, Boulder, CO 80302For Sale
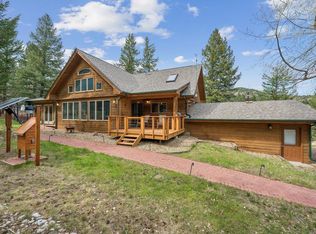 MLS ID #1064182, Kevin Chard, Phoenix Realty & Property Mngt. IRES as distributed by MLS GRID
 - $1,198,0003 bd3 ba3k sqft200 Rocky Knob Ln, Nederland, CO 80466For Sale
 MLS ID #1062939, Homes By Jackie Jones Team, RE/MAX Alliance-Nederland. IRES as distributed by MLS GRID
 - $1,100,0003 bd3 ba2.9k sqft526 Brook Rd, Boulder, CO 80302For SaleMLS ID #1067663, Brian Delaney, Delaney Realty Group. IRES as distributed by MLS GRID
- $875,0003 bd2 ba2.1k sqft750 Cougar Dr, Boulder, CO 80302For SaleMLS ID #1067403, The Bernardi Group, Coldwell Banker Realty-Boulder. IRES as distributed by MLS GRID
- $1,290,0003 bd4 ba2.9k sqft2626 Crestridge Ct, Boulder, CO 80302For SaleMLS ID #1067867, The Bernardi Group, Coldwell Banker Realty-Boulder. IRES as distributed by MLS GRID
- $1,399,0004 bd5 ba3.7k sqft3725 Ridge Rd, Nederland, CO 80466For SaleMLS ID #1067454, Laura King, Compass - Boulder. IRES as distributed by MLS GRID
- $1,199,0004 bd3 ba2.2k sqft24 Farrell Dr, Black Hawk, CO 80422For SaleMLS ID #1065070, David McLaughlin, Resident Realty North Metro. IRES as distributed by MLS GRID
- $920,0003 bd3 ba2.5k sqft57 Aspen Way, Nederland, CO 80466For SaleMLS ID #1068676, Homes By Jackie Jones Team, RE/MAX Alliance-Nederland. IRES as distributed by MLS GRID
- $1,299,0004 bd4 ba3k sqft672 Paradise Valley Parkway, Black Hawk, CO 80422For Sale
 MLS ID #5837968, Zack Scott, Homestead Real Estate LLC. REcolorado as distributed by MLS GRID
 - $712,0003 bd3 ba2.4k sqft679 Cougar Dr, Boulder, CO 80302For SaleMLS ID #1056548, Jimmy Keith, RE/MAX of Boulder, Inc. IRES as distributed by MLS GRID
- $895,0003 bd4 ba2.8k sqft99 Arroyo Chico, Boulder, CO 80302For SaleMLS ID #1067800, Catherine Camp, RE/MAX Alliance-Nederland. IRES as distributed by MLS GRID
- $1,749,0003 bd3 ba3.5k sqft6722 Flagstaff Rd, Boulder, CO 80302For SaleMLS ID #1065524, Eric Farran, Real. IRES as distributed by MLS GRID
- $1,995,0003 bd2 ba1.8k sqft1412 Sunshine Canyon Dr, Boulder, CO 80302For SaleMLS ID #1067649, Kelly Knight, RE/MAX Nexus. IRES as distributed by MLS GRID
- $1,049,0003 bd3 ba2.8k sqft266 Peakview Rd, Boulder, CO 80302For SaleMLS ID #1064635, Denise Maslanka, RE/MAX of Boulder, Inc. IRES as distributed by MLS GRID
- $1,495,0004 bd4 ba3.8k sqft716 Brook Rd, Boulder, CO 80302For SaleMLS ID #1065883, Ardee Imerman, WK Real Estate. IRES as distributed by MLS GRID
- $1,197,0003 bd4 ba2.3k sqft563 Pine Cone Cir, Ward, CO 80481For SaleMLS ID #1068683, Homes By Jackie Jones Team, RE/MAX Alliance-Nederland. IRES as distributed by MLS GRID
- $1,500,0002 bd2 ba1.9k sqft425 Caribou Rd, Nederland, CO 80466For SaleMLS ID #1066073, Alex D'Allaird, LIV Sotheby's Intl Realty. IRES as distributed by MLS GRID
- $1,225,0004 bd3 ba2.8k sqft8324 W Fork Road, Boulder, CO 80302For SaleMLS ID #9518435, Susie Wargin, RE/MAX Alliance. REcolorado as distributed by MLS GRID
