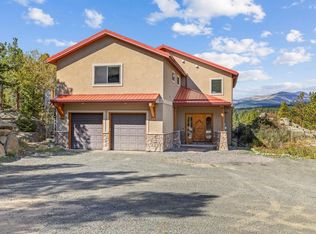
Wake to mountain sunshine filtering through the trees, breathe in the crisp alpine air, and end your day soaking in the hot tub beneath a sky full of stars. Welcome to Sunnyside, a coveted Nederland neighborhood known for its sunnier, more sheltered setting. Perched on a beautiful half-acre lot nestled in the pines, this distinctive log-sided home offers the rare combination of peaceful mountain living and walkable access to Nederland's vibrant downtown. Inside, wide-plank grey maple floors, soaring vaulted ceilings, skylights and a cozy fireplace create an inviting blend of rustic warmth and contemporary comfort. The spacious primary suite is a private retreat, with a vaulted ceiling, its own deck, walk-in closet and luxurious five-piece bath with steam shower. A walk-out lower level with a separate entrance, living room, bedrooms, and bath offers flexibility for guests or extended living. Prior to 2020, this home was the #1 VRBO in Nederland. Thoughtful recent improvements make mountain living even more enjoyable: expansive fire-rated decks with sleek metal railings on three levels, an extra-large insulated and heated shed with 220v electrical service, new driveway, newer mechanicals, two updated bathrooms, updated laundry room, beautiful stone landscaping with 6 person hot tub and a new roof being installed. Most of the property is fenced, including a smaller fenced area for dogs. Step outside to explore miles of National Forest trails, stroll into town for coffee, dining or live music, or head to nearby Eldora for a day on the slopes. The elementary school is within walking distance, and Boulder is just down the canyon. Here, adventure begins at your doorstep, the mountains set the pace, and coming home feels like getting away.
For sale
$1,250,000
35 Sundance Cir, Nederland, CO 80466
5beds
3,077sqft
Single Family Residence
Built in 1991
0.45 Acres Lot
$-- Zestimate®
$406/sqft
$-- HOA
What's special
- 9 days
- 501
- 42
Likely to sell faster than
Zillow last checked:
Listing updated:
Listed by:
Catherine Burgess 303-506-5669,
Compass - Boulder
Source: IRES as distributed by MLS GRID,MLS#: 1070799
Facts & features
Interior
Bedrooms & bathrooms
- Bedrooms: 5
- Bathrooms: 4
- Full bathrooms: 2
- 3/4 bathrooms: 1
- 1/2 bathrooms: 1
- Main level bathrooms: 1
Primary bedroom
- Description: Carpet
- Features: Luxury Features Primary Bath, 5 Piece Primary Bath, Bidet
- Level: Upper
- Area: 208 Square Feet
- Dimensions: 13 x 16
Bedroom 2
- Description: Carpet
- Level: Upper
- Area: 130 Square Feet
- Dimensions: 10 x 13
Bedroom 3
- Description: Carpet
- Level: Upper
- Area: 110 Square Feet
- Dimensions: 10 x 11
Bedroom 4
- Description: Carpet
- Level: Lower
- Area: 121 Square Feet
- Dimensions: 11 x 11
Bedroom 5
- Description: Carpet
- Level: Lower
- Area: 99 Square Feet
- Dimensions: 9 x 11
Dining room
- Description: Wood
- Level: Main
- Area: 110 Square Feet
- Dimensions: 11 x 10
Family room
- Description: Carpet
- Level: Lower
- Area: 272 Square Feet
- Dimensions: 16 x 17
Kitchen
- Description: Wood
- Level: Main
- Area: 176 Square Feet
- Dimensions: 11 x 16
Laundry
- Description: Tile
- Level: Main
- Area: 72 Square Feet
- Dimensions: 8 x 9
Living room
- Description: Wood
- Level: Main
- Area: 238 Square Feet
- Dimensions: 17 x 14
Heating
- Forced Air, Radiant
Cooling
- Ceiling Fan(s)
Appliances
- Included: Gas Range, Dishwasher, Refrigerator, Bar Fridge, Washer, Dryer, Microwave, Gas Bar-B-Q, Water Purifier Owned, Disposal
- Laundry: Sink
Features
- Eat-in Kitchen, Separate Dining Room, Cathedral Ceiling(s), Open Floorplan, Walk-In Closet(s), Kitchen Island, Steam Shower, Beamed Ceilings
- Flooring: Wood
- Windows: Skylight(s), Window Coverings, Wood Frames
- Basement: Partial,Partially Finished,Walk-Out Access,Daylight
- Has fireplace: Yes
- Fireplace features: Circulating, Gas, Living Room
Interior area
- Total structure area: 2,083
- Total interior livable area: 3,077 sqft
- Finished area above ground: 2,083
Video & virtual tour
Property
Parking
- Total spaces: 2
- Parking features: Attached, Oversized
- Attached garage spaces: 2
- Details: Attached
Features
- Levels: Three Or More
- Stories: 3
- Patio & porch: Deck
- Exterior features: Balcony
- Spa features: Heated
- Fencing: Fenced
- Has view: Yes
- View description: Hills
Lot
- Size: 0.45 Acres
- Features: Fire Hydrant within 500 Feet
Details
- Additional structures: Storage
- Parcel number: R0097381
- Zoning: TBD
Construction
Type & style
- Home type: SingleFamily
- Property subtype: Single Family Residence
Materials
- Frame
- Roof: Composition
Condition
- New construction: No
- Year built: 1991
Utilities & green energy
- Sewer: Public Sewer
- Utilities for property: Natural Gas Available, Electricity Available, Satellite Avail, High Speed Avail
Green energy
- Energy efficient items: Southern Exposure, Windows
Community & HOA
Community
- Security: Fire Alarm
- Subdivision: Sunnyside-Carline
HOA
- Has HOA: No
Location
- Region: Nederland
Financial & listing details
- Price per square foot: $406/sqft
- Tax assessed value: $1,042,700
- Annual tax amount: $7,917
- Date on market: 10/16/2026
- Exclusions: Seller's personal property & staging items. Attached gas grill.
- Electric utility on property: Yes
- Road surface type: Dirt
Estimated market value
Not available
Estimated sales range
Not available
Not available
Price history
| Date | Event | Price |
|---|---|---|
| 10/23/2026 | Listed for sale | $1,250,000+55.9%$406/sqft |
Source:  IRES as distributed by MLS GRID #1070799 Report a problem | ||
| 7/31/2020 | Sold | $802,000-2.8%$261/sqft |
Source: IRES as distributed by MLS GRID #911831 Report a problem | ||
| 7/7/2020 | Pending sale | $825,000$268/sqft |
Source: RE/MAX of Boulder, Inc #911831 Report a problem | ||
| 5/15/2020 | Listed for sale | $825,000+114.3%$268/sqft |
Source: RE/MAX of Boulder, Inc #911831 Report a problem | ||
| 7/24/2001 | Sold | $385,000+55.2%$125/sqft |
Source: Public Record Report a problem | ||
| 6/19/1998 | Sold | $248,000$81/sqft |
Source: Public Record Report a problem | ||
Public tax history
| Year | Property taxes | Tax assessment |
|---|---|---|
| 2025 | $7,025 +2.7% | $65,169 +0.5% |
| 2024 | $6,838 +17.6% | $64,849 -1% |
| 2023 | $5,817 +23.3% | $65,479 +31.7% |
| 2022 | $4,717 +17.5% | $49,734 +18.2% |
| 2021 | $4,016 | $42,085 +18.7% |
| 2020 | $4,016 +11.4% | $35,457 |
| 2019 | $3,606 | $35,457 +11.2% |
| 2018 | $3,606 | $31,874 -3.8% |
| 2017 | $3,606 +2.6% | $33,122 +7.1% |
| 2016 | $3,517 +4.3% | $30,933 +20.6% |
| 2015 | $3,371 +15.4% | $25,647 |
| 2014 | $2,920 -4.8% | $25,647 |
| 2013 | $3,067 +0.9% | $25,647 -8.7% |
| 2012 | $3,038 -7.9% | $28,099 |
| 2011 | $3,300 +6.1% | -- |
| 2010 | $3,110 -0.3% | $31,480 |
| 2009 | $3,117 +7.9% | $31,480 -16.5% |
| 2008 | $2,889 +11% | $37,720 |
| 2007 | $2,602 +2.8% | $37,720 +14% |
| 2006 | $2,530 -8.6% | $33,080 |
| 2005 | $2,767 +0.4% | $33,080 -9.7% |
| 2004 | $2,755 +10.5% | $36,620 |
| 2003 | $2,493 +11.9% | $36,620 +29.6% |
| 2002 | $2,227 | $28,250 -90.8% |
| 2001 | -- | $308,700 |
Find assessor info on the county website
Monthly payment
Est. payment
Payment breakdown
Explore the cost of this home by adjusting the details. Changes won't be saved.Climate risks
Neighborhood: 80466
Nearby schools
Schools provided by the listing agent
- Elementary: Nederland
- Middle: Nederland
- High: Nederland
Source: IRES as distributed by MLS GRID. This data may not be complete. We recommend contacting the local school district to confirm school assignments for this home.
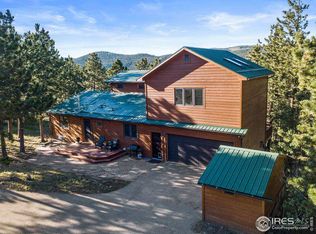

Similar homes
- $1,225,0004 bd5 ba3k sqft84 W 4th St, Nederland, CO 80466For Sale
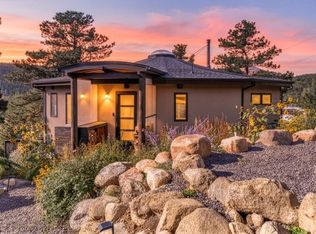
 MLS ID #1070679, Catherine Camp, RE/MAX Alliance-Nederland. IRES as distributed by MLS GRID
- $1,249,9003 bd3 ba2.2k sqft36 Navajo Trail, Nederland, CO 80466For Sale
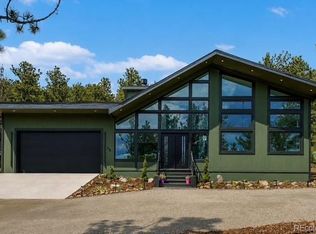
 MLS ID #8549434, Julie Maeda, Guardian Real Estate Group. REcolorado as distributed by MLS GRID
- $1,250,0003 bd4 ba3.2k sqft131 Hurricane Hill Dr, Nederland, CO 80466For Sale
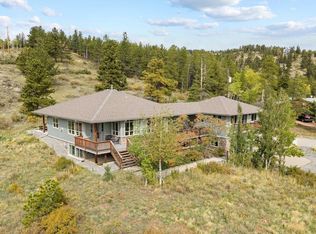 MLS ID #1065537, Alex D'Allaird, LIV Sotheby's Intl Realty. IRES as distributed by MLS GRID
- $1,275,0004 bd3 ba2.9k sqft401 Shady Holw, Nederland, CO 80466For Sale
 MLS ID #1069386, Catherine Camp, RE/MAX Alliance-Nederland. IRES as distributed by MLS GRID
- $1,300,0004 bd3 ba3.3k sqft283 Alpine Dr, Nederland, CO 80466For SaleMLS ID #1050082, Alexandra Armitage, Home on the Range. IRES as distributed by MLS GRID
- $1,399,0004 bd5 ba3.7k sqft3725 Ridge Rd, Nederland, CO 80466For SaleMLS ID #1067454, Laura King, Compass - Boulder. IRES as distributed by MLS GRID
- $1,187,0003 bd4 ba3.2k sqft156 Shady Hollow, Nederland, CO 80466For SaleMLS ID #5829866, Melissa Kluck, HomeSmart. REcolorado as distributed by MLS GRID
- $973,0004 bd4 ba2.8k sqft3612 Ridge Rd, Nederland, CO 80466For SaleMLS ID #1068410, Homes By Jackie Jones Team, RE/MAX Alliance-Nederland. IRES as distributed by MLS GRID
- $989,0003 bd4 ba3.4k sqft71 Wildewood Drive, Nederland, CO 80466For SaleMLS ID #6683934, Timothy Kampmann, LPT Realty. REcolorado as distributed by MLS GRID
- $840,0004 bd2 ba2.5k sqft38 E Pine St, Nederland, CO 80466For SaleMLS ID #1062066, Nick Duncan, LIV Sotheby's Intl Realty. IRES as distributed by MLS GRID
- $895,0004 bd3 ba2.9k sqft150 Hazelwood Drive, Nederland, CO 80466For SaleMLS ID #5641380, Ernie Sica, Coldwell Banker Realty 14. REcolorado as distributed by MLS GRID
- $695,0005 bd3 ba1.8k sqft609 W 4th St, Nederland, CO 80466For SaleMLS ID #1055838, Heather Gray, Nederland Property AXIS. IRES as distributed by MLS GRID
- $1,250,0005 bd3 ba2.5k sqft1430 Lower Travis Gulch Road, Black Hawk, CO 80422For SaleMLS ID #3293371, Deanne Kouba Day, DAY AND COMPANY INC. REcolorado as distributed by MLS GRID
- $920,0003 bd3 ba2.5k sqft57 Aspen Way, Nederland, CO 80466For SaleMLS ID #1068676, Homes By Jackie Jones Team, RE/MAX Alliance-Nederland. IRES as distributed by MLS GRID
- $859,0003 bd3 ba2.4k sqft710 McMillen Way, Nederland, CO 80466New ConstructionMLS ID #1068947, Homes By Jackie Jones Team, RE/MAX Alliance-Nederland. IRES as distributed by MLS GRID
- $870,0003 bd2 ba1.8k sqft90 Peakview Road, Nederland, CO 80466For SaleMLS ID #5941107, Erin Tierney, Good Neighbor LLC. REcolorado as distributed by MLS GRID
- $935,0003 bd3 ba2.8k sqft2001 County Road 68, Nederland, CO 80466For SaleMLS ID #1068674, Candace Newlove-Marrs, milehimodern - Boulder. IRES as distributed by MLS GRID
- $865,0003 bd3 ba2.3k sqft129 Sky View Drive S, Nederland, CO 80466For SaleMLS ID #6171920, Simon Fox, Keller Williams Advantage Realty LLC. REcolorado as distributed by MLS GRID
- $795,0003 bd3 ba1.5k sqft230 Alpine Dr, Nederland, CO 80466For SaleMLS ID #1065494, Seth Larson, Real. IRES as distributed by MLS GRID
- $799,0003 bd2 ba2k sqft96 Ponderosa Drive, Nederland, CO 80466For SaleMLS ID #7340060, Trelora Realty Team, Trelora Realty, Inc.. REcolorado as distributed by MLS GRID
