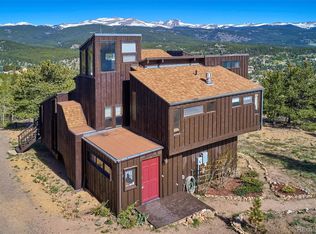

Rarely does a property combine this level of privacy, character, and direct access to the Colorado mountains just minutes from the heart of Nederland. Bordering National Forest, this one-of-a-kind retreat blends contemporary mountain design with rustic Colorado charm, offering the feeling of true seclusion while keeping downtown Nederland and Eldora within easy reach.
Inside, warm rustic character blends with thoughtful modern updates and abundant natural light. The open floor plan creates an inviting space for gathering, with a double-sided gas fireplace connecting the living and dining areas and large windows bringing the surrounding mountain landscape indoors. The primary bedroom is currently designed as an open loft, creating an airy architectural feel, with the flexibility to easily enclose the space for additional privacy.
Step outside and National Forest is quite literally your backyard, with hiking and exploring right out the door. After a day on the trails or slopes, unwind under the stars in the included wood-burning hot tub and take in the peaceful mountain setting.
Sold fully furnished and ready to enjoy from day one, this is an ideal opportunity for a full-time mountain residence or turnkey second home. Enjoy the privacy and peaceful setting of a mountain retreat while remaining just minutes from the shops, restaurants, and character of downtown Nederland and a short drive to Eldora Mountain Resort.
For sale
$899,000
90 Peakview Road, Nederland, CO 80466
3beds
1,859sqft
Single Family Residence
Built in 1972
1.08 Acres Lot
$-- Zestimate®
$484/sqft
$-- HOA
What's special
- 21 days
- 1,260
- 202
Zillow last checked:
Listing updated:
Listed by:
Erin Tierney 480-313-6908,
Good Neighbor LLC
Source: REcolorado as distributed by MLS GRID,MLS#: 5941107
Facts & features
Interior
Bedrooms & bathrooms
- Bedrooms: 3
- Bathrooms: 2
- 3/4 bathrooms: 2
- Main level bathrooms: 1
- Main level bedrooms: 1
Bedroom
- Description: Open Loft Area
- Features: Primary Suite
- Level: Upper
- Area: 192 Square Feet
- Dimensions: 12 x 16
Bedroom
- Level: Upper
- Area: 99 Square Feet
- Dimensions: 9 x 11
Bedroom
- Level: Main
- Area: 100 Square Feet
- Dimensions: 10 x 10
Bathroom
- Features: Primary Suite
- Level: Upper
Bathroom
- Level: Main
Dining room
- Level: Main
- Area: 144 Square Feet
- Dimensions: 12 x 12
Kitchen
- Level: Main
- Area: 168 Square Feet
- Dimensions: 12 x 14
Laundry
- Level: Main
- Area: 35 Square Feet
- Dimensions: 5 x 7
Living room
- Level: Main
- Area: 192 Square Feet
- Dimensions: 12 x 16
Heating
- Baseboard, Hot Water
Cooling
- None
Appliances
- Included: Dishwasher, Dryer, Oven, Range, Refrigerator, Washer
Features
- Block Counters, Ceiling Fan(s), Entrance Foyer, High Ceilings, Kitchen Island, Open Floorplan, Pantry, Smoke Free, Vaulted Ceiling(s), Walk-In Closet(s)
- Flooring: Brick, Tile, Vinyl, Wood
- Basement: Crawl Space
- Number of fireplaces: 1
- Fireplace features: Gas, Living Room
- Furnished: Yes
Interior area
- Total structure area: 1,859
- Total interior livable area: 1,859 sqft
- Finished area above ground: 1,859
Property
Parking
- Total spaces: 3
- Details: Off Street Spaces: 3
Features
- Levels: Three Or More
- Patio & porch: Deck
- Exterior features: Balcony, Private Yard
- Has spa: Yes
- Spa features: Heated
- Fencing: Partial
- Has view: Yes
- View description: Mountain(s), Ski Area
Lot
- Size: 1.08 Acres
- Features: Borders National Forest, Borders Public Land, Cul-De-Sac, Fire Mitigation, Foothills, Many Trees, Mountainous, Near Ski Area, Open Space, Secluded
Details
- Parcel number: R0508710
- Zoning: RES
- Special conditions: Standard
Construction
Type & style
- Home type: SingleFamily
- Architectural style: Contemporary
- Property subtype: Single Family Residence
Materials
- Frame, Wood Siding
Condition
- Updated/Remodeled
- Year built: 1972
Utilities & green energy
- Electric: 110V
- Water: Public
- Utilities for property: Cable Available, Natural Gas Available, Phone Available
Community & HOA
Community
- Security: Carbon Monoxide Detector(s), Video Doorbell
- Subdivision: Peakview Summit (Big Springs)
HOA
- Has HOA: No
Location
- Region: Nederland
Financial & listing details
- Price per square foot: $484/sqft
- Annual tax amount: $5,102
- Date on market: 9/11/2026
- Listing terms: 1031 Exchange,Cash,Conventional,FHA,Other,VA Loan
- Exclusions: Seller's Personal Property
- Ownership: Individual
- Electric utility on property: Yes
- Road surface type: Dirt, Gravel
Estimated market value
Not available
Estimated sales range
Not available
Not available
Price history
| Date | Event | Price |
|---|---|---|
| 9/11/2026 | Listed for sale | $899,000+13.2%$484/sqft |
Source:  REcolorado as distributed by MLS GRID #5941107 Report a problem REcolorado as distributed by MLS GRID #5941107 Report a problem | ||
| 9/9/2024 | Sold | $794,000+1.1%$427/sqft |
Source: REcolorado as distributed by MLS GRID #IR1015614 Report a problem | ||
| 8/12/2024 | Pending sale | $785,000$422/sqft |
Source: REcolorado as distributed by MLS GRID #IR1015614 Report a problem | ||
| 8/1/2024 | Listed for sale | $785,000$422/sqft |
Source:  IRES as distributed by MLS GRID #1015614 Report a problem IRES as distributed by MLS GRID #1015614 Report a problem | ||
Public tax history
Tax history is unavailable.
Monthly payment
Est. payment
Payment breakdown
Explore the cost of this home by adjusting the details. Changes won't be saved.Climate risks
Neighborhood: 80466
Nearby schools
Schools provided by the listing agent
- Elementary: Nederland
- Middle: Nederland Middle/Sr
- High: Nederland Middle/Sr
- District: Boulder Valley RE 2
Source: REcolorado as distributed by MLS GRID. This data may not be complete. We recommend contacting the local school district to confirm school assignments for this home.
Similar homes
- $799,0003 bd2 ba2k sqft96 Ponderosa Drive, Nederland, CO 80466For Sale

 MLS ID #7340060, Trelora Realty Team, Trelora Realty, Inc.. REcolorado as distributed by MLS GRID
 - $840,0004 bd2 ba2.5k sqft38 E Pine St, Nederland, CO 80466For Sale

 MLS ID #1062066, Nick Duncan, LIV Sotheby's Intl Realty. IRES as distributed by MLS GRID
 - $700,0003 bd2 ba2.2k sqft2028 Lazy Z Rd, Nederland, CO 80466For Sale
 MLS ID #1069808, Jonathan Cole, eXp Realty - Boulder. IRES as distributed by MLS GRID
 - $735,0003 bd3 ba2.1k sqft26 Tejas Ln, Nederland, CO 80466For Sale
 MLS ID #1068437, Catherine Camp, RE/MAX Alliance-Nederland. IRES as distributed by MLS GRID
 - $920,0003 bd3 ba2.5k sqft57 Aspen Way, Nederland, CO 80466For SaleMLS ID #1068676, Homes By Jackie Jones Team, RE/MAX Alliance-Nederland. IRES as distributed by MLS GRID
- $795,0003 bd3 ba1.5k sqft230 Alpine Dr, Nederland, CO 80466For SaleMLS ID #1065494, Seth Larson, Real. IRES as distributed by MLS GRID
- $652,0003 bd2 ba1.5k sqft225 W Breed St, Nederland, CO 80466For SaleMLS ID #1068873, Laura King, Compass - Boulder. IRES as distributed by MLS GRID
- $1,249,9003 bd3 ba2.2k sqft36 Navajo Trail, Nederland, CO 80466For SaleMLS ID #8549434, Julie Maeda, Guardian Real Estate Group. REcolorado as distributed by MLS GRID
- $450,0004 bd3 ba2.1k sqft650 W Pine St, Nederland, CO 80466For SaleMLS ID #1064950, Melody Loar, Peak Performance Realty. IRES as distributed by MLS GRID
- $849,0004 bd3 ba2.3k sqft1301 Upper Moon Gulch Rd, Rollinsville, CO 80474For SaleMLS ID #1065941, Homes By Jackie Jones Team, RE/MAX Alliance-Nederland. IRES as distributed by MLS GRID
- $875,0003 bd2 ba2.1k sqft750 Cougar Dr, Boulder, CO 80302For SaleMLS ID #1067403, The Bernardi Group, Coldwell Banker Realty-Boulder. IRES as distributed by MLS GRID
- $700,0005 bd3 ba1.8k sqft609 W 4th St, Nederland, CO 80466For SaleMLS ID #1055838, Heather Gray, Nederland Property AXIS. IRES as distributed by MLS GRID
- $900,0003 bd2 ba2.7k sqft39 Spring Ln, Boulder, CO 80302For SaleMLS ID #1066287, Brady Marinangeli, LIV Sotheby's Intl Realty D. IRES as distributed by MLS GRID
- $950,0003 bd2 ba2.3k sqft760 Coyote Circle, Black Hawk, CO 80422For SaleMLS ID #2041383, Lauren Weiss, Keller Williams Trilogy. REcolorado as distributed by MLS GRID
- $695,0003 bd3 ba2.4k sqft415 Upper Travis Gulch Rd, Black Hawk, CO 80422For SaleMLS ID #1067262, Catherine Camp, RE/MAX Alliance-Nederland. IRES as distributed by MLS GRID
- $929,0004 bd3 ba2.4k sqft74 Sky Trail Rd, Boulder, CO 80302For SaleMLS ID #1069261, Paige Soltas, milehimodern - Boulder. IRES as distributed by MLS GRID
- $900,0003 bd3 ba2.7k sqft1549 Golden Gate Drive, Golden, CO 80403For SaleMLS ID #6989440, Tony Thorpe, Crocker Realty, LLC. REcolorado as distributed by MLS GRID
- $799,0003 bd2 ba1.7k sqft15500 Highway 119, Black Hawk, CO 80422For SaleMLS ID #1066325, Michael Dunn, RE/MAX Nexus. IRES as distributed by MLS GRID
- $899,9003 bd4 ba2.5k sqft1170 Apex Valley Road, Black Hawk, CO 80422For SaleMLS ID #1919274, David Person, Your Castle Realty LLC. REcolorado as distributed by MLS GRID
- $749,0004 bd3 ba1.5k sqft3322 Ridge Rd, Nederland, CO 80466For SaleMLS ID #1054941, Rudy Harburg, Harburg Realty. IRES as distributed by MLS GRID
