Perfectly positioned in the heart of Nederland, this inviting mountain home offers the rare blend of walkable convenience & peaceful creekside living. Just steps from local shops, breweries, restaurants, RTD access, & cherished community amenities, the location is ideal for both full-time living & weekend escapes. Outdoor enthusiasts will appreciate the close proximity to Eldora Ski Area & Caribou Open Space, making year-round adventure effortlessly accessible.Set along the tranquil banks of Caribou Creek, the property boasts beautiful creek views & a private deck where the soothing sounds of water create a truly serene backdrop. A welcoming slate entry leads into bright, sun-filled spaces enhanced by skylights, wood floors, & a brilliant wall of windows that frame the creek & flood the home w/natural light. Inside, the ranch-style layout provides ease & comfort, w/a spacious, open floor plan designed for relaxed mountain living. The open kitchen is both functional & inviting, featuring a gourmet gas range, ample pantry storage, & easy flow into the sunny living room & the separate dining area-perfect for entertaining. 5 different spaces offer flexibility for bedrooms & offices. Mountain character coupled w/thoughtful updates and a warm wood-stove at the heart of it all. With 3 full bathrooms & well-sized rooms, the home offers plenty of space for guests, work, or recreation.The generous primary suite serves as a private retreat, complete w/ a walk-in closet, its own wood stove & a serene jetted tub for relaxing after a day in the mountains. Outdoors, 2 fenced yard areas provide versatility for pets, gardening, or play, while 2 large storage units w/ electricity offer excellent options for gear, hobbies, or workshop use. W/a successful Airbnb history, this property also presents an outstanding investment opportunity.Bright, open, & filled w/ natural charm, this Nederland home captures the essence of mountain living w/unmatched convenience & creekside tranquility.
For sale
$695,000
609 W 4th St, Nederland, CO 80466
5beds
1,895sqft
Single Family Residence
Built in 1925
7,889 Square Feet Lot
$665,500 Zestimate®
$367/sqft
$-- HOA
What's special
Private deckBeautiful creek viewsGourmet gas rangeWell-sized roomsWalk-in closetBright sun-filled spacesAmple pantry storage
- 200 days
- 238
- 17
Zillow last checked:
Listing updated:
Listed by:
Heather Gray 303-618-4969,
Nederland Property AXIS
Source: IRES as distributed by MLS GRID,MLS#: 1055838
Facts & features
Interior
Bedrooms & bathrooms
- Bedrooms: 5
- Bathrooms: 3
- Full bathrooms: 3
- Main level bathrooms: 3
Primary bedroom
- Description: Carpet
- Features: Tub+Shower Primary
- Level: Main
- Area: 195 Square Feet
- Dimensions: 13 x 15
Bedroom 2
- Level: Main
- Area: 132 Square Feet
- Dimensions: 11 x 12
Bedroom 3
- Level: Main
- Area: 99 Square Feet
- Dimensions: 9 x 11
Bedroom 4
- Level: Main
- Area: 99 Square Feet
- Dimensions: 9 x 11
Bedroom 5
- Area: 150 Square Feet
- Dimensions: 10 x 15
Dining room
- Level: Main
- Area: 80 Square Feet
- Dimensions: 8 x 10
Kitchen
- Description: Tile
- Level: Main
- Area: 112 Square Feet
- Dimensions: 8 x 14
Laundry
- Level: Main
Living room
- Level: Main
- Area: 240 Square Feet
- Dimensions: 15 x 16
Heating
- Forced Air, Wood Stove, 2 or more Heat Sources
Cooling
- Ceiling Fan(s)
Appliances
- Included: Gas Range, Dishwasher, Refrigerator
- Laundry: Washer/Dryer Hookup
Features
- Separate Dining Room, Open Floorplan, Workshop, Walk-In Closet(s)
- Windows: Window Coverings
- Basement: None,Crawl Space
- Has fireplace: Yes
- Fireplace features: Free Standing, Living Room, Bedroom
Interior area
- Total structure area: 1,895
- Total interior livable area: 1,895 sqft
- Finished area above ground: 1,895
Video & virtual tour
Property
Parking
- Parking features: RV Access/Parking, None
- Details: None
Accessibility
- Accessibility features: Level Lot
Features
- Levels: One
- Stories: 1
- Patio & porch: Patio, Deck
- Fencing: Fenced
- Has view: Yes
- View description: Mountain(s), Hills, Water
- Has water view: Yes
- Water view: Water
- Waterfront features: Abuts Stream/Creek/River
Lot
- Size: 7,889 Square Feet
- Features: Native Plants, Level, City Limits, Paved, Fire Hydrant within 500 Feet
Details
- Additional structures: Storage
- Parcel number: R0022826
- Zoning: RES
- Special conditions: Private Owner
Construction
Type & style
- Home type: SingleFamily
- Architectural style: Cottage
- Property subtype: Single Family Residence
Materials
- Frame, Painted/Stained
- Foundation: Slab
- Roof: Composition
Condition
- New construction: No
- Year built: 1925
Utilities & green energy
- Electric: XCEL Energy
- Sewer: Public Sewer
- Utilities for property: Natural Gas Available, Electricity Available, Wood/Coal
Green energy
- Energy efficient items: Windows
Community & HOA
Community
- Subdivision: Nederland Dyers
HOA
- Has HOA: No
Location
- Region: Nederland
Financial & listing details
- Price per square foot: $367/sqft
- Tax assessed value: $581,300
- Annual tax amount: $4,414
- Date on market: 4/8/2026
- Listing terms: Cash,Conventional,FHA,VA Loan,USDA Loan
- Exclusions: Sellers personal items
- Electric utility on property: Yes
- Road surface type: Gravel
Estimated market value
$665,500
$632,000 - $699,000
$3,887/mo
Price history
| Date | Event | Price |
|---|---|---|
| 10/21/2026 | Listed for sale | $695,000-0.7%$367/sqft |
Source:  REcolorado as distributed by MLS GRID #6967558 Report a problem REcolorado as distributed by MLS GRID #6967558 Report a problem | ||
| 4/8/2026 | Listed for sale | $700,000+134.1%$369/sqft |
Source:  IRES as distributed by MLS GRID #1055838 Report a problem IRES as distributed by MLS GRID #1055838 Report a problem | ||
| 10/27/2014 | Listing removed | $299,000$158/sqft |
Source: RE/MAX ALLIANCE #6176738 Report a problem | ||
| 8/12/2014 | Price change | $299,000-3.5%$158/sqft |
Source: RE/MAX ALLIANCE #6176738 Report a problem | ||
| 7/10/2014 | Listed for sale | $310,000$164/sqft |
Source: RE/MAX ALLIANCE #6176738 Report a problem | ||
| 7/6/2014 | Pending sale | $310,000$164/sqft |
Source: RE/MAX ALLIANCE #6176738 Report a problem | ||
| 6/11/2014 | Price change | $310,000-3.1%$164/sqft |
Source: RE/MAX ALLIANCE #6176738 Report a problem | ||
| 2/12/2014 | Listed for sale | $319,900+8.4%$169/sqft |
Source: RE/MAX ALLIANCE #6176738 Report a problem | ||
| 10/12/2008 | Listing removed | $295,000$156/sqft |
Source: Postlets #566208 Report a problem | ||
| 9/10/2008 | Listed for sale | $295,000$156/sqft |
Source: Postlets #566208 Report a problem | ||
| 1/25/2008 | Listing removed | $295,000$156/sqft |
Source: Realty Generator #547670 Report a problem | ||
| 12/23/2007 | Price change | $295,000-9.2%$156/sqft |
Source: Realty Generator #547670 Report a problem | ||
| 11/15/2007 | Listed for sale | $325,000+8.3%$172/sqft |
Source: Realty Generator #547670 Report a problem | ||
| 12/1/2003 | Sold | $300,000+122.2%$158/sqft |
Source: Public Record Report a problem | ||
| 12/29/1997 | Sold | $135,000$71/sqft |
Source: Public Record Report a problem | ||
Public tax history
| Year | Property taxes | Tax assessment |
|---|---|---|
| 2025 | $3,865 +2.7% | $36,332 -2.7% |
| 2024 | $3,762 +1% | $37,333 -1% |
| 2023 | $3,725 +1.4% | $37,695 +18.4% |
| 2022 | $3,672 +23.3% | $31,845 -2.8% |
| 2021 | $2,978 | $32,761 +24.6% |
| 2020 | $2,978 +5.2% | $26,291 |
| 2019 | $2,832 | $26,291 +5.1% |
| 2018 | $2,832 | $25,027 -9.5% |
| 2017 | $2,832 +10.5% | $27,669 +22.7% |
| 2016 | $2,563 +4.3% | $22,543 +2.1% |
| 2015 | $2,456 -2.3% | $22,089 |
| 2014 | $2,515 -1.9% | $22,089 |
| 2013 | $2,563 +0.9% | $22,089 -5.9% |
| 2012 | $2,539 +3.2% | $23,482 |
| 2011 | $2,461 +6.1% | -- |
| 2010 | $2,319 -6.6% | $23,480 |
| 2009 | $2,482 +7.9% | $23,480 -21.8% |
| 2008 | $2,300 +10.6% | $30,030 |
| 2007 | $2,080 +2.8% | $30,030 +13.6% |
| 2006 | $2,022 +16.3% | $26,430 |
| 2005 | $1,739 +0.4% | $26,430 +14.9% |
| 2004 | $1,731 +32.5% | $23,010 |
| 2003 | $1,307 +11.9% | $23,010 +55.5% |
| 2002 | $1,167 | $14,800 -90.9% |
| 2001 | -- | $161,800 |
Find assessor info on the county website
Monthly payment
Est. payment
Payment breakdown
Explore the cost of this home by adjusting the details. Changes won't be saved.Climate risks
Neighborhood: 80466
Nearby schools
Schools provided by the listing agent
- Elementary: Nederland,Nederland
- Middle: Nederland
- High: Nederland
Source: IRES as distributed by MLS GRID. This data may not be complete. We recommend contacting the local school district to confirm school assignments for this home.
Similar homes
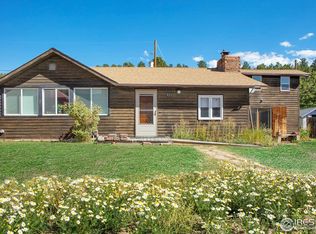
- $840,0004 bd2 ba2.5k sqft38 E Pine St, Nederland, CO 80466For Sale

 MLS ID #1062066, Nick Duncan, LIV Sotheby's Intl Realty. IRES as distributed by MLS GRID
 - $652,0003 bd2 ba1.5k sqft225 W Breed St, Nederland, CO 80466For Sale
 MLS ID #1068873, Laura King, Compass - Boulder. IRES as distributed by MLS GRID
 - $700,0003 bd2 ba2.2k sqft2028 Lazy Z Rd, Nederland, CO 80466For Sale
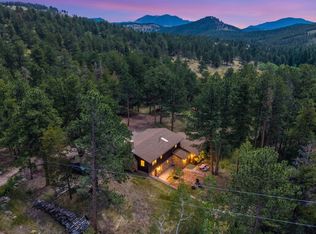 MLS ID #1069808, Jonathan Cole, eXp Realty - Boulder. IRES as distributed by MLS GRID
 - $679,0004 bd3 ba2.1k sqft2439 Lump Gulch Rd, Black Hawk, CO 80422For Sale
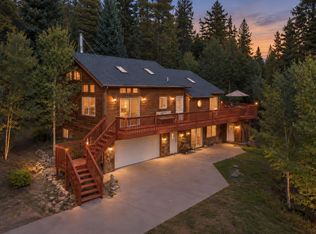 MLS ID #1068921, Laura King, Compass - Boulder. IRES as distributed by MLS GRID
 - $920,0003 bd3 ba2.5k sqft57 Aspen Way, Nederland, CO 80466For SaleMLS ID #1068676, Homes By Jackie Jones Team, RE/MAX Alliance-Nederland. IRES as distributed by MLS GRID
- $649,0003 bd3 ba2.4k sqft415 Upper Travis Gulch Rd, Black Hawk, CO 80422For SaleMLS ID #1067262, Catherine Camp, RE/MAX Alliance-Nederland. IRES as distributed by MLS GRID
- $849,0004 bd3 ba2.3k sqft1301 Upper Moon Gulch Rd, Rollinsville, CO 80474For SaleMLS ID #1065941, Homes By Jackie Jones Team, RE/MAX Alliance-Nederland. IRES as distributed by MLS GRID
- $675,0003 bd2 ba1.9k sqft133 Linn Lane, Golden, CO 80403For Sale
 MLS ID #7241060, Tatyana Chashnik, HomeSmart. REcolorado as distributed by MLS GRID
 - $696,4823 bd2 ba2k sqft30620 Highway 72, Golden, CO 80403For SaleMLS ID #8896004, Donna Kaufman, Keller Williams Advantage Realty LLC. REcolorado as distributed by MLS GRID
- $699,0003 bd2 ba1.6k sqft22 Crockett Trl, Ward, CO 80481For SaleMLS ID #1068434, Erika Archer, 8z Real Estate. IRES as distributed by MLS GRID
- $625,0003 bd2 ba1.2k sqft279 Switzerland Park Rd, Boulder, CO 80302For SaleMLS ID #1061117, Eric Feenstra, MB/Feenstra Properties. IRES as distributed by MLS GRID
- $675,0003 bd3 ba1.9k sqft812 Soda Creek Road, Idaho Springs, CO 80452For SaleMLS ID #9112503, Shannon Johnson, eXp Realty, LLC. REcolorado as distributed by MLS GRID
- $650,0003 bd2 ba2.7k sqft4 Gap Rd, Black Hawk, CO 80422For SaleMLS ID #1056186, Heather Gray, Nederland Property AXIS. IRES as distributed by MLS GRID
- $715,0003 bd1 ba1.2k sqft735 38th St, Boulder, CO 80303For SaleMLS ID #1071181, Michelle Bodin, LIV Sotheby's Intl Realty. IRES as distributed by MLS GRID
- $750,0003 bd3 ba1.6k sqft310 Wendelyn Way, Boulder, CO 80302For SaleMLS ID #1053706, Belinda Hanke, Equity Colorado-Front Range. IRES as distributed by MLS GRID
- $649,0003 bd2 ba2.4k sqft11506 Coal Creek Heights Dr, Golden, CO 80403For SaleMLS ID #1065210, Janet Ingvaldsen, Worth Clark Realty. IRES as distributed by MLS GRID
- $475,0003 bd2 ba2k sqft414 Upper Travis Gulch Rd, Black Hawk, CO 80422For SaleMLS ID #1059717, Catherine Camp, RE/MAX Alliance-Nederland. IRES as distributed by MLS GRID
- $615,0003 bd3 ba1.9k sqft104 E Dory Way, Black Hawk, CO 80422For SaleMLS ID #1066933, Elise Waldron, Coldwell Banker Realty-Boulder. IRES as distributed by MLS GRID
- $650,0004 bd2 ba2.3k sqft990 Saddleback Drive, Evergreen, CO 80439For SaleMLS ID #8274076, Scott Markham, RE/MAX Momentum. REcolorado as distributed by MLS GRID
- $725,0002 bd3 ba2.2k sqft54 Old Little Bear Creek Road, Idaho Springs, CO 80452For SaleMLS ID #6716885, Meg Walker-Milani, HomeSmart Realty. REcolorado as distributed by MLS GRID
