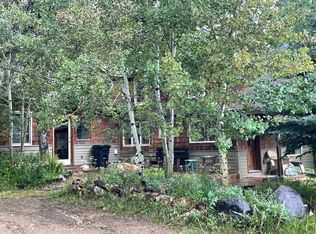
Located in the heart of Nederland yet in a very private 1.72 acre setting, this 4-bedroom, 2-bath home blends historic character with modern comfort, convenience, and efficiency. Built in 1927, the home retains much of its original charm while benefiting from numerous updates throughout. Recent improvements include new windows, siding, boiler, updated kitchen appliances, refinished hardwoods, upgraded electric for hot tub and EV charger, and a brand-new concrete patio. The flexible 4-bedroom layout offers space for a variety of living arrangements, while the home's character-filled details reflect its rich history and mountain-town appeal. Enjoy walkable access to Nederland's restaurants, shops, and local amenities, with Barker Reservoir, mountain trails, and year-round outdoor recreation literally out your front door. Eldora Ski Mountain is just minutes away, making this an ideal basecamp for skiing, hiking, biking, and exploring the Colorado mountains. Seller has cleared a parking area above the house that would be an ideal location for a future garage. Whether you're looking for a full-time residence, mountain getaway, or investment opportunity, this centrally located Nederland property has it all. City water and city sewer, a bonus in the mountains. Live the Colorado lifestyle now. Beautiful mature aspens and raspberries out your doorstep. Don't wait to make this home your own!
For sale
Price cut: $25K (7/10)
$865,000
38 E Pine St, Nederland, CO 80466
4beds
2,584sqft
:
Get pre-qualifiedN/A
Single Family Residence
Built in 1927
1.72 Acres Lot
$832,800 Zestimate®
$335/sqft
$-- HOA
What's special
- 41 days |
- 995 |
- 61 |
Zillow last checked:
Listing updated:
Listed by:
Nick Duncan 303-443-6161,
LIV Sotheby's Intl Realty
Source: IRES as distributed by MLS GRID,MLS#: 1062066
Facts & features
Interior
Bedrooms & bathrooms
- Bedrooms: 4
- Bathrooms: 2
- Full bathrooms: 1
- 3/4 bathrooms: 1
- Main level bathrooms: 1
Primary bedroom
- Description: Carpet
- Level: Lower
- Area: 266 Square Feet
- Dimensions: 14 x 19
Bedroom 2
- Description: Hardwood
- Level: Lower
- Area: 168 Square Feet
- Dimensions: 12 x 14
Bedroom 3
- Description: Hardwood
- Level: Lower
- Area: 140 Square Feet
- Dimensions: 10 x 14
Bedroom 4
- Description: Hardwood
- Level: Main
- Area: 112 Square Feet
- Dimensions: 8 x 14
Dining room
- Description: Hardwood
- Level: Main
- Area: 144 Square Feet
- Dimensions: 12 x 12
Kitchen
- Description: Tile
- Level: Main
- Area: 112 Square Feet
- Dimensions: 8 x 14
Laundry
- Description: Laminate
- Level: Lower
- Area: 48 Square Feet
- Dimensions: 6 x 8
Living room
- Description: Hardwood
- Level: Main
- Area: 234 Square Feet
- Dimensions: 18 x 13
Heating
- Hot Water, Baseboard, Zoned, 2 or more Heat Sources, Pellet Stove
Appliances
- Included: Gas Range, Dishwasher, Refrigerator, Washer, Dryer, Microwave, Disposal
- Laundry: Washer/Dryer Hookup
Features
- Separate Dining Room, Cathedral Ceiling(s), Open Floorplan
- Flooring: Wood
- Windows: Window Coverings
- Basement: Full,Partially Finished
- Has fireplace: Yes
- Fireplace features: Free Standing, Two or More, Living Room
Interior area
- Total structure area: 1,496
- Total interior livable area: 2,584 sqft
- Finished area above ground: 1,496
Video & virtual tour
Property
Parking
- Total spaces: 3
- Parking features: RV Access/Parking, Off Street
- Garage spaces: 3
- Details: Off Street
Features
- Levels: Two
- Stories: 2
- Patio & porch: Patio, Deck
- Has view: Yes
- View description: Mountain(s), Hills, City
Lot
- Size: 1.72 Acres
- Features: Wooded, Evergreen Trees
Details
- Additional structures: Storage, Outbuilding
- Parcel number: R0023270
- Zoning: Res
- Special conditions: Private Owner
Construction
Type & style
- Home type: SingleFamily
- Property subtype: Single Family Residence
Materials
- Frame
- Roof: Composition
Condition
- New construction: No
- Year built: 1927
Utilities & green energy
- Electric: Xcel
- Sewer: Public Sewer
- Water: City
- Utilities for property: Natural Gas Available, Electricity Available, Cable Available, Satellite Avail, High Speed Avail
Green energy
- Energy efficient items: Windows
Community & HOA
Community
- Security: Fire Alarm
- Subdivision: Nederland Area
HOA
- Has HOA: No
Location
- Region: Nederland
Financial & listing details
- Price per square foot: $335/sqft
- Tax assessed value: $678,200
- Annual tax amount: $5,150
- Date on market: 6/17/2026
- Listing terms: Cash,Conventional,FHA,VA Loan
- Exclusions: Sellers Personal Property and Staging items
- Electric utility on property: Yes
- Road surface type: Dirt
Estimated market value
$832,800
$791,000 - $874,000
$2,998/mo
Price history
| Date | Event | Price |
|---|---|---|
| 7/10/2026 | Price change | $865,000-2.8%$335/sqft |
Source:  IRES as distributed by MLS GRID #1062066 Report a problem IRES as distributed by MLS GRID #1062066 Report a problem | ||
| 6/18/2026 | Listed for sale | $890,000+141.8%$344/sqft |
Source: IRES as distributed by MLS GRID #1062066 Report a problem | ||
| 6/24/2024 | Listing removed | -- |
Source: Zillow Rentals Report a problem | ||
| 6/8/2024 | Listed for rent | $3,750+59.6%$1/sqft |
Source: Zillow Rentals Report a problem | ||
| 2/24/2021 | Listing removed | -- |
Source: Owner Report a problem | ||
| 4/6/2020 | Listing removed | $2,350$1/sqft |
Source: Owner Report a problem | ||
| 3/26/2020 | Price change | $2,350-6%$1/sqft |
Source: Owner Report a problem | ||
| 2/27/2020 | Listed for rent | $2,500+4.2%$1/sqft |
Source: Owner Report a problem | ||
| 3/7/2018 | Listing removed | $2,400$1/sqft |
Source: Owner Report a problem | ||
| 3/2/2018 | Listed for rent | $2,400$1/sqft |
Source: Owner Report a problem | ||
| 12/1/2017 | Listing removed | $2,400$1/sqft |
Source: Owner Report a problem | ||
| 11/24/2017 | Price change | $2,400-4%$1/sqft |
Source: Owner Report a problem | ||
| 11/7/2017 | Listed for rent | $2,500$1/sqft |
Source: Owner Report a problem | ||
| 7/14/2016 | Sold | $368,000+48.4%$142/sqft |
Source: IRES as distributed by MLS GRID #787235 Report a problem | ||
| 4/24/2001 | Sold | $248,000$96/sqft |
Source: Public Record Report a problem | ||
Public tax history
| Year | Property taxes | Tax assessment |
|---|---|---|
| 2025 | $4,893 +2.7% | $42,388 -8.4% |
| 2024 | $4,763 +11.5% | $46,284 -1% |
| 2023 | $4,270 +1.4% | $46,733 +28% |
| 2022 | $4,210 +9.1% | $36,508 -2.8% |
| 2021 | $3,858 | $37,559 +10.3% |
| 2020 | $3,858 +16.4% | $34,063 |
| 2019 | $3,316 | $34,063 +16.2% |
| 2018 | $3,316 | $29,304 -9.5% |
| 2017 | $3,316 +21.9% | $32,397 +35.4% |
| 2016 | $2,720 +4.3% | $23,928 +7.4% |
| 2015 | $2,607 +2.8% | $22,272 |
| 2014 | $2,535 +0.6% | $22,272 |
| 2013 | $2,519 +0.9% | $22,272 -3.5% |
| 2012 | $2,496 -2.9% | $23,084 |
| 2011 | $2,570 +6.1% | -- |
| 2010 | $2,422 +11.1% | $24,520 |
| 2009 | $2,180 +7.9% | $24,520 -7.1% |
| 2008 | $2,020 +7.1% | $26,380 |
| 2007 | $1,886 +2.8% | $26,380 +10.1% |
| 2006 | $1,833 +3.2% | $23,970 |
| 2005 | $1,777 +0.4% | $23,970 +1.9% |
| 2004 | $1,769 -5.5% | $23,520 |
| 2003 | $1,872 +11.9% | $23,520 +10.9% |
| 2002 | $1,672 | $21,200 -90.9% |
| 2001 | -- | $231,700 |
Find assessor info on the county website
Monthly payment
Est. payment
Payment breakdown
Explore the cost of this home by adjusting the details. Changes won't be saved.Climate risks
Neighborhood: 80466
Nearby schools
GreatSchools rating
- 9/10Nederland Elementary SchoolGrades: PK-5Distance: 0.8 mi
- 9/10Nederland Middle-Senior High SchoolGrades: 6-12Distance: 1 mi
Schools provided by the listing agent
- Elementary: Nederland
- Middle: Nederland
- High: Nederland
Source: IRES as distributed by MLS GRID. This data may not be complete. We recommend contacting the local school district to confirm school assignments for this home.
- $823,2003 bd2 ba2k sqft74 E Pine St, Nederland, CO 80466Off Market
- $501,5003 bd2 ba1.1k sqft252 S Peak To Peak Hwy, Nederland, CO 80466Off Market
- $574,6003 bd2 ba1.5k sqft274 S Peak To Peak Hwy, Nederland, CO 80466Off Market

- $7,900-- bd-- ba-- sqft92 E Pine St, Nederland, CO 80466Off Market
- $554,7002 bd1 ba676 sqft98 E Pine St, Nederland, CO 80466Off Market
- $625,6001 bd2 ba1.3k sqft24 E Pine St, Nederland, CO 80466Off Market
- $543,5003 bd1 ba1.1k sqft288 S Jefferson St, Nederland, CO 80466Off Market
- $409,1002 bd1 ba-- sqft264 S Jefferson St, Nederland, CO 80466Off Market
A local agent can set up tours, give advice and negotiate with sellers.
Similar homes
- $850,0003 bd2 ba2k sqft96 Ponderosa Drive, Nederland, CO 80466For Sale

 MLS ID #7340060, Trelora Realty Team, Trelora Realty, Inc.. REcolorado as distributed by MLS GRID
 - $875,0003 bd3 ba2.5k sqft2 King Pl, Nederland, CO 80466For Sale

 MLS ID #1062188, Catherine Camp, RE/MAX Alliance-Nederland. IRES as distributed by MLS GRID
 - $480,0004 bd3 ba2.1k sqft650 W Pine St, Nederland, CO 80466For Sale
 MLS ID #1064950, Melody Loar, Peak Performance Realty. IRES as distributed by MLS GRID
 - $799,5005 bd3 ba2.5k sqft788 W 4th St, Nederland, CO 80466For Sale
 MLS ID #1062489, Laura King, Compass - Boulder. IRES as distributed by MLS GRID
 - $700,0005 bd3 ba1.8k sqft609 W 4th St, Nederland, CO 80466For SaleMLS ID #1055838, Heather Gray, Nederland Property AXIS. IRES as distributed by MLS GRID
- $1,274,9003 bd3 ba2.2k sqft36 Navajo Trail, Nederland, CO 80466For SaleMLS ID #8549434, Julie Maeda, Guardian Real Estate Group. REcolorado as distributed by MLS GRID
- $1,249,0003 bd3 ba3k sqft200 Rocky Knob Ln, Nederland, CO 80466For SaleMLS ID #1062939, Homes By Jackie Jones Team, RE/MAX Alliance-Nederland. IRES as distributed by MLS GRID
- $815,0005 bd4 ba3.5k sqftBoulder Heights, Boulder, CO 80302For SaleMLS ID #2071545, Daniel Gurzhiev, Fixed Rate Real Estate, LLC. REcolorado as distributed by MLS GRID
- $799,0003 bd2 ba3.2k sqft610 Meadowlake Dr, Black Hawk, CO 80422For SaleMLS ID #1060908, Heather Gray, Nederland Property AXIS. IRES as distributed by MLS GRID
- $949,0003 bd3 ba2.6k sqft1109 Indian Peak Rd, Golden, CO 80403For SaleMLS ID #1061529, Homes By Jackie Jones Team, RE/MAX Alliance-Nederland. IRES as distributed by MLS GRID
- $775,0004 bd3 ba2.9k sqft67 Aspen Lane, Black Hawk, CO 80422For SaleMLS ID #3056697, Michael Drabousky, Coldwell Banker Global Luxury Denver. REcolorado as distributed by MLS GRID
- $889,0003 bd4 ba3.4k sqft1211 Hughesville Road, Black Hawk, CO 80422For SaleMLS ID #4456454, Paul Aceto, New Vision Realty. REcolorado as distributed by MLS GRID
- $819,0003 bd3 ba3k sqft208 Howe Ct, Black Hawk, CO 80422For SaleMLS ID #1060092, Felix Luck, Compass-Denver. IRES as distributed by MLS GRID
- $939,0004 bd3 ba2.7k sqft565 Bald Mountain Drive, Central City, CO 80427For SaleMLS ID #8398041, Debbra Abeyta, Keller Williams Integrity Real Estate LLC. REcolorado as distributed by MLS GRID
- $950,0003 bd2 ba2.1k sqft750 Cougar Dr, Boulder, CO 80302For SaleMLS ID #1062914, The Bernardi Group, Coldwell Banker Realty-Boulder. IRES as distributed by MLS GRID
- $875,0003 bd2 ba2.6k sqft518 Meadow Mountain Dr, Allenspark, CO 80510For SaleMLS ID #1060577, Leslie Lubovich, Equity Colorado-Front Range. IRES as distributed by MLS GRID
- $995,0004 bd3 ba2.4k sqft1201 Hughesville Road, Black Hawk, CO 80422For SaleMLS ID #3544346, Brennan Wolff, Wolff Real Estate Group. REcolorado as distributed by MLS GRID
- $849,0003 bd3 ba2.6k sqft1255 Hy Vu Drive, Evergreen, CO 80439For SaleMLS ID #7659332, Vicki Wimberly, Coldwell Banker Realty 28. REcolorado as distributed by MLS GRID
- $899,9004 bd4 ba2.4k sqft819 Hyland Drive, Evergreen, CO 80439For SaleMLS ID #4333569, Kenneth O'Donnell, Relogic. REcolorado as distributed by MLS GRID
- $825,0003 bd4 ba3.1k sqft521 Golden Gate Drive, Golden, CO 80403For SaleMLS ID #9924103, Raechel Taylor, Fathom Realty Colorado LLC. REcolorado as distributed by MLS GRID
