The Multi-Generational Restoration Dream Best for buyers looking to restore a large, character-filled family estate. A 4-Bedroom Mountain Time Capsule: 80 Years in the Making. This hidden gem of this size and tenure simply do not exist in today's market. For the first time in 80 years, this sprawling 4-bedroom, 3-bathroom rustic cabin is ready for its next chapter. Nestled on an oversized 0.31-acre lot in Nederland, this property is a true mountain time capsule, boasting a massive footprint rarely found in historic escapes. Offering ultimate 3-season charm, the rustic interior serves as a blank canvas for your preservation or modernization dreams. Bring your contractor, your vision, and your passion for Colorado history. With four bedrooms and three baths, you have the space to create a world-class multi-generational retreat on a beautiful, spacious alpine lot.
For sale
$480,000
650 W Pine St, Nederland, CO 80466
4beds
2,188sqft
:
Get pre-qualified$2,682/mo
Cabin
Built in 1935
0.31 Acres Lot
$-- Zestimate®
$219/sqft
$-- HOA
What's special
Beautiful spacious alpine lot
- 9 days |
- 1,475 |
- 85 |
Likely to sell faster than
Zillow last checked:
Listing updated:
Listed by:
Melody Loar 303-258-1122,
Peak Performance Realty
Source: IRES as distributed by MLS GRID,MLS#: 1064950
Facts & features
Interior
Bedrooms & bathrooms
- Bedrooms: 4
- Bathrooms: 3
- Full bathrooms: 2
- 3/4 bathrooms: 1
- Main level bathrooms: 3
Primary bedroom
- Description: Carpet
- Features: Full Primary Bath
- Level: Main
- Area: 255 Square Feet
- Dimensions: 15 x 17
Bedroom 2
- Description: Carpet
- Level: Main
- Area: 99 Square Feet
- Dimensions: 9 x 11
Bedroom 3
- Description: Carpet
- Level: Main
- Area: 99 Square Feet
- Dimensions: 9 x 11
Bedroom 4
- Description: Carpet
- Level: Main
- Area: 132 Square Feet
- Dimensions: 11 x 12
Family room
- Description: Carpet
- Level: Main
- Area: 247 Square Feet
- Dimensions: 13 x 19
Kitchen
- Description: Laminate
- Level: Main
- Area: 196 Square Feet
- Dimensions: 14 x 14
Laundry
- Description: Linoleum
- Level: Main
- Area: 128 Square Feet
- Dimensions: 8 x 16
Living room
- Description: Carpet
- Level: Main
- Area: 399 Square Feet
- Dimensions: 19 x 21
Heating
- Forced Air
Appliances
- Included: Electric Range, Dishwasher, Refrigerator, Washer, Dryer, Freezer
Features
- Eat-in Kitchen
- Basement: None
- Has fireplace: Yes
- Fireplace features: Free Standing, Rough-in Fireplace
Interior area
- Total structure area: 2,188
- Total interior livable area: 2,188 sqft
- Finished area above ground: 2,188
Video & virtual tour
Property
Parking
- Parking features: None
- Details: None
Features
- Levels: One
- Stories: 1
- Patio & porch: Enclosed
- Fencing: Partial
Lot
- Size: 0.31 Acres
- Features: Wooded, Evergreen Trees, Deciduous Trees, Native Plants, Level
Details
- Additional structures: Storage
- Parcel number: R0613623
- Zoning: HDR
- Special conditions: Private Owner
Construction
Type & style
- Home type: SingleFamily
- Architectural style: Cabin
- Property subtype: Cabin
Materials
- Frame
- Roof: Composition,Rubber
Condition
- Fixer
- New construction: No
- Year built: 1935
Utilities & green energy
- Electric: Excel
- Gas: Xcel
- Sewer: Public Sewer
- Water: City
- Utilities for property: Natural Gas Available, Electricity Available
Community & HOA
Community
- Security: Fire Alarm
- Subdivision: Pine Grove
HOA
- Has HOA: No
Location
- Region: Nederland
Financial & listing details
- Price per square foot: $219/sqft
- Tax assessed value: $478,418
- Annual tax amount: $3,633
- Date on market: 7/24/2026
- Listing terms: Cash,Conventional
- Electric utility on property: Yes
- Road surface type: Dirt
Estimated market value
Not available
Estimated sales range
Not available
Not available
Price history
| Date | Event | Price |
|---|---|---|
| 7/24/2026 | Listed for sale | $480,000$219/sqft |
Source:  IRES as distributed by MLS GRID #1064950 Report a problem IRES as distributed by MLS GRID #1064950 Report a problem | ||
Public tax history
| Year | Property taxes | Tax assessment |
|---|---|---|
| 2025 | $3,049 +2.7% | $29,901 -1.1% |
| 2024 | $2,968 -16.6% | $30,231 -1% |
| 2023 | $3,560 +26.8% | $30,525 +0.3% |
| 2022 | $2,807 +13.2% | $30,441 +18.7% |
| 2021 | $2,479 | $25,652 +17.2% |
| 2020 | $2,479 +10.8% | $21,887 |
| 2019 | $2,238 | $21,887 +10.7% |
| 2018 | $2,238 | $19,778 -9.5% |
| 2017 | $2,238 +17.5% | $21,866 +30.6% |
| 2016 | $1,904 +4.3% | $16,748 +15.9% |
| 2015 | $1,825 +11% | $14,448 |
| 2014 | $1,645 -34.3% | $14,448 |
| 2013 | $2,502 +0.9% | $14,448 -37% |
| 2012 | $2,479 +12.3% | $22,925 |
| 2011 | $2,207 +6.1% | -- |
| 2010 | $2,080 -12.9% | $21,060 |
| 2009 | $2,388 +7.9% | $21,060 -27.1% |
| 2008 | $2,213 +1.6% | $28,900 |
| 2007 | $2,178 +2.8% | $28,900 +4.4% |
| 2006 | $2,117 +12% | $27,680 |
| 2005 | $1,890 +0.4% | $27,680 +10.7% |
| 2004 | $1,882 +12% | $25,010 |
| 2003 | $1,680 +11.9% | $25,010 +31.4% |
| 2002 | $1,501 | $19,030 -90.9% |
| 2001 | -- | $208,000 |
Find assessor info on the county website
Monthly payment
Est. payment
Payment breakdown
Explore the cost of this home by adjusting the details. Changes won't be saved.Climate risks
Neighborhood: 80466
Nearby schools
GreatSchools rating
- 9/10Nederland Elementary SchoolGrades: PK-5Distance: 0.8 mi
- 9/10Nederland Middle-Senior High SchoolGrades: 6-12Distance: 0.6 mi
Schools provided by the listing agent
- Elementary: Nederland
- Middle: Nederland
- High: Nederland
Source: IRES as distributed by MLS GRID. This data may not be complete. We recommend contacting the local school district to confirm school assignments for this home.
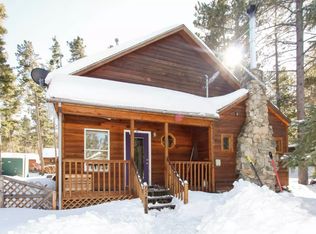
- $658,2003 bd2 ba1.4k sqft624 W Pine St, Nederland, CO 80466Off Market
- $98,0005,149 Square Feet655 W Spruce St, Nederland, CO 80466Lot/Land

- $516,4003 bd1 ba1.5k sqft692 W Pine St, Nederland, CO 80466Off Market
- $616,5004 bd1 ba3.7k sqft637 W Spruce St, Nederland, CO 80466Off Market
- $458,1002 bd1 ba925 sqft625 W Pine St, Nederland, CO 80466Off Market
- $420,9001 bd1 ba546 sqft446 S Hendricks St, Nederland, CO 80466Off Market
- $265,8001 bd-- ba408 sqft416 S Hendricks St, Nederland, CO 80466Off Market
- $463,7002 bd1 ba1.6k sqft396 S Hendricks St, Nederland, CO 80466Off Market
A local agent can set up tours, give advice and negotiate with sellers.
Similar homes
- $700,0005 bd3 ba1.8k sqft609 W 4th St, Nederland, CO 80466For Sale
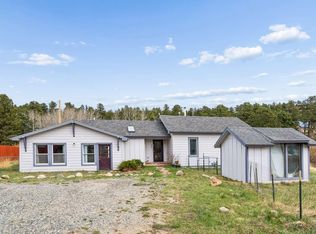
 MLS ID #1055838, Heather Gray, Nederland Property AXIS. IRES as distributed by MLS GRID
 - $559,0003 bd2 ba1.8k sqft1064 Cold Springs Rd, Nederland, CO 80466For Sale
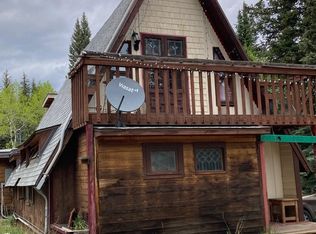 MLS ID #1060060, Alexandra Armitage, Home on the Range. IRES as distributed by MLS GRID
 - $698,0003 bd2 ba1.5k sqft1650 Lazy Z Rd, Nederland, CO 80466For Sale
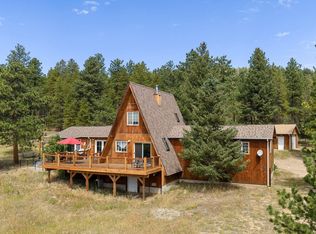 MLS ID #1065110, Liz Ford, Ford & Co. Realty. IRES as distributed by MLS GRID
 - $675,0003 bd3 ba2.7k sqft3727 Gamble Gulch Rd, Black Hawk, CO 80422For Sale
 MLS ID #1065514, David Mans, Compass - Boulder. IRES as distributed by MLS GRID
 - $499,0002 bd1 ba1.5k sqft1763 Lump Gulch Rd, Black Hawk, CO 80422For SaleMLS ID #1064138, Heather Gray, Nederland Property AXIS. IRES as distributed by MLS GRID
- $469,0002 bd2 ba1.8k sqft109 Cutforth Rd, Black Hawk, CO 80422For SaleMLS ID #1060730, Homes By Jackie Jones Team, RE/MAX Alliance-Nederland. IRES as distributed by MLS GRID
- $549,0003 bd2 ba2k sqft414 Upper Travis Gulch Rd, Black Hawk, CO 80422For SaleMLS ID #1059717, Catherine Camp, RE/MAX Alliance-Nederland. IRES as distributed by MLS GRID
- $520,0004 bd3 ba2.5k sqft208 Venus Rd, Black Hawk, CO 80422For SaleMLS ID #1063827, Meredith Robinson, Indian Peaks Real Estate. IRES as distributed by MLS GRID
- $649,0003 bd2 ba2.4k sqft11506 Coal Creek Heights Dr, Golden, CO 80403For SaleMLS ID #1065210, Janet Ingvaldsen, Worth Clark Realty. IRES as distributed by MLS GRID
- $595,0004 bd3 ba2.3k sqft1263 Nevadaville Road, Central City, CO 80247For Sale
 MLS ID #4333728, Daniel Vollmer, Berkshire Hathaway HomeServices Rocky Mtn Realtors. REcolorado as distributed by MLS GRID
 - $499,4293 bd2 ba1.3k sqft423 Mountain Meadows Dr, Black Hawk, CO 80422For SaleMLS ID #1042982, Nicholas Brodsky, Boulder-Mountain Realty. IRES as distributed by MLS GRID
- $469,9003 bd2 ba1.5k sqft451 Highpoint Circle, Black Hawk, CO 80422For SaleMLS ID #7928614, Tony Thorpe, Crocker Realty, LLC. REcolorado as distributed by MLS GRID
- $450,0002 bd1 ba1.5k sqft1746 Lump Gulch Rd, Black Hawk, CO 80422For SaleMLS ID #1058105, Heather Gray, Nederland Property AXIS. IRES as distributed by MLS GRID
- $545,0002 bd2 ba1.2k sqft10 Rudi Lane W, Golden, CO 80403For SaleMLS ID #5498745, Sara Schlabach, Freedle and Associates LLC. REcolorado as distributed by MLS GRID
- $525,0001 bd2 ba1.1k sqft2 Debra Ann Road, Golden, CO 80403For SaleMLS ID #4441609, Tony Thorpe, Crocker Realty, LLC. REcolorado as distributed by MLS GRID
- $450,0003 bd1 ba1.4k sqft201 Silver Creek Road, Idaho Springs, CO 80452For SaleMLS ID #4985902, EMPOWERHOME Team, Keller Williams DTC. REcolorado as distributed by MLS GRID
- $600,0003 bd2 ba2k sqft33090 Janelle Cir, Golden, CO 80403For SaleMLS ID #1064251, Milton Koenigsberger, Compass - Boulder. IRES as distributed by MLS GRID
- $550,0003 bd3 ba2.1k sqft81 Atlantis Drive, Black Hawk, CO 80422For SaleMLS ID #3729622, Tony Thorpe, Crocker Realty, LLC. REcolorado as distributed by MLS GRID
- $699,0004 bd3 ba2.9k sqft255 Divide View Drive, Golden, CO 80403For SaleMLS ID #6244031, Alison Tschoepe-Houck, RE Brokers. REcolorado as distributed by MLS GRID
- $525,0005 bd3 ba2.1k sqft33 L Road, Golden, CO 80403For SaleMLS ID #9921147, Shellee Scherr, Century 21 Signature Realty, Inc. REcolorado as distributed by MLS GRID
