Tucked into a meadow setting w/ towering Aspen trees at the heart of Colorado's high country, this charming 2-bedroom, 1-bath mountain retreat offers the perfect blend of rustic comfort & modern possibility. Nestled in what was the historic townsite of Gilpin City, is now a welcoming neighborhood of true mountain locals. This single-level ranch-style home is more than just a place to live; it's a doorway to an authentic mountain lifestyle.The home itself is warm & inviting, w/9 ft ceilings, an efficient wood stove, a convenient mudroom & updated windows & bath. An attached workshop area offers tremendous potential-whether you envision an artist's studio, gear room, home office, or a seamless expansion of the existing living space, the opportunity to reimagine the floor plan is yours. Flat, easily navigable roads maintained year-round by the county ensure reliable access no matter the season-a rare & valuable feature in this terrain.Step outside & you're only moments from Snowline Lake, a serene alpine treasure just down the road, & a short hike from hidden gems like Sleepy Eye Lake-places few ever find, but those who do never forget. This whimsical property is surrounded by dense forest lands & trails that lead to tranquil wilderness & breathtaking vistas. A majestic old-growth aspen grove graces the property, transforming the landscape w/ golden brilliance each fall, while moose & other mountain wildlife often meander nearby, especially w/ the Eye of the Heart Wildlife Refuge close at hand.The Rollinsville community is in the midst of a vibrant renaissance. A distillery, craft brewery, wood-fired pizza eatery, coffee shop, food trucks, & local artisan shops breathe new life into this once-sleepy town, offering a sense of community & culture. Whether you're seeking a peaceful full-time residence, an artist's getaway, or a base camp for high country adventure, this home offers an ideal blend of comfort, location, and opportunity-where nature & neighborly charm meet.
For sale
Price cut: $15K (7/10)
$450,000
1746 Lump Gulch Rd, Black Hawk, CO 80422
2beds
1,500sqft
Cabin
Built in 1982
0.61 Acres Lot
$440,000 Zestimate®
$300/sqft
$-- HOA
What's special
- 147 days
- 250
- 10
Zillow last checked:
Listing updated:
Listed by:
Heather Gray 303-618-4969,
Nederland Property AXIS
Source: IRES as distributed by MLS GRID,MLS#: 1058105
Facts & features
Interior
Bedrooms & bathrooms
- Bedrooms: 2
- Bathrooms: 1
- Full bathrooms: 1
- Main level bathrooms: 1
Primary bedroom
- Description: Carpet
- Features: Shared Primary Bath
- Level: Main
- Area: 140 Square Feet
- Dimensions: 14 x 10
Bedroom 2
- Description: Carpet
- Level: Main
- Area: 117 Square Feet
- Dimensions: 13 x 9
Kitchen
- Description: Tile
- Level: Main
- Area: 120 Square Feet
- Dimensions: 12 x 10
Living room
- Description: Carpet
- Level: Main
- Area: 154 Square Feet
- Dimensions: 11 x 14
Study
- Description: Other
- Level: Main
- Area: 460 Square Feet
- Dimensions: 20 x 23
Heating
- Forced Air, Wood Stove, 2 or more Heat Sources
Appliances
- Included: Gas Range, Dishwasher, Refrigerator, Washer, Dryer
- Laundry: Washer/Dryer Hookup
Features
- Eat-in Kitchen, Open Floorplan, Workshop, Natural Woodwork, Walk-In Closet(s)
- Windows: Window Coverings, Wood Frames
- Basement: None
- Number of fireplaces: 1
- Fireplace features: Free Standing, Living Room, One
Interior area
- Total structure area: 820
- Total interior livable area: 1,500 sqft
- Finished area above ground: 820
Video & virtual tour
Property
Parking
- Parking features: RV Access/Parking, None
- Details: None
Accessibility
- Accessibility features: Level Lot, Level Drive, Low Carpet, No Stairs, Accessible Bedroom
Features
- Levels: One
- Stories: 1
- Patio & porch: Patio
- Has view: Yes
- View description: Hills
- Waterfront features: Lake Privileges
Lot
- Size: 0.61 Acres
- Features: Wooded, Evergreen Trees, Deciduous Trees, Native Plants, Level, Meadow, Unincorporated
Details
- Additional structures: Storage, Outbuilding
- Parcel number: R006974
- Zoning: RES
- Special conditions: Private Owner
- Horse amenities: Loafing Shed, Hay Storage, Riding Trail
Construction
Type & style
- Home type: SingleFamily
- Architectural style: Cabin,Legal Conforming
- Property subtype: Cabin
Materials
- Frame, Wood Siding, Painted/Stained
- Foundation: Slab
- Roof: Composition
Condition
- New construction: No
- Year built: 1982
Details
- Builder model: Ranch
Utilities & green energy
- Electric: UNITED POWER
- Gas: Colo Nat Gas
- Sewer: Septic Tank
- Water: Well
- Utilities for property: Natural Gas Available, Electricity Available, Wood/Coal, Cable Available, Satellite Avail, High Speed Avail
Green energy
- Energy efficient items: Windows
Community & HOA
Community
- Features: Trail(s)
- Subdivision: Skydale
HOA
- Has HOA: No
- Services included: Common Amenities
Location
- Region: Black Hawk
Financial & listing details
- Price per square foot: $300/sqft
- Tax assessed value: $313,720
- Annual tax amount: $1,435
- Date on market: 5/2/2026
- Listing terms: Cash,Conventional,FHA,VA Loan,USDA Loan
- Exclusions: sellers personal and staging items
- Electric utility on property: Yes
- Road surface type: Gravel
Estimated market value
$440,000
$418,000 - $462,000
$2,234/mo
Price history
| Date | Event | Price |
|---|---|---|
| 7/10/2026 | Price change | $450,000-3.2%$300/sqft |
Source:  REcolorado as distributed by MLS GRID #5306475 Report a problem REcolorado as distributed by MLS GRID #5306475 Report a problem | ||
| 5/2/2026 | Listed for sale | $465,000-6.8%$310/sqft |
Source:  IRES as distributed by MLS GRID #1058105 Report a problem IRES as distributed by MLS GRID #1058105 Report a problem | ||
| 10/3/2025 | Listing removed | $499,000$333/sqft |
Source: IRES as distributed by MLS GRID #1036725 Report a problem | ||
| 9/10/2025 | Price change | $499,000-2.2%$333/sqft |
Source: IRES as distributed by MLS GRID #1036725 Report a problem | ||
| 8/12/2025 | Price change | $510,000-2.9%$340/sqft |
Source: IRES as distributed by MLS GRID #1036725 Report a problem | ||
| 6/13/2025 | Listed for sale | $525,000+118.8%$350/sqft |
Source: IRES as distributed by MLS GRID #1036725 Report a problem | ||
| 7/20/2018 | Sold | $240,000$160/sqft |
Source: Public Record Report a problem | ||
Public tax history
| Year | Property taxes | Tax assessment |
|---|---|---|
| 2025 | $1,158 +0.8% | $21,020 +21.2% |
| 2024 | $1,149 +7.1% | $17,340 |
| 2023 | $1,073 +1.9% | $17,340 +18% |
| 2022 | $1,053 +12.4% | $14,690 -2.8% |
| 2021 | $937 +7.4% | $15,110 +13% |
| 2020 | $872 | $13,370 +0.8% |
| 2019 | $872 +78.3% | $13,260 +82.1% |
| 2018 | $489 +1.8% | $7,280 |
| 2017 | $481 | $7,280 +3.4% |
| 2016 | -- | $7,040 |
| 2015 | -- | $7,040 +4.8% |
| 2014 | -- | $6,720 |
| 2013 | -- | $6,720 -0.4% |
| 2012 | -- | $6,750 |
| 2011 | -- | $6,750 +13.1% |
| 2010 | -- | $5,970 |
Find assessor info on the county website
Monthly payment
Est. payment
Payment breakdown
Explore the cost of this home by adjusting the details. Changes won't be saved.Climate risks
Neighborhood: 80422
Nearby schools
Schools provided by the listing agent
- Middle: Nederland
- High: Nederland
Source: IRES as distributed by MLS GRID. This data may not be complete. We recommend contacting the local school district to confirm school assignments for this home.
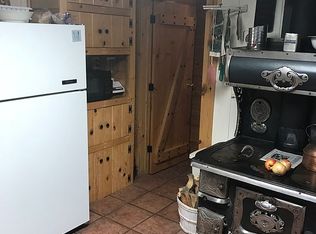
Similar homes
- $450,0002 bd1 ba920 sqft52 Crest View Drive, Black Hawk, CO 80422For Sale
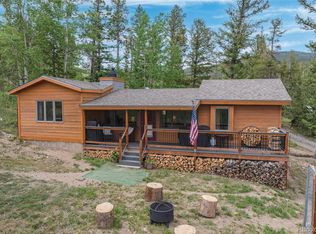
 MLS ID #5626256, Cody Wood, eXp Realty, LLC. REcolorado as distributed by MLS GRID
 - $469,0002 bd2 ba1.8k sqft109 Cutforth Rd, Black Hawk, CO 80422For Sale
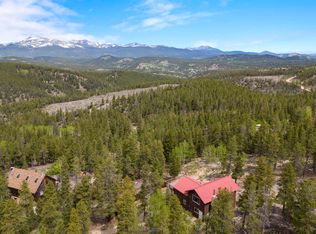
 MLS ID #1060730, Homes By Jackie Jones Team, RE/MAX Alliance-Nederland. IRES as distributed by MLS GRID
 - $429,9003 bd2 ba1.5k sqft451 Highpoint Circle, Black Hawk, CO 80422For Sale
 MLS ID #7928614, Tony Thorpe, Crocker Realty, LLC. REcolorado as distributed by MLS GRID
 - $525,0002 bd2 ba1.4k sqft665 Lower Travis Gulch Rd, Black Hawk, CO 80422For Sale
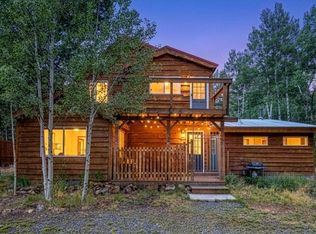 MLS ID #1065795, Catherine Camp, RE/MAX Alliance-Nederland. IRES as distributed by MLS GRID
 - $499,0002 bd1 ba796 sqft356 Aspen Circle, Black Hawk, CO 80422For SaleMLS ID #8330969, Jenifer Vigil, 360 Real Estate Inc. REcolorado as distributed by MLS GRID
- $499,0001 bd1 ba1.2k sqft301 Genevas Way, Black Hawk, CO 80422For SaleMLS ID #4663629, Tony Thorpe, Crocker Realty, LLC. REcolorado as distributed by MLS GRID
- $489,0002 bd1 ba950 sqft582 Karlann Drive, Black Hawk, CO 80422For SaleMLS ID #9483439, Melissa Kluck, HomeSmart. REcolorado as distributed by MLS GRID
- $550,0002 bd1 ba912 sqft83 Ridge Way, Black Hawk, CO 80422For SaleMLS ID #3132263, Silvia Snape, eXp Realty, LLC. REcolorado as distributed by MLS GRID
- $279,0003 bd1 ba1.4k sqft221 Timber Drive, Black Hawk, CO 80422For SaleMLS ID #9452044, Cory Hynes, Brokers Guild Homes. REcolorado as distributed by MLS GRID
- $540,0003 bd3 ba2.1k sqft81 Atlantis Drive, Black Hawk, CO 80422For SaleMLS ID #3729622, Tony Thorpe, Crocker Realty, LLC. REcolorado as distributed by MLS GRID
- $615,0003 bd3 ba1.9k sqft104 E Dory Way, Black Hawk, CO 80422For SaleMLS ID #1066933, Elise Waldron, Coldwell Banker Realty-Boulder. IRES as distributed by MLS GRID
- $270,0001 bd1 ba1.1k sqft81 High Country Lane, Black Hawk, CO 80422For SaleMLS ID #7077805, Tony Thorpe, Crocker Realty, LLC. REcolorado as distributed by MLS GRID
- $450,0004 bd3 ba2.1k sqft650 W Pine St, Nederland, CO 80466For SaleMLS ID #1064950, Melody Loar, Peak Performance Realty. IRES as distributed by MLS GRID
- $450,0003 bd1 ba1.4k sqft201 Silver Creek Road, Idaho Springs, CO 80452For SaleMLS ID #5803099, EmpowerHome Team Colorado, Keller Williams Realty Northern Colorado. REcolorado as distributed by MLS GRID
- $525,0003 bd3 ba2.1k sqft1209 Camp Eden Rd, Golden, CO 80403For SaleMLS ID #1065674, Mark Bosley, RE/MAX Alliance-Boulder. IRES as distributed by MLS GRID
- $535,0003 bd1 ba1.1k sqft147 E 1st St, Nederland, CO 80466For SaleMLS ID #1069211, Catherine Camp, RE/MAX Alliance-Nederland. IRES as distributed by MLS GRID
- $474,5002 bd2 ba1.2k sqft185 Alice Road, Idaho Springs, CO 80452For SaleMLS ID #8570383, Karen Esquibel, Emerald Realty. REcolorado as distributed by MLS GRID
- $499,0003 bd2 ba1.7k sqft6687 Overland Rd, Ward, CO 80481For SaleMLS ID #1067042, David Mans, Compass - Boulder. IRES as distributed by MLS GRID
- $500,0003 bd2 ba2.2k sqft11729 Ranch Elsie Road, Golden, CO 80403For SaleMLS ID #4753983, Nicole Dellana, eXp Realty, LLC. REcolorado as distributed by MLS GRID
- $559,0003 bd2 ba1.8k sqft1064 Cold Springs Rd, Nederland, CO 80466For SaleMLS ID #1060060, Alexandra Armitage, Home on the Range. IRES as distributed by MLS GRID
