Skip main navigation
Sold for $620,000
  • $620,000

    12 Lake St, Black Hawk, CO 80422

    3beds
    2,151sqft
    Single Family Residence
    Built in 1967
    1.08 Acres Lot
    $624,700 Zestimate®
    $288/sqft
    $3,210 Estimated rent

    Home value

    $624,700

    $593,000 - $656,000

    $3,210/mo

    Zestimate® history
    Loading
    Loading...

    Owner options

    List your home for rent

    $3,210/mo

    Rent Zestimate®

    Find your next renter with Zillow Rental Manager. Plus, with online applications, you can quickly screen prospective tenants – for free.

    Learn more

    $3,210/mo

    Rent Zestimate®

    Refinance and save

    $3,404/mo

    Est. payment

    Refinancing to a lower rate could help reduce your monthly payments and save thousands over the life of the loan.

    See today's rates

    $3,404/mo

    Est. payment

    Explore your selling options

    Work with a Zillow partner agent

    Leverage their expertise and Zillow's premium Showcase listings to get your home seen by more buyers.

    Get started

    List with your own agent

    Get your home in front of millions of buyers by listing it on Zillow.

    Learn how to do it

    Sell it yourself

    Take full control of how buyers see your home on Zillow by listing For Sale by Owner (FSBO).

    List your home

    What's special

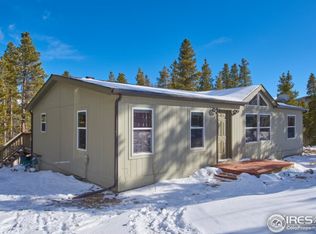
    Looking for the perfect mountain retreat? Welcome to this impeccably maintained mountain home located near Snowline Lake, a private, stocked fishing lake in Rollinsville. Tucked away on a dead end street in this quiet neighborhood you will enjoy the endless miles of trails right out your front door ready for you to explore! Enter into this open floor plan flooded with natural light from south-facing sun & multiple skylights featuring floor to ceiling windows, stunning mtn views and custom wood accents. Step into the attached 285 SF sunroom with tile floor that adds bonus living space and passive solar heat. Recently updated with a brand new roof & widow's peak deck in 2022 and an all new composite wraparound deck and railing + new steel siding wrap for low maintenance. Hang out next to your own beautiful rock-outcropping while you take in the views on this 1+ acre property that is well-manicured with extensive fire mitigation complete and your own green, grassy lawn flanked by wildflowers & Aspens and fully fenced for your furry friends. Bring your fishing pole and non-motorized boat, it is just a short walk to the stocked, private lake that is members only (voluntary). Enjoy the additional storage space in the attached or detached garages with the convenience of a concrete circular driveway. Escape to this peaceful neighborhood that enjoys low Gilpin Cty taxes and plentiful trails located just off a school bus route county maintained road. Imagine having your own weekend getaway, high producing rental property, or live here full time in this established community. Just a short drive to Nederland or Eldora Ski Resort, Boulder or Golden.

    Zillow last checked:

    Listing updated:

    Listed by:

    Catherine Camp catherine@catherinecamp.com,

    RE/MAX Alliance-Nederland

    Bought with:

    Emily Fletcher, 100066645

    Your Castle Real Estate Inc

    Source: IRES as distributed by MLS GRID,MLS#: 992011MLS Logo

    Facts & features

    Interior

    Bedrooms & bathrooms
    • Bedrooms: 3
    • Bathrooms: 2
    • Full bathrooms: 1
    • 3/4 bathrooms: 1
    • Main level bathrooms: 2
    Primary bedroom
    • Description: Carpet
    • Features: 3/4 Primary Bath
    • Level: Main
    • Area: 120 Square Feet
    • Dimensions: 10 x 12
    Bedroom 2
    • Description: Carpet
    • Level: Main
    • Area: 154 Square Feet
    • Dimensions: 11 x 14
    Bedroom 3
    • Description: Carpet
    • Level: Lower
    • Area: 286 Square Feet
    • Dimensions: 22 x 13
    Dining room
    • Description: Wood
    • Level: Main
    • Area: 90 Square Feet
    • Dimensions: 9 x 10
    Family room
    • Description: Laminate
    • Level: Lower
    • Area: 528 Square Feet
    • Dimensions: 22 x 24
    Kitchen
    • Description: Wood
    • Level: Main
    • Area: 135 Square Feet
    • Dimensions: 9 x 15
    Laundry
    • Description: Tile
    • Level: Lower
    • Area: 24 Square Feet
    • Dimensions: 4 x 6
    Living room
    • Description: Carpet
    • Level: Main
    • Area: 420 Square Feet
    • Dimensions: 30 x 14
    Heating
    • Forced Air, Wood Stove
    Cooling
    • Ceiling Fan(s)
    Appliances
    • Included: Electric Range, Dishwasher, Refrigerator, Microwave
    • Laundry: Washer/Dryer Hookup
    Features
    • Cathedral Ceiling(s), Open Floorplan, Sun Room
    • Flooring: Wood
    • Windows: Skylight(s)
    • Basement: Partially Finished,Walk-Out Access,Daylight,Built-In Radon
    • Has fireplace: Yes
    • Fireplace features: Free Standing, Living Room
    Interior area
    • Total structure area: 1,175
    • Total interior livable area: 2,151 sqft
    • Finished area above ground: 1,175

    Property

    Parking
    • Total spaces: 2
    • Parking features: Garage - Attached
    • Attached garage spaces: 2
    • Details: Attached
    Features
    • Levels: Two
    • Stories: 2
    • Patio & porch: Patio, Deck
    • Exterior features: Sprinkler System
    • Fencing: Fenced
    • Has view: Yes
    • View description: Mountain(s), Hills
    Lot
    • Size: 1.08 Acres
    • Features: Wooded, Deciduous Trees, Native Plants, Level, Rolling Slope, Rock Outcropping
    Details
    • Parcel number: R001942
    • Zoning: RS
    • Special conditions: Private Owner

    Construction

    Type & style
    • Home type: SingleFamily
    • Property subtype: Single Family Residence
    Materials
    • Frame
    • Roof: Composition
    Condition
    • New construction: No
    • Year built: 1967

    Utilities & green energy

    • Electric: United Power
    • Gas: Propane-owned
    • Sewer: Septic Tank
    • Water: Well
    • Utilities for property: Electricity Available, Propane, High Speed Avail
    Green energy
    • Energy efficient items: Sun Space, Southern Exposure

    Community & neighborhood

    Location
    • Region: Black Hawk
    • Subdivision: Skydale

    Other

    Other facts
    • Listing terms: Cash,Conventional,FHA,VA Loan
    • Road surface type: Dirt

    Price history

    DateEventPrice
    8/14/2023Sold$620,000+1.8%$288/sqft
    Source: IRES as distributed by MLS GRID #992011 Report a problem
    8/2/2023Pending sale$609,000$283/sqft
    Source: IRES as distributed by MLS GRID #992011 Report a problem
    7/13/2023Listed for sale$609,000+62.4%$283/sqft
    Source: IRES as distributed by MLS GRID #992011 Report a problem
    8/7/2018Listing removed$375,000$174/sqft
    Source: RE/MAX Alliance - Nederland #6124141 Report a problem
    8/7/2018Pending sale$375,000+2.6%$174/sqft
    Source: RE/MAX Alliance - Nederland #6124141 Report a problem
    8/6/2018Sold$365,500-2.5%$170/sqft
    Source: IRES as distributed by MLS GRID #846724 Report a problem
    6/15/2018Price change$375,000-4.6%$174/sqft
    Source: RE/MAX Alliance-Nederland #846724 Report a problem
    4/12/2018Listed for sale$393,000+43%$183/sqft
    Source: RE/MAX Alliance-Nederland #846724 Report a problem
    6/27/2012Listing removed$274,900$128/sqft
    Source: Accent Properties #554119 Report a problem
    6/6/2012Listed for sale$274,900$128/sqft
    Source: Accent Properties #554119 Report a problem
    9/19/2011Listing removed$274,900$128/sqft
    Source: Mor Ron Inc. #554119 Report a problem
    2/26/2011Listed for sale$274,900$128/sqft
    Source: Mor Ron Inc. #554119 Report a problem

    Public tax history

    YearProperty taxesTax assessment
    2025$2,356 +0.8%$38,960 +10.5%
    2024$2,338 +18.4%$35,270
    2023$1,975 +1.8%$35,270 +30.4%
    2022$1,940 +12.3%$27,040 -2.8%
    2021$1,728 -10.5%$27,830 -5.2%
    2020$1,931 $29,350
    2019$1,931 +63.5%$29,350 +67%
    2018$1,181 +1.8%$17,570
    2017$1,160 $17,570 +6.2%
    2016-- $16,550
    2015-- $16,550 +1.7%
    2014-- $16,270
    2013-- $16,270 -1.3%
    2012-- $16,490
    2011-- $16,490 -3.2%
    2010-- $17,030

    Find assessor info on the county website

    Neighborhood: 80422

    Nearby schools

    GreatSchools rating
    Schools provided by the listing agent
    • Elementary: Nederland
    • Middle: Nederland
    • High: Nederland

    Source: IRES as distributed by MLS GRID. This data may not be complete. We recommend contacting the local school district to confirm school assignments for this home.

    Get pre-qualified for a loan
    At Zillow Home Loans, we can pre-qualify you in as little as 5 minutes with no impact to your credit score.

    An equal housing lender. NMLS #10287.