There is a different kind of quiet in the mountains. The kind where the trees move, the air feels a little cleaner and home feels like an escape. Welcome to 211 Cedar Way, tucked among the pines and aspens in unincorporated Gilpin County, just five miles north of Black Hawk and just off the Peak to Peak Highway near the top of Golden Gate Canyon. This 2,470-square-foot home brings together the character of Colorado mountain living with a layout designed for real life. Inside, soaring vaulted wood ceilings, skylights and expansive windows fill the main living spaces with natural light and frame the surrounding trees. The open kitchen, dining and living areas create an easy gathering space, while three levels of living provide flexibility for bedrooms, guests, a home office, recreation space or whatever life calls for next. Upstairs, the loft overlooks the dramatic great room below, and the spacious primary suite includes its own private balcony surrounded by the trees. Outside, an expansive deck with a hot tub creates a natural extension of the living space, whether it is morning coffee, dinner outside or a soak under the Colorado sky. The usable, relatively flat lot offers room to enjoy the outdoors, along with a paved pull-through driveway, attached garage and fenced area. County-maintained and plowed roads help make year-round access more approachable. Homeowners also enjoy access to four private lakes, including two stocked annually for fishing, while the seasonal pond becomes a gathering spot for neighborhood hockey games in winter. Nearby hiking, recreation, the Gilpin County Community Center and library keep everyday life connected. Wildlife is part of the scenery here, and clear nights mean stargazing and meteor showers from the hot tub. Close to Golden Gate Canyon State Park, Peak to Peak Highway and Black Hawk, this is Colorado mountain life with room to breathe and without making everyday life an expedition.
For sale
$675,000
211 Cedar Way, Black Hawk, CO 80422
3beds
2,470sqft
Single Family Residence
Built in 1993
1.01 Acres Lot
$-- Zestimate®
$273/sqft
$8/mo HOA
What's special
- 42 days
- 246
- 31
Zillow last checked:
Listing updated:
Listed by:
Kelsea Imanuel 720-560-4642 Homes@kwafrenchie.com,
Slifer Smith and Frampton Real Estate
Source: REcolorado as distributed by MLS GRID,MLS#: 8628628
Facts & features
Interior
Bedrooms & bathrooms
- Bedrooms: 3
- Bathrooms: 3
- Full bathrooms: 3
- Main level bathrooms: 1
- Main level bedrooms: 1
Bedroom
- Level: Main
Bedroom
- Level: Upper
Bedroom
- Features: Primary Suite
- Level: Upper
Bathroom
- Features: Primary Suite
- Level: Upper
Bathroom
- Features: Primary Suite
- Level: Upper
Bathroom
- Level: Main
Den
- Level: Upper
Family room
- Level: Basement
Kitchen
- Level: Main
Laundry
- Level: Main
Living room
- Level: Main
Utility room
- Level: Basement
Heating
- Forced Air
Cooling
- None
Appliances
- Included: Dishwasher, Disposal, Dryer, Freezer, Range, Refrigerator, Washer
Features
- Ceiling Fan(s), High Ceilings, Open Floorplan, Primary Suite
- Flooring: Carpet, Laminate, Tile, Vinyl
- Windows: Skylight(s), Window Coverings
- Basement: Finished
- Number of fireplaces: 1
- Fireplace features: Living Room
Interior area
- Total structure area: 2,470
- Total interior livable area: 2,470 sqft
- Finished area above ground: 1,707
- Finished area below ground: 763
Property
Parking
- Total spaces: 1
- Parking features: Circular Driveway
- Attached garage spaces: 1
- Has uncovered spaces: Yes
Features
- Levels: Two
- Stories: 2
- Patio & porch: Deck, Front Porch
- Exterior features: Balcony
- Has spa: Yes
- Spa features: Spa/Hot Tub
- Fencing: Partial
Lot
- Size: 1.01 Acres
- Features: Corner Lot
- Residential vegetation: Aspen, Heavily Wooded
Details
- Parcel number: R003661
- Special conditions: Standard
Construction
Type & style
- Home type: SingleFamily
- Property subtype: Single Family Residence
Materials
- Wood Siding
- Foundation: Slab
- Roof: Composition
Condition
- Year built: 1993
Utilities & green energy
- Water: Well
- Utilities for property: Electricity Connected, Natural Gas Connected, Phone Available
Community & HOA
Community
- Subdivision: Missouri Lakes
HOA
- Has HOA: Yes
- Amenities included: Pond Seasonal
- HOA fee: $100 annually
- HOA name: Missouri Lakes
- HOA phone: 303-582-9691
Location
- Region: Black Hawk
Financial & listing details
- Price per square foot: $273/sqft
- Tax assessed value: $594,780
- Annual tax amount: $947
- Date on market: 10/1/2026
- Listing terms: Cash,Conventional,FHA,Other,VA Loan
- Exclusions: Seller's Personal Property + All Staging Items
- Ownership: Individual
- Electric utility on property: Yes
- Road surface type: Dirt
Estimated market value
Not available
Estimated sales range
Not available
Not available
Price history
| Date | Event | Price |
|---|---|---|
| 10/1/2026 | Listed for sale | $675,000$273/sqft |
Source:  REcolorado as distributed by MLS GRID #8628628 Report a problem | ||
Public tax history
| Year | Property taxes | Tax assessment |
|---|---|---|
| 2025 | $827 +1.2% | $39,850 +10.2% |
| 2024 | $817 +22% | $36,170 |
| 2023 | $670 +0.2% | $36,170 +26.2% |
| 2022 | $669 +35.2% | $28,660 -2.8% |
| 2021 | $495 +17% | $29,490 +20.6% |
| 2020 | $423 | $24,450 |
| 2019 | $423 +33.6% | $24,450 +25.7% |
| 2018 | $316 -0.1% | $19,450 |
| 2017 | $317 | $19,450 -0.7% |
| 2016 | -- | $19,580 |
| 2015 | -- | $19,580 +14.3% |
| 2014 | -- | $17,130 |
| 2013 | -- | $17,130 -4.8% |
| 2012 | -- | $17,990 |
| 2011 | -- | $17,990 -1.7% |
| 2010 | -- | $18,300 |
Find assessor info on the county website
Monthly payment
Est. payment
Payment breakdown
Explore the cost of this home by adjusting the details. Changes won't be saved.Climate risks
Neighborhood: 80422
Nearby schools
Schools provided by the listing agent
- Elementary: Gilpin County School
- Middle: Gilpin County School
- High: Gilpin County School
- District: Gilpin RE-1
Source: REcolorado as distributed by MLS GRID. This data may not be complete. We recommend contacting the local school district to confirm school assignments for this home.

Similar homes
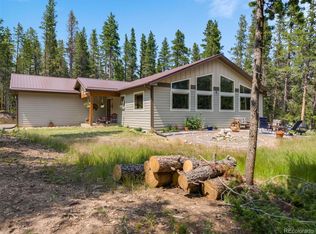
- $739,9003 bd3 ba2.6k sqft1732 Karlann Drive, Black Hawk, CO 80422For Sale
 MLS ID #2006200, Don Bobeda, Berkshire Hathaway HomeServices Rocky Mountain, REALTORS- Castle Pines Office. REcolorado as distributed by MLS GRID
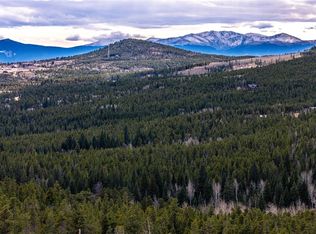
- $679,0004 bd3 ba2.1k sqft2439 Lump Gulch Rd, Black Hawk, CO 80422For Sale
 MLS ID #1068921, Laura King, Compass - Boulder. IRES as distributed by MLS GRID
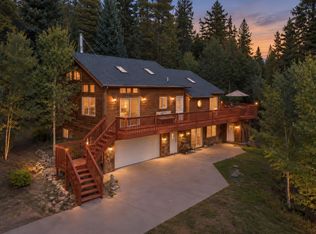
- $694,0003 bd4 ba3k sqft265 Caesar Road, Black Hawk, CO 80422For Sale
 MLS ID #5723012, Jonathan Holm, Equity Colorado Real Estate. REcolorado as distributed by MLS GRID
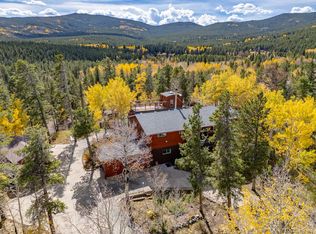
- $629,0003 bd2 ba2.1k sqft12 Lake St, Black Hawk, CO 80422For Sale
 MLS ID #1070537, Catherine Camp, RE/MAX Alliance-Nederland. IRES as distributed by MLS GRID
- $799,0003 bd2 ba3k sqft133 Evergreen Road, Black Hawk, CO 80422For SaleMLS ID #5554553, Celeste Hale, HomeSmart. REcolorado as distributed by MLS GRID
- $589,0003 bd3 ba2.3k sqft237 Atlantis Drive, Black Hawk, CO 80422For SaleMLS ID #7513052, Kay Bohan, LIV Sotheby's International Realty. REcolorado as distributed by MLS GRID
- $599,0003 bd3 ba1.9k sqft104 E Dory Way, Black Hawk, CO 80422For SaleMLS ID #1066933, Elise Waldron, Coldwell Banker Realty-Boulder. IRES as distributed by MLS GRID
- $648,0003 bd2 ba2.7k sqft4 Gap Rd, Black Hawk, CO 80422For SaleMLS ID #1056186, Heather Gray, Nederland Property AXIS. IRES as distributed by MLS GRID
- $889,0003 bd4 ba3.4k sqft1211 Hughesville Road, Black Hawk, CO 80422For SaleMLS ID #4456454, Paul Aceto, New Vision Realty. REcolorado as distributed by MLS GRID
- $995,0004 bd3 ba2.4k sqft1201 Hughesville Road, Black Hawk, CO 80422For SaleMLS ID #3544346, Brennan Wolff, Wolff Real Estate Group. REcolorado as distributed by MLS GRID
- $925,0003 bd2 ba2.3k sqft760 Coyote Circle, Black Hawk, CO 80422For SaleMLS ID #2041383, Lauren Weiss, Keller Williams Trilogy. REcolorado as distributed by MLS GRID
- $899,0003 bd2 ba3.3k sqft181 Juniper Road, Black Hawk, CO 80422For SaleMLS ID #9321545, Jordan Schwartz, Engel & Volkers Denver. REcolorado as distributed by MLS GRID
- $515,0003 bd3 ba3.4k sqft120 Blue Spruce Road, Black Hawk, CO 80422For SaleMLS ID #9995750, Donna Kaufman, Keller Williams Advantage Realty LLC. REcolorado as distributed by MLS GRID
- $535,0002 bd1 ba1.4k sqft4487 Smith Hill Road, Black Hawk, CO 80422For SaleMLS ID #7966702, Daniel Vollmer, Berkshire Hathaway HomeServices Rocky Mtn Realtors. REcolorado as distributed by MLS GRID
- $950,0004 bd4 ba3.4k sqft491 Aspen Lane, Black Hawk, CO 80422For SaleMLS ID #9263432, Tony Thorpe, Crocker Realty, LLC. REcolorado as distributed by MLS GRID
- $519,0003 bd2 ba1.2k sqft216 Nero Road, Black Hawk, CO 80422For SaleMLS ID #6366384, Kelli Barton, Coldwell Banker Global Luxury Denver. REcolorado as distributed by MLS GRID
- $895,0005 bd3 ba2.9k sqft2353 Dory Hill Rd, Black Hawk, CO 80422For SaleMLS ID #1063865, Alexandra Schwan, Indian Peaks Real Estate. IRES as distributed by MLS GRID
- $699,0003 bd3 ba2.8k sqft2008 Virginia Canyon Road, Idaho Springs, CO 80452For SaleMLS ID #5886204, Nick Herdeg, American Home Agents. REcolorado as distributed by MLS GRID
- $675,0003 bd3 ba1.9k sqft812 Soda Creek Road, Idaho Springs, CO 80452For SaleMLS ID #9112503, Shannon Johnson, eXp Realty, LLC. REcolorado as distributed by MLS GRID
- $525,0003 bd3 ba2.1k sqft81 Atlantis Drive, Black Hawk, CO 80422For SaleMLS ID #3729622, Tony Thorpe, Crocker Realty, LLC. REcolorado as distributed by MLS GRID
