Skip main navigation
Off market
  • $717,300

    188 Cedar Way, Black Hawk, CO 80422

    4beds
    3,252sqft
    Detached Single Family
    Built in 1995
    1.18 Acres Lot
    $717,300 Zestimate®
    $221/sqft
    $4,080 Estimated rent

    Home value

    $717,300

    $674,000 - $768,000

    $4,080/mo

    Zestimate® history
    Loading
    Loading...

    Owner options

    List your home for rent

    $4,080/mo

    Rent Zestimate®

    Find your next renter with Zillow Rental Manager. Plus, with online applications, you can quickly screen prospective tenants – for free.

    Learn more

    $4,080/mo

    Rent Zestimate®

    Refinance and save

    $3,983/mo

    Est. payment

    Refinancing to a lower rate could help reduce your monthly payments and save thousands over the life of the loan.

    See today's rates

    $3,983/mo

    Est. payment

    Explore your selling options

    Work with a Zillow partner agent

    Leverage their expertise and Zillow's premium Showcase listings to get your home seen by more buyers.

    Get started

    List with your own agent

    Get your home in front of millions of buyers by listing it on Zillow.

    Learn how to do it

    Sell it yourself

    Take full control of how buyers see your home on Zillow by listing For Sale by Owner (FSBO).

    List your home

    What's special

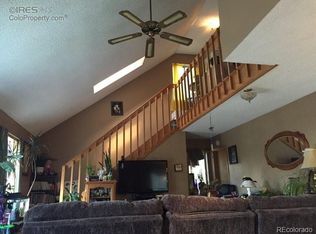
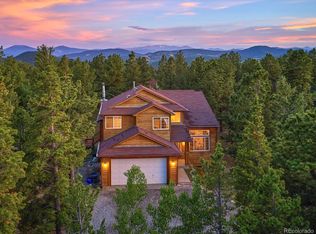
    Beautiful Mountain house with an abundance of natural light all throughout. The open floor plan is ever so welcoming. If you love well used space, big rooms and all natural hardwoods this may just be your next home. Main floor master bedroom with a 5 piece bathroom including the newly updated shower and tub. Kitchen is great sized with an island and an oversized pantry with plenty of space. Upstairs has 2 beds and 1 bath. Downstairs is a great big open floor plan perfect for entertaining. It also has a bedroom and a full bath. 2 car oversized garage with basement and main floor access. Property is on 1.18 acres, w/ a spacious wrap around deck!! Located in the sought out Missouri Lakes area giving you private access to three lakes for fishing, kayaking, and more. Ease of access to Eldora, Idaho Springs, Black hawk and Golden Gate Canyon State park. BONUS inclusions: Flat Screen TV, Boise Speaker, All Appliances, 2 Freezers, & 2 Refrigerators. Enjoy the mountain living at it's finest!

    This property is off market, which means it's not currently listed for sale or rent on Zillow. This may be different from what's available on other websites or public sources.
    Facts & features

    Interior

    Bedrooms & bathrooms
    • Bedrooms: 4
    • Bathrooms: 4
    • Full bathrooms: 3
    • 1/2 bathrooms: 1
    Heating
    • Forced air, Gas
    Cooling
    • None
    Appliances
    • Included: Dryer, Washer
    Features
    • Pantry, Walk-In Closet(s), Master Bath, Open Floorplan, Master Suite, Eating Space / Kitchen, Five Piece Bath, Heated Basement
    • Flooring: Hardwood
    • Basement: Finished
    • Has fireplace: Yes
    Interior area
    • Total interior livable area: 3,252 sqft

    Property

    Parking
    • Parking features: Garage - Attached
    Features
    • Exterior features: Wood
    Lot
    • Size: 1.18 Acres
    Details
    • Parcel number: R003349
    • Zoning: SFR

    Construction

    Type & style
    • Home type: SingleFamily
    • Property subtype: Detached Single Family
    Materials
    • Wood
    • Roof: Composition
    Condition
    • Year built: 1995

    Utilities & green energy

    • Water: Well

    Community & neighborhood

    Location
    • Region: Black Hawk

    HOA & financial

    HOA
    • Has HOA: Yes
    • HOA fee: $10 monthly

    Other

    Other facts
    • Flooring: Wood
    • Heating: Forced Air, Gas
    • WaterSource: Well
    • Appliances: Dishwasher, Dryer, Washer, Refrigerator (Kitchen), Stove/Range/Oven
    • ExteriorFeatures: Deck, Patio, Front Porch, Wraparound Porch
    • Zoning: SFR
    • ConstructionMaterials: Wood Siding
    • InteriorFeatures: Pantry, Walk-In Closet(s), Master Bath, Open Floorplan, Master Suite, Eating Space / Kitchen, Five Piece Bath, Heated Basement
    • OpenParkingSpaces: 0
    • Cooling: Ceiling Fan(s)
    • Roof: Composition Shingles
    • PropertySubType: Detached Single Family
    • StructureType: 2 Story
    • AboveGradeFinishedAreaSource: 1846
    • Basement: Heated Basement

    Price history

    DateEventPrice
    9/20/2019Sold$450,000-3.2%$138/sqft
    Source: Public Record Report a problem
    9/20/2019Listed for sale$465,000$143/sqft
    Source: RE/MAX Urban Properties #4731036 Report a problem
    8/2/2019Pending sale$465,000$143/sqft
    Source: Re/Max Urban Properties #4731036 Report a problem
    7/13/2019Price change$465,000-2.1%$143/sqft
    Source: Re/Max Urban Properties #4731036 Report a problem
    6/14/2019Listed for sale$475,000$146/sqft
    Source: Re/Max Urban Properties #4731036 Report a problem

    Public tax history

    YearProperty taxesTax assessment
    2025$1,253 +1.2%$48,300 +8.2%
    2024$1,237 +16.9%$44,620
    2023$1,059 +0.2%$44,620 +30.1%
    2022$1,057 +14.4%$34,300 -2.8%
    2021$924 +17%$35,290 +9.3%
    2020$789 $32,290
    2019$789 +16.8%$32,290 +23.4%
    2018$676 -0.1%$26,160
    2017$676 $26,160 -2.4%
    2016-- $26,790
    2015-- $26,790 +15.6%
    2014-- $23,180
    2013-- $23,180 -4.5%
    2012-- $24,260
    2011-- $24,260 -2.6%
    2010-- $24,920

    Find assessor info on the county website

    Neighborhood: 80422

    Nearby schools

    GreatSchools rating
    Schools provided by the listing agent
    • Elementary: Gilpin County School
    • Middle: Gilpin County School
    • High: Gilpin County School
    • District: Gilpin RE-1

    Source: The MLS. This data may not be complete. We recommend contacting the local school district to confirm school assignments for this home.

    Get pre-qualified for a loan
    At Zillow Home Loans, we can pre-qualify you in as little as 5 minutes with no impact to your credit score.

    An equal housing lender. NMLS #10287.