Welcome to this brand new stunning contemporary custom home with breathtaking views of Mt Evans and the valley. The exterior boasts stucco and dry stacked slate, exuding modern elegance. Step inside and discover the incredible features this home has to offer. The spacious living room features a 5' gas fireplace and soaring 9' vaulted ceilings, creating a warm and inviting atmosphere. The gourmet kitchen boasts stone countertops, stainless steel appliances, and ample storage. Glass doors open to an expanded concrete deck where you can enjoy the magnificent views. The main floor includes a luxurious primary bedroom with a private deck and a 3/4 bath. Another room can be used as a second bedroom or study, with a convenient 3/4 bath. A practical mudroom with a washer and dryer is located at the main entry. The lower level offers two additional bedrooms, two baths, and a private infra-red sauna for relaxation. There's also a 10 ft ceilinged recreation room with a wet bar, pool table, and card table. A glass-enclosed solarium houses a 6-person hot tub for ultimate rejuvenation. The home features Pergo Timbercraft flooring upstairs, carpet downstairs, and radiant floor heating throughout. It includes an oversized 2-car garage with additional 815 sq ft storage space below. Living in the Missouri Lakes community provides access to various recreational activities for a $100 annual fee. Enjoy proximity to casinos, ski resorts, hiking trails, and biking routes. Embrace mountain living at its best!
Sold for $1,262,500
$1,262,500
110 Foxtail Cir, Black Hawk, CO 80422
4beds
3,624sqft
Single Family Residence
Built in 2023
1.02 Acres Lot
$1,304,200 Zestimate®
$348/sqft
$5,685 Estimated rent
Home value
$1,304,200
$1.23M - $1.38M
$5,685/mo
Zestimate® history
Owner options
List your home for rent
$5,685/mo
Rent Zestimate®
Find your next renter with Zillow Rental Manager. Plus, with online applications, you can quickly screen prospective tenants – for free.
$5,685/mo
Rent Zestimate®
Refinance and save
$7,503/mo
Est. payment
Refinancing to a lower rate could help reduce your monthly payments and save thousands over the life of the loan.
$7,503/mo
Est. payment
Explore your selling options
Work with a Zillow partner agent
Leverage their expertise and Zillow's premium Showcase listings to get your home seen by more buyers.
Get startedList with your own agent
Get your home in front of millions of buyers by listing it on Zillow.
Learn how to do itSell it yourself
Take full control of how buyers see your home on Zillow by listing For Sale by Owner (FSBO).
List your homeWhat's special
Zillow last checked:
Listing updated:
Listed by:
Homes By Jackie Jones Team nancy@homesbyjackiejones.com,
RE/MAX Alliance-Nederland,
Nancy Kirkendall 303-517-2585,
RE/MAX Alliance-Nederland
Bought with:
Sarah Piampiano, 100097778
8z Real Estate
Source: IRES as distributed by MLS GRID,MLS#: 990309
Facts & features
Interior
Bedrooms & bathrooms
- Bedrooms: 4
- Bathrooms: 4
- 3/4 bathrooms: 4
- Main level bathrooms: 2
Rooms
- Room types: Media Room
Primary bedroom
- Description: Laminate
- Features: Luxury Features Primary Bath
- Level: Main
- Area: 234 Square Feet
- Dimensions: 13 x 18
Bedroom 2
- Description: Laminate
- Level: Main
- Area: 144 Square Feet
- Dimensions: 12 x 12
Bedroom 3
- Description: Carpet
- Level: Basement
- Area: 192 Square Feet
- Dimensions: 12 x 16
Bedroom 4
- Description: Carpet
- Level: Basement
- Area: 160 Square Feet
- Dimensions: 10 x 16
Dining room
- Description: Laminate
- Level: Main
- Area: 195 Square Feet
- Dimensions: 13 x 15
Great room
- Description: Carpet
- Level: Basement
- Area: 448 Square Feet
- Dimensions: 14 x 32
Kitchen
- Description: Laminate
- Level: Main
- Area: 135 Square Feet
- Dimensions: 9 x 15
Laundry
- Description: Tile
- Level: Main
- Area: 170 Square Feet
- Dimensions: 10 x 17
Living room
- Description: Laminate
- Level: Main
- Area: 378 Square Feet
- Dimensions: 14 x 27
Recreation room
- Description: Carpet
- Level: Basement
- Area: 875 Square Feet
- Dimensions: 25 x 35
Heating
- Hot Water, Radiant, 2 or more Heat Sources
Cooling
- Ceiling Fan(s)
Appliances
- Included: Electric Range, Dishwasher, Refrigerator, Bar Fridge, Washer, Dryer, Microwave, Disposal
- Laundry: Sink, Washer/Dryer Hookup
Features
- Eat-in Kitchen, Separate Dining Room, Open Floorplan, Workshop, Walk-In Closet(s), Sauna, Wet Bar, Kitchen Island, High Ceilings, Sun Room
- Basement: Full,Partially Finished
- Has fireplace: Yes
- Fireplace features: Gas, Living Room
Interior area
- Total structure area: 1,880
- Total interior livable area: 3,624 sqft
- Finished area above ground: 1,880
Property
Parking
- Total spaces: 2
- Parking features: Garage Door Opener
- Attached garage spaces: 2
- Details: Attached
Features
- Levels: One
- Stories: 1
- Patio & porch: Deck
- Spa features: Heated
- Has view: Yes
- View description: Mountain(s), Hills
- Waterfront features: Lake Privileges
Lot
- Size: 1.02 Acres
- Features: Wooded, Evergreen Trees, Deciduous Trees, Native Plants, Level, Rolling Slope, Sloped
Details
- Parcel number: R003523
- Zoning: Res Sub
- Special conditions: Private Owner
Construction
Type & style
- Home type: SingleFamily
- Property subtype: Single Family Residence
Materials
- Frame, Stone, Stucco
- Foundation: Slab
- Roof: Composition
Condition
- New construction: Yes
- Year built: 2023
Utilities & green energy
- Electric: United Power
- Gas: CO Natural Gas
- Sewer: Septic Tank, Septic Field, Septic Vault
- Water: Well
- Utilities for property: Natural Gas Available, Electricity Available, Satellite Avail, High Speed Avail
Green energy
- Energy efficient items: Sun Space, Southern Exposure, Windows
Community & HOA
Community
- Features: Park
- Security: Fire Alarm
- Subdivision: Missouri Lakes, Flg No 2
HOA
- Has HOA: Yes
- Services included: Common Amenities
- HOA fee: $100 annually
- HOA name: Missouri Lakes
- HOA phone: 303-582-1091
Location
- Region: Black Hawk
Financial & listing details
- Price per square foot: $348/sqft
- Tax assessed value: $1,346,770
- Annual tax amount: $2,005
- Date on market: 6/19/2023
- Listing terms: Cash,Conventional,VA Loan
- Exclusions: All staging furniture
- Electric utility on property: Yes
- Road surface type: Gravel
Price history
| Date | Event | Price |
|---|---|---|
| 10/19/2023 | Sold | $1,262,500-4.7%$348/sqft |
Source:  IRES as distributed by MLS GRID #990309 Report a problem IRES as distributed by MLS GRID #990309 Report a problem | ||
| 9/4/2023 | Price change | $1,325,000-3.6%$366/sqft |
Source: IRES as distributed by MLS GRID #990309 Report a problem | ||
| 7/11/2023 | Price change | $1,375,000-1.4%$379/sqft |
Source: IRES as distributed by MLS GRID #990309 Report a problem | ||
| 6/19/2023 | Listed for sale | $1,395,000-3.8%$385/sqft |
Source: IRES as distributed by MLS GRID #990309 Report a problem | ||
| 6/19/2023 | Listing removed | -- |
Source: IRES as distributed by MLS GRID #983797 Report a problem | ||
| 3/20/2023 | Listed for sale | $1,450,000+1605.9%$400/sqft |
Source: IRES as distributed by MLS GRID #983797 Report a problem | ||
| 12/29/2020 | Sold | $85,000$23/sqft |
Source: Public Record Report a problem | ||
Public tax history
| Year | Property taxes | Tax assessment |
|---|---|---|
| 2025 | $2,429 +34.4% | $90,230 +4.3% |
| 2024 | $1,808 +484% | $86,540 +32.8% |
| 2023 | $310 -40.6% | $65,190 +550% |
| 2022 | $521 +4.7% | $10,030 -42.4% |
| 2021 | $498 +17% | $17,400 |
| 2020 | $425 | $17,400 |
| 2019 | $425 -5.4% | $17,400 |
| 2018 | $449 -0.1% | $17,400 |
| 2017 | $450 | $17,400 |
| 2016 | -- | $17,400 |
| 2015 | -- | $17,400 |
| 2014 | -- | $17,400 |
| 2013 | -- | $17,400 -7.7% |
| 2012 | -- | $18,850 |
| 2011 | -- | $18,850 |
| 2010 | -- | $18,850 |
Find assessor info on the county website
Neighborhood: 80422
Nearby homes
- $850,0003 bd2 ba3.2k sqft111 Foxtail Cir, Black Hawk, CO 80422Sold
- $715,0003 bd2 ba2k sqft94 Foxtail Cir, Black Hawk, CO 80422Sold
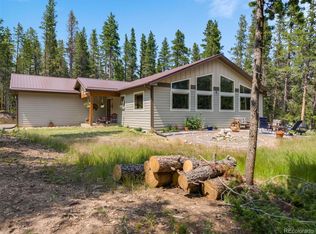
- $749,0003 bd3 ba2.6k sqft64 Foxtail Cir, Black Hawk, CO 80422Off Market
- $600,1003 bd3 ba1.6k sqft211 Cedar Way, Black Hawk, CO 80422Off Market
- $708,1004 bd4 ba3.2k sqft188 Cedar Way, Black Hawk, CO 80422Off Market
- $605,0003 bd2 ba2.1k sqft32 Foxtail Cir, Black Hawk, CO 80422Sold
- $642,1002 bd2 ba2k sqft197 Foxtail Cir, Black Hawk, CO 80422Off Market
- $995,0004 bd3 ba2.4k sqft1201 Hughesville Rd, Black Hawk, CO 80422For Sale
Nearby schools
GreatSchools rating
- 5/10Gilpin County Elementary SchoolGrades: PK-5Distance: 0.8 mi
- 6/10Gilpin County Undivided High SchoolGrades: 6-12Distance: 0.8 mi
Schools provided by the listing agent
- Elementary: Gilpin,Gilpin
- Middle: Gilpin
- High: Gilpin
Source: IRES as distributed by MLS GRID. This data may not be complete. We recommend contacting the local school district to confirm school assignments for this home.


Get pre-qualified for a loan
At Zillow Home Loans, we can pre-qualify you in as little as 5 minutes with no impact to your credit score.An equal housing lender. NMLS #10287.
- Colorado
- Gilpin County
- Black Hawk
- 80422
- 110 Foxtail Cir
Nearby cities
Nearby zip codes
Other Black Hawk Topics
