Welcome to your mountain retreat in the picturesque Missouri Lakes community! Newly built in 2021, this rare single story ranch home offers modern comfort and convenience. With some of the lowest taxes in Colorado, this home is a wise investment with financial peace of mind. Step inside to discover a bright and airy interior complete with granite countertops, stainless steel appliances and an open floor plan, perfect for both everyday living and entertaining. Host holiday parties in the beautiful kitchen with its spacious island, while enjoying the mountain scenery through the show stopping windows. Soak up the summer sun on the side patio, relax on the front porch or hang with the hummingbirds on the brand new back deck! Sitting on over an acre of land, appearances from friendly wildlife are not uncommon. Additionally, the community offers access to four private lakes, two of which are stocked with fish seasonally for your enjoyment. Experience life in the foothills of the Rocky Mountains while still enjoying easy access to surrounding amenities: less than 10 minutes to casinos & dining, 30 minutes to Eldora Ski Resort and 55 minutes to downtown Denver. Great opportunity to own a custom home in the mountains! The builder carefully selected top-of-the-line materials to minimize wildfire risk including a metal roof with 45 year warranty and resilient fiber cement siding. A truly versatile property that will make an excellent home, second home or short term rental. Ask about our lender rate buydown & come take a look!
Sold for $715,000
$715,000
94 Foxtail Circle, Black Hawk, CO 80422
3beds
2,016sqft
Single Family Residence
Built in 2021
1.04 Acres Lot
$711,300 Zestimate®
$355/sqft
$3,516 Estimated rent
Home value
$711,300
Estimated sales range
Not available
$3,516/mo
Zestimate® history
Owner options
List your home for rent
$3,516/mo
Rent Zestimate®
Find your next renter with Zillow Rental Manager. Plus, with online applications, you can quickly screen prospective tenants – for free.
$3,516/mo
Rent Zestimate®
Refinance and save
$4,060/mo
Est. payment
Refinancing to a lower rate could help reduce your monthly payments and save thousands over the life of the loan.
$4,060/mo
Est. payment
Explore your selling options
Work with a Zillow partner agent
Leverage their expertise and Zillow's premium Showcase listings to get your home seen by more buyers.
Get startedList with your own agent
Get your home in front of millions of buyers by listing it on Zillow.
Learn how to do itSell it yourself
Take full control of how buyers see your home on Zillow by listing For Sale by Owner (FSBO).
List your homeWhat's special
Zillow last checked:
Listing updated:
Listed by:
Steph Swartzlander 858-449-8993 Steph@DenverToBreck.com,
Real Broker, LLC DBA Real
Bought with:
Daniel Weiner, 100055751
Berkshire Hathaway HomeServices Rocky Mountain, Realtors-Fort Collins
Source: REcolorado as distributed by MLS GRID,MLS#: 8147427
Facts & features
Interior
Bedrooms & bathrooms
- Bedrooms: 3
- Bathrooms: 2
- Full bathrooms: 1
- 3/4 bathrooms: 1
- Main level bathrooms: 2
- Main level bedrooms: 3
Bedroom
- Description: Beautiful Forest Views From Every Room!
- Level: Main
- Area: 156 Square Feet
- Dimensions: 13 x 12
Bedroom
- Description: Currently Used As An Office
- Level: Main
- Area: 156 Square Feet
- Dimensions: 13 x 12
Bathroom
- Description: Large 2nd Bathroom Across From 2nd & 3rd Bedrooms
- Level: Main
- Area: 60 Square Feet
- Dimensions: 10 x 6
Bathroom
- Description: Extra Long Double Sink Vanity & Luxury Shower
- Level: Main
- Area: 108 Square Feet
- Dimensions: 18 x 6
Other
- Description: Large Primary Suite With Huge Walk In Closet
- Level: Main
- Area: 204 Square Feet
- Dimensions: 17 x 12
Dining room
- Description: Open To Kitchen & Living Room
- Level: Main
- Area: 228 Square Feet
- Dimensions: 19 x 12
Kitchen
- Description: High-End Finishes With Large Island, Perfect For Entertaining
- Level: Main
- Area: 228 Square Feet
- Dimensions: 19 x 12
Laundry
- Description: Spacious; Doubles As The Utility Closet
- Level: Main
- Area: 70 Square Feet
- Dimensions: 10 x 7
Living room
- Description: Incredible Light From The Wall Of Windows
- Level: Main
- Area: 408 Square Feet
- Dimensions: 17 x 24
Heating
- Radiant Floor
Cooling
- None
Appliances
- Included: Dishwasher, Disposal, Dryer, Microwave, Oven, Refrigerator, Washer
- Laundry: In Unit
Features
- Ceiling Fan(s), Granite Counters, High Ceilings, High Speed Internet, Kitchen Island, No Stairs, Open Floorplan, Pantry, Primary Suite, Smoke Free, Vaulted Ceiling(s), Walk-In Closet(s)
- Flooring: Carpet, Tile, Wood
- Windows: Window Treatments
- Basement: Crawl Space
Interior area
- Total structure area: 2,016
- Total interior livable area: 2,016 sqft
- Finished area above ground: 2,016
Property
Parking
- Total spaces: 6
- Parking features: Asphalt, Concrete, Oversized
- Attached garage spaces: 2
- Details: Off Street Spaces: 3, RV Spaces: 1
Features
- Levels: One
- Stories: 1
- Entry location: Ground
- Patio & porch: Deck, Front Porch, Patio
- Exterior features: Garden, Private Yard
- Fencing: None
- Has view: Yes
- View description: Mountain(s)
Lot
- Size: 1.04 Acres
- Features: Many Trees, Near Ski Area, Secluded
- Residential vegetation: Natural State, Partially Wooded
Details
- Parcel number: R003522
- Special conditions: Standard
Construction
Type & style
- Home type: SingleFamily
- Architectural style: Mountain Contemporary
- Property subtype: Single Family Residence
Materials
- Frame
- Foundation: Structural
- Roof: Metal
Condition
- Year built: 2021
Utilities & green energy
- Water: Well
- Utilities for property: Electricity Connected, Natural Gas Connected
Community & HOA
Community
- Security: Carbon Monoxide Detector(s), Smoke Detector(s)
- Subdivision: Missouri Lake #2
HOA
- Has HOA: Yes
- Amenities included: Pond Seasonal
- Services included: Snow Removal
- HOA fee: $125 annually
- HOA name: Missouri Lakes
- HOA phone: 000-000-0000
Location
- Region: Black Hawk
Financial & listing details
- Price per square foot: $355/sqft
- Tax assessed value: $773,320
- Annual tax amount: $1,335
- Date on market: 8/1/2025
- Listing terms: Cash,Conventional,FHA,VA Loan
- Exclusions: Seller's Personal Property & Staging Items
- Ownership: Individual
- Electric utility on property: Yes
Price history
| Date | Event | Price |
|---|---|---|
| 9/30/2025 | Sold | $715,000-2.7%$355/sqft |
Source:  REcolorado as distributed by MLS GRID #8147427 Report a problem REcolorado as distributed by MLS GRID #8147427 Report a problem | ||
| 8/24/2025 | Pending sale | $735,000$365/sqft |
Source: REcolorado as distributed by MLS GRID #8147427 Report a problem | ||
| 8/1/2025 | Listed for sale | $735,000-4.5%$365/sqft |
Source: REcolorado as distributed by MLS GRID #8147427 Report a problem | ||
| 9/30/2024 | Listing removed | $770,000$382/sqft |
Source:  Altitude Realtors #S1051292 Report a problem Altitude Realtors #S1051292 Report a problem | ||
| 7/25/2024 | Price change | $770,000-3.8%$382/sqft |
Source: Altitude Realtors #S1051292 Report a problem | ||
| 7/8/2024 | Listed for sale | $800,000+6.7%$397/sqft |
Source: Altitude Realtors #S1051292 Report a problem | ||
| 2/22/2022 | Sold | $750,000$372/sqft |
Source: Public Record Report a problem | ||
Public tax history
| Year | Property taxes | Tax assessment |
|---|---|---|
| 2025 | $1,351 +1.2% | $51,810 +7.7% |
| 2024 | $1,335 +4% | $48,120 |
| 2023 | $1,283 +146.2% | $48,120 +15.8% |
| 2022 | $521 +4.7% | $41,560 +138.9% |
| 2021 | $498 +17% | $17,400 |
| 2020 | $425 | $17,400 |
| 2019 | $425 -5.4% | $17,400 |
| 2018 | $449 -0.1% | $17,400 |
| 2017 | $450 | $17,400 |
| 2016 | -- | $17,400 |
| 2015 | -- | $17,400 |
| 2014 | -- | $17,400 |
| 2013 | -- | $17,400 -7.7% |
| 2012 | -- | $18,850 |
| 2011 | -- | $18,850 |
| 2010 | -- | $18,850 |
Find assessor info on the county website
Neighborhood: 80422
Nearby homes
- $1,262,5004 bd4 ba3.6k sqft110 Foxtail Cir, Black Hawk, CO 80422Sold

- $995,0004 bd3 ba2.4k sqft1201 Hughesville Rd, Black Hawk, CO 80422For Sale
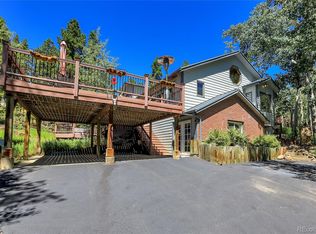
- $850,0003 bd2 ba3.2k sqft111 Foxtail Cir, Black Hawk, CO 80422Sold
- $746,2003 bd3 ba2.6k sqft64 Foxtail Cir, Black Hawk, CO 80422Off Market
- $175,0001 AcresBLOCK-2 Hughesville Rd LOT 24, Black Hawk, CO 80422Lot/Land
- $727,1004 bd3 ba2.4k sqft1201 Hughesville Rd, Black Hawk, CO 80403Off Market
- $889,0003 bd4 ba3.4k sqft1211 Hughesville Rd, Black Hawk, CO 80422For Sale
- $600,1003 bd3 ba1.6k sqft211 Cedar Way, Black Hawk, CO 80422Off Market
Nearby schools
GreatSchools rating
- 5/10Gilpin County Elementary SchoolGrades: PK-5Distance: 0.9 mi
- 6/10Gilpin County Undivided High SchoolGrades: 6-12Distance: 0.9 mi
Schools provided by the listing agent
- Elementary: Gilpin County School
- Middle: Gilpin County School
- High: Gilpin County School
- District: Gilpin RE-1
Source: REcolorado as distributed by MLS GRID. This data may not be complete. We recommend contacting the local school district to confirm school assignments for this home.


Get pre-qualified for a loan
At Zillow Home Loans, we can pre-qualify you in as little as 5 minutes with no impact to your credit score.An equal housing lender. NMLS #10287.
- Colorado
- Gilpin County
- Black Hawk
- 80422
- 94 Foxtail Circle
Nearby cities
Nearby zip codes
Other Black Hawk Topics
