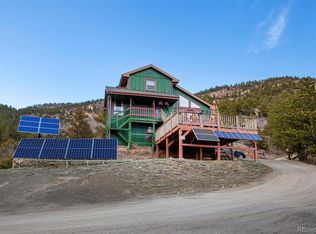
Check out this Beautiful Mountain Home overlooking the town of Idaho Springs. Sweeping views, fresh air and lots of Colorado sunshine abound in this 3 bedroom 3 bathroom fully finished home. Walk out through the living room to your covered porch and expansive deck from the main floor, or head upstairs to the Loft space and the second bedroom. In the fully finished basement a large third bedroom provides additional walk out access. Every floor of this home has its own bedroom and bathroom making an excellent flexible living / entertaining layout. 4 acres of pines, wild grasses, flowers and shrubs surround the property with lawn space and terraced garden situated just out the backdoor. Virginia canyon was historically home to mining operations, but nowadays is known to be an outdoors adventure hub just about 45 minutes from Denver with great access to hiking, mountains, trails and all that Colorado has to offer. Beat the traffic heading up i-70 to Colorado's world class ski resorts or enjoy just 35 minutes to Loveland Ski Resort or Echo Mountain, 20 minutes to Central City, and ride-on Mountain Bike access to Virginia Canyon trails and the Argo Mine. You can take a Virtual Tour with this link: https://my.matterport.com/show/?m=1NYeebRCoBn&mls=1 Ask your agent for more information or schedule a showing today!
For sale
$699,000
2008 Virginia Canyon Road, Idaho Springs, CO 80452
3beds
2,872sqft
Single Family Residence
Built in 1982
4.05 Acres Lot
$-- Zestimate®
$243/sqft
$-- HOA
What's special
- 11 days
- 1,063
- 123
Zillow last checked:
Listing updated:
Listed by:
Nick Herdeg 303-731-6867,
American Home Agents
Source: REcolorado as distributed by MLS GRID,MLS#: 5886204
Facts & features
Interior
Bedrooms & bathrooms
- Bedrooms: 3
- Bathrooms: 3
- Full bathrooms: 1
- 3/4 bathrooms: 2
- Main level bathrooms: 1
- Main level bedrooms: 1
Bedroom
- Level: Main
Bedroom
- Level: Upper
Bedroom
- Description: Walk Out To Front Deck
- Level: Basement
Bathroom
- Level: Main
Bathroom
- Level: Upper
Bathroom
- Level: Basement
Kitchen
- Description: Granite Counters Double Sink
- Level: Main
Living room
- Description: Lofted Ceiling Lots Of Natural Light
- Level: Main
Loft
- Description: Loft With West Facing Balcony
- Level: Upper
Utility room
- Level: Basement
Heating
- Forced Air, Propane
Cooling
- Has cooling: Yes
Appliances
- Included: Convection Oven, Disposal, Dryer, Gas Water Heater, Microwave, Oven, Range, Washer
Features
- Built-in Features, Granite Counters, High Ceilings, Radon Mitigation System, Vaulted Ceiling(s)
- Flooring: Vinyl
- Windows: Skylight(s), Window Coverings
- Basement: Finished,Full,Walk-Out Access
- Number of fireplaces: 1
- Fireplace features: Gas, Great Room, Insert
Interior area
- Total structure area: 2,872
- Total interior livable area: 2,872 sqft
- Finished area above ground: 1,763
- Finished area below ground: 1,109
Property
Parking
- Total spaces: 3
- Details: Off Street Spaces: 3
Features
- Levels: Two
- Stories: 2
- Patio & porch: Covered, Deck, Front Porch, Patio
- Exterior features: Balcony, Garden
- Has view: Yes
- View description: Mountain(s), Ski Area, Valley
Lot
- Size: 4.05 Acres
- Features: Foothills, Mountainous, Near Ski Area, Secluded
- Residential vegetation: Natural State
Details
- Parcel number: 183526400001
- Zoning: M-1
- Special conditions: Standard
Construction
Type & style
- Home type: SingleFamily
- Architectural style: Chalet
- Property subtype: Single Family Residence
Materials
- Frame
- Foundation: Slab
- Roof: Composition
Condition
- Year built: 1982
Utilities & green energy
- Water: Well
- Utilities for property: Off Grid, Phone Connected, Propane
Community & HOA
Community
- Security: Carbon Monoxide Detector(s), Security System, Smoke Detector(s)
- Subdivision: Idaho Springs
HOA
- Has HOA: No
Location
- Region: Idaho Springs
Financial & listing details
- Price per square foot: $243/sqft
- Annual tax amount: $2,458
- Date on market: 9/3/2026
- Listing terms: 1031 Exchange,Cash,Conventional,FHA,VA Loan
- Exclusions: None
- Ownership: Individual
- Road surface type: Dirt, Gravel
Estimated market value
Not available
Estimated sales range
Not available
Not available
Price history
| Date | Event | Price |
|---|---|---|
| 9/3/2026 | Listed for sale | $699,000$243/sqft |
Source:  REcolorado as distributed by MLS GRID #5886204 Report a problem REcolorado as distributed by MLS GRID #5886204 Report a problem | ||
Public tax history
Tax history is unavailable.
Monthly payment
Est. payment
Payment breakdown
Explore the cost of this home by adjusting the details. Changes won't be saved.Climate risks
Neighborhood: 80452
Nearby schools
Schools provided by the listing agent
- Elementary: Carlson
- Middle: Clear Creek
- High: Clear Creek
- District: Clear Creek RE-1
Source: REcolorado as distributed by MLS GRID. This data may not be complete. We recommend contacting the local school district to confirm school assignments for this home.
- $596,9002 bd2 ba2.8k sqft103 Seaton Gulch Trl, Idaho Springs, CO 80452Off Market
- $369,5001 bd1 ba752 sqft1820 Virginia Canyon Rd, Idaho Springs, CO 80452Off Market
- $580,0002 bd2 ba2.3k sqft240 Two Brothers Rd, Idaho Springs, CO 80452Sold
- $533,4002 bd2 ba1.1k sqft238 Two Brothers Rd, Idaho Springs, CO 80452Off Market
Similar homes
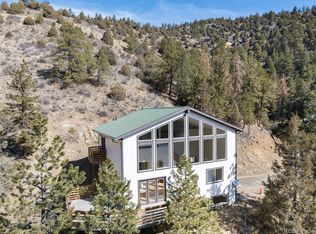
- $700,0003 bd3 ba1.9k sqft812 Soda Creek Road, Idaho Springs, CO 80452For Sale
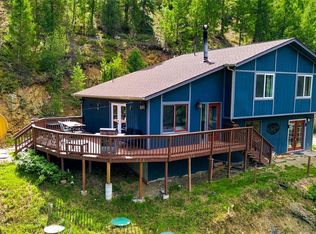
 MLS ID #9112503, Shannon Johnson, eXp Realty, LLC. REcolorado as distributed by MLS GRID
 - $699,0005 bd3 ba2.8k sqft327 Virginia Street, Idaho Springs, CO 80452For Sale

 MLS ID #S1069122, Lauren Bagg, West + Main. Altitude Realtors
 - $589,0003 bd3 ba1.9k sqft2121 Riverside Dr, Idaho Springs, CO 80452For Sale By Owner

- $650,0004 bd2 ba2.3k sqft990 Saddleback Drive, Evergreen, CO 80439For Sale
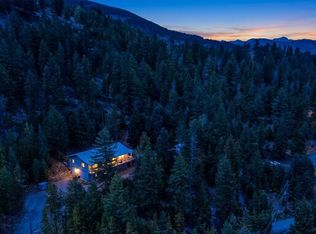 MLS ID #8274076, Scott Markham, RE/MAX Momentum. REcolorado as distributed by MLS GRID
 - $625,0003 bd3 ba1.8k sqft1419 Little Bear Creek Road, Idaho Springs, CO 80452For SaleMLS ID #1674131, Sandra Pennell, Keller Williams Foothills Realty. REcolorado as distributed by MLS GRID
- $650,0005 bd4 ba2.8k sqft204 Bristlecone Way, Black Hawk, CO 80422For SaleMLS ID #2915379, Jacob Trentman, HomeSmart. REcolorado as distributed by MLS GRID
- $725,0003 bd3 ba2.6k sqft26 Howe Ct, Black Hawk, CO 80422For Sale
 MLS ID #4645994, Erika Roberg, Coldwell Banker Realty. elevateMLS
 - $710,0003 bd3 ba2.2k sqft1221 Hughesville Rd, Black Hawk, CO 80422For Sale
 MLS ID #1062082, Laura King, Compass - Boulder. IRES as distributed by MLS GRID
 - $695,0004 bd3 ba3.2k sqft3645 Stanley Road, Dumont, CO 80436For SaleMLS ID #9188562, Debbie Blanc, Gala Group, LLC. REcolorado as distributed by MLS GRID
- $698,0003 bd2 ba2.5k sqft66 Lodgepole Circle, Evergreen, CO 80439For SaleMLS ID #8574413, Andrew McWilliams, The McWilliams Group Real Estate. REcolorado as distributed by MLS GRID
- $799,0003 bd3 ba2.5k sqft1649 Elk Valley Drive, Evergreen, CO 80439For SaleMLS ID #4435718, Adrienne Herzog, LPT Realty. REcolorado as distributed by MLS GRID
- $750,0003 bd3 ba3.2k sqft290 Elk Valley Drive, Evergreen, CO 80439For SaleMLS ID #6266794, Adam Maxey, Real Broker, LLC DBA Real. REcolorado as distributed by MLS GRID
- $649,0004 bd3 ba3.1k sqft206 Pinon Circle, Black Hawk, CO 80422For SaleMLS ID #9580273, Tony Thorpe, Crocker Realty, LLC. REcolorado as distributed by MLS GRID
- $750,0003 bd3 ba2k sqft988 Elk Valley Drive, Evergreen, CO 80439For SaleMLS ID #9675080, JJ Alexander, Coldwell Banker Realty 24. REcolorado as distributed by MLS GRID
- $930,0003 bd3 ba3.2k sqft100 Elk Valley Way, Evergreen, CO 80439For SaleMLS ID #9618749, Alicia Scully, Queen Beez Realty. REcolorado as distributed by MLS GRID
- $995,0003 bd3 ba3.7k sqft940 S Spring Gulch Road, Idaho Springs, CO 80452For SaleMLS ID #2352072, Vicki Wimberly, Coldwell Banker Realty 28. REcolorado as distributed by MLS GRID
- $579,9003 bd2 ba1.9k sqft2805 Miner Street, Idaho Springs, CO 80452For SaleMLS ID #8367641, Rebecca Krook, eXp Realty, LLC. REcolorado as distributed by MLS GRID
- $699,0003 bd2 ba1.5k sqft74 Valley View Lane, Evergreen, CO 80439For SaleMLS ID #5574086, Trang Janick, Madison & Company Properties. REcolorado as distributed by MLS GRID
