Lovely artist's home in Rollinsville, Colorado, a gateway to Gilpin County's peace, seclusion and recreational paradise. Set within a small, quaint neighborhood, this remodeled and updated home offers flexible living with 3 bedrooms and 2 baths, plus a lower-level living area with a 2nd kitchen and separate entry-ideal as a mother-in-law suite or short-term rental. A beautifully landscaped walkway framed by a quartz-lined rock wall leads to the front door, where you step into a treehouse-like setting with a wall of glass bringing the surrounding forest into the bright, open living space. A warm soapstone freestanding stove adds cozy appeal, while custom metalwork and barn wood pine accents create the home's distinctive artistic character. The remodeled kitchen features quartz counters, bright white cabinetry with custom metal details and a vaulted ceiling. 2 bedrooms and a beautifully remodeled full bath are down the hall. From the dining area, step onto the covered deck beneath a wood T/G ceiling and enjoy peaceful forest views. The lower level offers a spacious mother-in-law suite with a kitchen, living room and luxury remodeled bath, accessed through its own private, beautifully landscaped walkway into a tiled mudroom. A 4-car tandem detached garage offers added flexibility, with a large bonus space above featuring water, heat and a 1/2 bath-ideal for an office, studio, flex space or guest area (additional 576 SF included in total). Beautiful landscaping and custom metal fabrication add to the property's one-of-a-kind appeal. Just 2 miles from Main Street, with a distillery, brewery and wood-fired pizza nearby. Nederland offers additional amenities, while Eldora Ski Resort is an easy drive away. Boulder and Golden are accessible by short & scenic mountain routes. Enjoy hiking from your door, nearby trailheads and endless off-road adventures. Turn-key and meticulously cared for, this special mountain property is ready to enjoy.
For sale
$695,000
415 Upper Travis Gulch Rd, Black Hawk, CO 80422
3beds
2,472sqft
Single Family Residence
Built in 1977
1.03 Acres Lot
$-- Zestimate®
$281/sqft
$-- HOA
What's special
Tiled mudroomWarm soapstone freestanding stove
- 26 days
- 754
- 105
Zillow last checked:
Listing updated:
Listed by:
Catherine Camp 303-748-5023,
RE/MAX Alliance-Nederland
Source: IRES as distributed by MLS GRID,MLS#: 1067262
Facts & features
Interior
Bedrooms & bathrooms
- Bedrooms: 3
- Bathrooms: 3
- Full bathrooms: 2
- 1/2 bathrooms: 1
Primary bedroom
- Description: Carpet
- Features: Full Primary Bath
- Level: Main
- Area: 120 Square Feet
- Dimensions: 12 x 10
Bedroom 2
- Description: Carpet
- Level: Main
- Area: 120 Square Feet
- Dimensions: 12 x 10
Bedroom 3
- Description: Carpet
- Level: Lower
- Area: 110 Square Feet
- Dimensions: 10 x 11
Dining room
- Description: Wood
- Level: Main
- Area: 110 Square Feet
- Dimensions: 10 x 11
Family room
- Description: Carpet
- Level: Lower
- Area: 264 Square Feet
- Dimensions: 12 x 22
Kitchen
- Description: Tile
- Level: Main
- Area: 96 Square Feet
- Dimensions: 8 x 12
Laundry
- Description: Laminate
- Level: Lower
- Area: 88 Square Feet
- Dimensions: 11 x 8
Living room
- Description: Wood
- Level: Main
- Area: 182 Square Feet
- Dimensions: 14 x 13
Heating
- Baseboard, Wood Stove, Radiant, 2 or more Heat Sources, Wall Furnace, Pellet Stove
Cooling
- Ceiling Fan(s)
Appliances
- Included: Electric Range, Dishwasher, Refrigerator, Washer, Dryer, Microwave, Water Softener Owned, Water Purifier Owned
- Laundry: Washer/Dryer Hookup
Features
- Separate Dining Room, Cathedral Ceiling(s), Open Floorplan, Workshop
- Flooring: Wood
- Windows: Skylight(s), Window Coverings
- Basement: Full,Partially Finished,Walk-Out Access,Daylight
- Has fireplace: Yes
- Fireplace features: Free Standing, Two or More, Living Room, Family Room
Interior area
- Total structure area: 1,440
- Total interior livable area: 2,472 sqft
- Finished area above ground: 1,440
Video & virtual tour
Property
Parking
- Total spaces: 4
- Parking features: Detached, Oversized
- Garage spaces: 4
- Details: Detached
Features
- Levels: Two
- Stories: 2
- Patio & porch: Deck
- Has view: Yes
- View description: Hills
Lot
- Size: 1.03 Acres
- Features: Level, Rolling Slope
Details
- Parcel number: R001517
- Zoning: RR
- Special conditions: Private Owner
- Other equipment: Satellite Dish
Construction
Type & style
- Home type: SingleFamily
- Property subtype: Single Family Residence
Materials
- Frame, Block, Wood Siding, Concrete
- Roof: Composition,Metal
Condition
- New construction: No
- Year built: 1977
Utilities & green energy
- Electric: United Power
- Gas: N/A
- Sewer: Septic Tank
- Water: Well
- Utilities for property: Electricity Available, Satellite Avail, High Speed Avail
Green energy
- Energy efficient items: Southern Exposure
Community & HOA
Community
- Subdivision: Rollinsville
HOA
- Has HOA: No
Location
- Region: Black Hawk
Financial & listing details
- Price per square foot: $281/sqft
- Tax assessed value: $634,230
- Annual tax amount: $5,713
- Date on market: 8/26/2026
- Listing terms: Cash,Conventional,FHA,VA Loan
- Exclusions: Plow truck negotiable
- Electric utility on property: Yes
- Road surface type: Dirt
Estimated market value
Not available
Estimated sales range
Not available
Not available
Price history
| Date | Event | Price |
|---|---|---|
| 8/29/2026 | Listed for sale | $695,000-72.5%$281/sqft |
Source:  IRES as distributed by MLS GRID #1067262 Report a problem IRES as distributed by MLS GRID #1067262 Report a problem | ||
| 4/6/2007 | Sold | $2,526,000$1,022/sqft |
Source: Public Record Report a problem | ||
Public tax history
| Year | Property taxes | Tax assessment |
|---|---|---|
| 2025 | $2,592 +0.8% | $42,500 +9.5% |
| 2024 | $2,572 +13.3% | $38,810 |
| 2023 | $2,270 +1.9% | $38,810 +24.8% |
| 2022 | $2,229 +7.2% | $31,090 -2.8% |
| 2021 | $2,079 +6.5% | $31,980 +7.8% |
| 2020 | $1,952 | $29,670 |
| 2019 | $1,952 +1146.7% | $29,670 +27.3% |
| 2018 | $157 -89.8% | $23,300 |
| 2017 | $1,538 | $23,300 +10.2% |
| 2016 | -- | $21,150 |
| 2015 | -- | $21,150 +10.3% |
| 2014 | -- | $19,170 |
| 2013 | -- | $19,170 -11.5% |
| 2012 | -- | $21,670 |
| 2011 | -- | $21,670 -7% |
| 2010 | -- | $23,310 |
Find assessor info on the county website
Monthly payment
Est. payment
Payment breakdown
Explore the cost of this home by adjusting the details. Changes won't be saved.Climate risks
Neighborhood: 80422
Nearby schools
Schools provided by the listing agent
- Elementary: Nederland
- Middle: Nederland
- High: Nederland
Source: IRES as distributed by MLS GRID. This data may not be complete. We recommend contacting the local school district to confirm school assignments for this home.
- $584,9003 bd2 ba2.6k sqft363 Upper Travis Gulch Rd, Black Hawk, CO 80422Off Market
- $63,0001.4 acres526 Upper Travis Gulch Rd, Black Hawk, CO 80422Off Market
- $--1 bd1 ba612 sqft526 Upper Travis Gulch Rd #1, Black Hawk, CO 80422Off Market
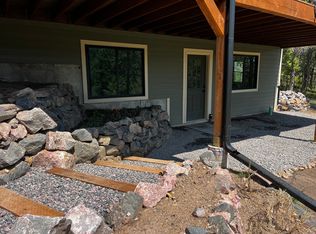
- $526,2002 bd2 ba1.7k sqft360 Upper Travis Gulch Rd, Black Hawk, CO 80422Off Market
Similar homes
- $710,0003 bd3 ba2.2k sqft1221 Hughesville Rd, Black Hawk, CO 80422For Sale

 MLS ID #1062082, Laura King, Compass - Boulder. IRES as distributed by MLS GRID
 - $519,0003 bd2 ba2k sqft414 Upper Travis Gulch Rd, Black Hawk, CO 80422For Sale
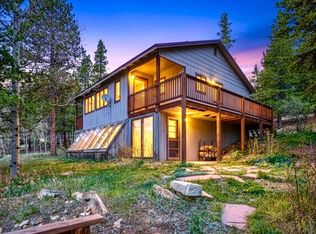 MLS ID #1059717, Catherine Camp, RE/MAX Alliance-Nederland. IRES as distributed by MLS GRID
 - $615,0003 bd3 ba1.9k sqft104 E Dory Way, Black Hawk, CO 80422For Sale
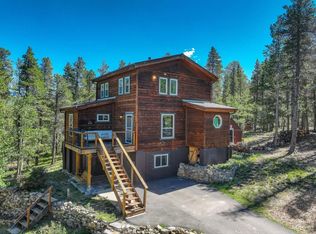 MLS ID #1066933, Elise Waldron, Coldwell Banker Realty-Boulder. IRES as distributed by MLS GRID
 - $525,0002 bd2 ba1.4k sqft665 Lower Travis Gulch Rd, Black Hawk, CO 80422For Sale
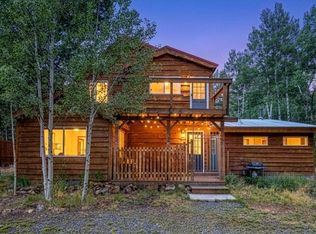 MLS ID #1065795, Catherine Camp, RE/MAX Alliance-Nederland. IRES as distributed by MLS GRID
 - $735,0003 bd3 ba2.1k sqft26 Tejas Ln, Nederland, CO 80466For SaleMLS ID #1068437, Catherine Camp, RE/MAX Alliance-Nederland. IRES as distributed by MLS GRID
- $799,0003 bd3 ba3k sqft208 Howe Court, Black Hawk, CO 80422For Sale
 MLS ID #5903125, Felix Luck, Serhant Colorado LLC. REcolorado as distributed by MLS GRID
 - $624,0004 bd3 ba3.1k sqft206 Pinon Circle, Black Hawk, CO 80422For SaleMLS ID #9580273, Tony Thorpe, Crocker Realty, LLC. REcolorado as distributed by MLS GRID
- $515,0003 bd3 ba3.4k sqft120 Blue Spruce Road, Black Hawk, CO 80422For SaleMLS ID #9995750, Donna Kaufman, Keller Williams Advantage Realty LLC. REcolorado as distributed by MLS GRID
- $799,0003 bd2 ba1.7k sqft15500 Highway 119, Black Hawk, CO 80422For SaleMLS ID #1066325, Michael Dunn, RE/MAX Nexus. IRES as distributed by MLS GRID
- $799,0006 bd3 ba3.2k sqft424 W Dory Way, Black Hawk, CO 80422For SaleMLS ID #6820128, Blake Alexander, Compass - Denver. REcolorado as distributed by MLS GRID
- $849,0004 bd3 ba2.3k sqft1301 Upper Moon Gulch Road, Rollinsville, CO 80474For SaleMLS ID #5941381, Homes By Jackie Jones Team, RE/MAX Alliance - Nederland. REcolorado as distributed by MLS GRID
- $799,0003 bd2 ba3.2k sqft610 Meadowlake Dr, Black Hawk, CO 80422For SaleMLS ID #1060908, Heather Gray, Nederland Property AXIS. IRES as distributed by MLS GRID
- $550,0003 bd2 ba1.2k sqft216 Nero Road, Black Hawk, CO 80422For SaleMLS ID #6366384, Kelli Barton, Coldwell Banker Global Luxury Denver. REcolorado as distributed by MLS GRID
- $696,4823 bd2 ba2k sqft30620 Highway 72, Golden, CO 80403For SaleMLS ID #8896004, Donna Kaufman, Keller Williams Advantage Realty LLC. REcolorado as distributed by MLS GRID
- $699,0003 bd3 ba2.8k sqft2008 Virginia Canyon Road, Idaho Springs, CO 80452For SaleMLS ID #5886204, Nick Herdeg, American Home Agents. REcolorado as distributed by MLS GRID
- $685,0003 bd2 ba1.8k sqft11710 Spruce Canyon Circle, Golden, CO 80403For SaleMLS ID #5751694, Kevin Bunnell, Bunnell Real Estate Services. REcolorado as distributed by MLS GRID
- $649,0003 bd2 ba2.4k sqft11506 Coal Creek Heights Dr, Golden, CO 80403For SaleMLS ID #1065210, Janet Ingvaldsen, Worth Clark Realty. IRES as distributed by MLS GRID
- $700,0003 bd3 ba1.9k sqft812 Soda Creek Road, Idaho Springs, CO 80452For SaleMLS ID #9112503, Shannon Johnson, eXp Realty, LLC. REcolorado as distributed by MLS GRID
- $995,0004 bd3 ba2.4k sqft1201 Hughesville Road, Black Hawk, CO 80422For SaleMLS ID #3544346, Brennan Wolff, Wolff Real Estate Group. REcolorado as distributed by MLS GRID
- $889,0003 bd4 ba3.4k sqft1211 Hughesville Road, Black Hawk, CO 80422For SaleMLS ID #4456454, Paul Aceto, New Vision Realty. REcolorado as distributed by MLS GRID
