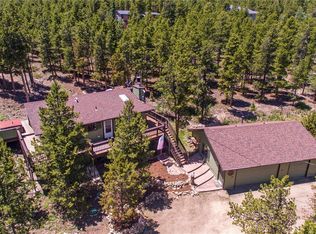
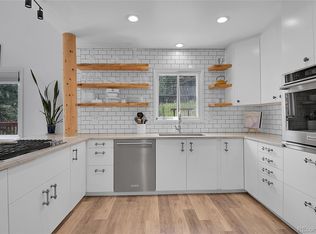
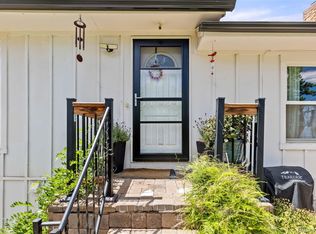
Escape to the soul-stirring beauty of Stanton Acres, where this mountain home offers a lifestyle steeped in nature, adventure, and community. Perfectly situated just below the Continental Divide and only minutes from the breathtaking trails of Golden Gate Canyon State Park, this property is more than a home, it's a gateway to mountain living at its finest. Surrounded by pines and aromatic junipers, the home is a private sanctuary with panoramic views framed by expansive windows. Step inside to find warm cork flooring that flows through the open-concept layout. The heart of the living space is a custom stone fireplace with a wood stove insert, inviting cozy evenings. The kitchen and dining area are bright, open, and ready to host everything from intimate dinners to festive gatherings. Natural light is never missing! Step outside to the spacious, reinforced deck which is ideal for soaking in the stars from a future hot tub or enjoying the sounds of nature with your morning coffee. The main level includes an expansive bedroom and updated full bath, with convenient laundry and storage just down the hall. Upstairs, the vaulted loft offers direct deck access while the spacious primary includes an attached office or studio, perfect for remote work or creative pursuits. Bonus spaces include a charming remodeled detached two-story "cabin suite" with a sitting area and upper-level bedroom, an oversized two-car garage with a custom people door, and tucked into the trees, you'll also find a brand-new Finnish sauna and a peaceful yoga deck. Recent updates bring peace of mind: whole house UV water filtration system, new hot water heater, chimney cleaning with new topper, newer roof + gutters, Radon system + vapor barrier, and forced air fans for year-round comfort. Located in the welcoming Deer Trail Basin community just below Star Peak, this home blends solitude with connection. Enjoy quick access to South Boulder, Nederland, Eldora Ski Mountain, and DIA.
For sale
Price cut: $10K (8/26)
$625,000
10212 Dowdle Dr, Golden, CO 80403
2beds
1,936sqft
Single Family Residence
Built in 1978
1.21 Acres Lot
$-- Zestimate®
$323/sqft
$-- HOA
What's special
Spacious reinforced deckPeaceful yoga deckBrand-new finnish saunaWarm cork flooringOpen-concept layout
- 67 days
- 996
- 98
Zillow last checked:
Listing updated:
Listed by:
Courtney Wentworth 303-815-7164,
milehimodern - Boulder
Source: IRES as distributed by MLS GRID,MLS#: 1063341
Facts & features
Interior
Bedrooms & bathrooms
- Bedrooms: 2
- Bathrooms: 2
- Full bathrooms: 1
- 3/4 bathrooms: 1
- Main level bathrooms: 1
Primary bedroom
- Description: Cork
- Features: Shared Primary Bath, 3/4 Primary Bath
- Level: Upper
- Area: 374 Square Feet
- Dimensions: 17 x 22
Bedroom 2
- Description: Cork
- Level: Main
- Area: 187 Square Feet
- Dimensions: 11 x 17
Bedroom 3
- Description: Laminate
- Level: Upper
- Area: 121 Square Feet
- Dimensions: 11 x 11
Dining room
- Description: Vinyl
- Level: Main
- Area: 100 Square Feet
- Dimensions: 10 x 10
Kitchen
- Description: Tile
- Level: Main
- Area: 110 Square Feet
- Dimensions: 10 x 11
Laundry
- Description: Laminate
- Level: Main
- Area: 110 Square Feet
- Dimensions: 11 x 10
Living room
- Description: Cork
- Level: Main
- Area: 187 Square Feet
- Dimensions: 17 x 11
Recreation room
- Description: Vinyl
- Level: Upper
- Area: 187 Square Feet
- Dimensions: 17 x 11
Heating
- Forced Air, Baseboard, Wood Stove
Cooling
- Ceiling Fan(s)
Appliances
- Included: Electric Range, Dishwasher, Refrigerator, Washer, Dryer
- Laundry: Washer/Dryer Hookup
Features
- Eat-in Kitchen, Separate Dining Room, Cathedral Ceiling(s), Open Floorplan, Pantry, Natural Woodwork, Walk-In Closet(s), Sauna, High Ceilings
- Flooring: Wood
- Windows: Skylight(s), Wood Frames
- Basement: None,Crawl Space
- Has fireplace: Yes
- Fireplace features: Living Room
Interior area
- Total structure area: 1,936
- Total interior livable area: 1,936 sqft
- Finished area above ground: 1,936
Property
Parking
- Total spaces: 2
- Parking features: Attached, Oversized
- Attached garage spaces: 2
- Details: Attached
Accessibility
- Accessibility features: Main Floor Bath, Accessible Bedroom, Main Level Laundry
Features
- Levels: One and One Half
- Stories: 1
- Patio & porch: Deck
- Exterior features: Balcony
- Fencing: Fenced,Chain Link
Lot
- Size: 1.21 Acres
- Features: Wooded, Evergreen Trees, Deciduous Trees, Native Plants, Sloped, Paved
Details
- Additional structures: Storage, Outbuilding
- Parcel number: 148339
- Zoning: MR-1
- Special conditions: Private Owner
Construction
Type & style
- Home type: SingleFamily
- Property subtype: Single Family Residence
Materials
- Frame, Brick, Wood Siding
- Roof: Composition
Condition
- New construction: No
- Year built: 1978
Utilities & green energy
- Sewer: Septic Tank
- Water: Well
- Utilities for property: Electricity Available, Wood/Coal, Cable Available, Satellite Avail, High Speed Avail
Green energy
- Energy efficient items: Southern Exposure
Community & HOA
Community
- Subdivision: Stanton Acres
HOA
- Has HOA: No
Location
- Region: Golden
Financial & listing details
- Price per square foot: $323/sqft
- Tax assessed value: $571,224
- Annual tax amount: $3,303
- Date on market: 7/3/2026
- Listing terms: Cash,Conventional
- Exclusions: Seller's personal property, and/or staging items.
- Electric utility on property: Yes
- Road surface type: Gravel
Estimated market value
Not available
Estimated sales range
Not available
Not available
Price history
| Date | Event | Price |
|---|---|---|
| 8/26/2026 | Price change | $625,000-1.6%$323/sqft |
Source:  IRES as distributed by MLS GRID #1063341 Report a problem IRES as distributed by MLS GRID #1063341 Report a problem | ||
| 8/10/2026 | Price change | $635,000-2.3%$328/sqft |
Source: IRES as distributed by MLS GRID #1063341 Report a problem | ||
| 7/9/2026 | Listed for sale | $649,999-3%$336/sqft |
Source: IRES as distributed by MLS GRID #1063341 Report a problem | ||
| 1/22/2026 | Listing removed | $670,000$346/sqft |
Source: IRES as distributed by MLS GRID #1041845 Report a problem | ||
| 12/9/2025 | Price change | $670,000+4.7%$346/sqft |
Source: IRES as distributed by MLS GRID #1041845 Report a problem | ||
| 10/8/2025 | Price change | $640,000-1.5%$331/sqft |
Source: IRES as distributed by MLS GRID #1041845 Report a problem | ||
| 8/22/2025 | Listed for sale | $650,000-3.7%$336/sqft |
Source: IRES as distributed by MLS GRID #1041845 Report a problem | ||
| 9/14/2024 | Listing removed | $3,400$2/sqft |
Source: Zillow Rentals Report a problem | ||
| 9/2/2024 | Listed for rent | $3,400$2/sqft |
Source: Zillow Rentals Report a problem | ||
| 1/25/2024 | Listing removed | -- |
Source: Zillow Rentals Report a problem | ||
| 11/16/2023 | Price change | $3,400-8.1%$2/sqft |
Source: Zillow Rentals Report a problem | ||
| 11/15/2023 | Listed for rent | $3,700+15.6%$2/sqft |
Source: Zillow Rentals Report a problem | ||
| 11/14/2023 | Listing removed | -- |
Source: IRES as distributed by MLS GRID #996122 Report a problem | ||
| 11/10/2023 | Price change | $675,000-2.9%$349/sqft |
Source: IRES as distributed by MLS GRID #996122 Report a problem | ||
| 10/24/2023 | Price change | $695,000-4.1%$359/sqft |
Source: IRES as distributed by MLS GRID #996122 Report a problem | ||
| 10/4/2023 | Price change | $725,000-3.3%$374/sqft |
Source: IRES as distributed by MLS GRID #996122 Report a problem | ||
| 9/12/2023 | Listed for sale | $750,000+119.9%$387/sqft |
Source: IRES as distributed by MLS GRID #996122 Report a problem | ||
| 8/11/2023 | Listing removed | -- |
Source: Zillow Rentals Report a problem | ||
| 8/5/2023 | Listed for rent | $3,200$2/sqft |
Source: Zillow Rentals Report a problem | ||
| 7/29/2023 | Listing removed | -- |
Source: Zillow Rentals Report a problem | ||
| 7/27/2023 | Listed for rent | $3,200$2/sqft |
Source: Zillow Rentals Report a problem | ||
| 11/27/2019 | Sold | $341,000+13.7%$176/sqft |
Source: IRES as distributed by MLS GRID #896210 Report a problem | ||
| 10/8/2019 | Listed for sale | $300,000$155/sqft |
Source: Auction Boulevard #896210 Report a problem | ||
Public tax history
| Year | Property taxes | Tax assessment |
|---|---|---|
| 2025 | $3,258 -0.3% | $35,701 -8.2% |
| 2024 | $3,268 +25.9% | $38,880 |
| 2023 | $2,595 -1.3% | $38,880 +28.6% |
| 2022 | $2,628 +8.7% | $30,231 -2.8% |
| 2021 | $2,419 | $31,101 +8.4% |
| 2020 | $2,419 +1.6% | $28,699 |
| 2019 | $2,381 +4.5% | $28,699 +8.3% |
| 2018 | $2,278 | $26,502 |
| 2017 | $2,278 +28.4% | $26,502 +26.4% |
| 2016 | $1,774 +100% | $20,961 |
| 2015 | $887 -43.3% | $20,961 +19.6% |
| 2014 | $1,564 -6.3% | $17,531 |
| 2013 | $1,670 +2.2% | $17,531 -9.5% |
| 2012 | $1,633 -10.9% | $19,378 |
| 2011 | $1,833 +0.1% | $19,378 -11.5% |
| 2010 | $1,832 -4.5% | $21,890 |
| 2009 | $1,918 +0.4% | $21,890 -4.3% |
| 2008 | $1,911 -13.1% | $22,880 |
| 2007 | $2,199 +0.2% | $22,880 -12% |
| 2006 | $2,195 +13.2% | $26,000 +15.8% |
| 2005 | $1,939 +9.6% | $22,460 |
| 2004 | $1,769 -6.7% | $22,460 |
| 2003 | $1,896 +2% | $22,460 -5.3% |
| 2002 | $1,858 +19.6% | $23,710 +32.4% |
| 2001 | $1,553 -1% | $17,910 |
| 2000 | $1,569 | $17,910 |
Find assessor info on the county website
Monthly payment
Est. payment
Payment breakdown
Explore the cost of this home by adjusting the details. Changes won't be saved.Climate risks
Neighborhood: 80403
Nearby schools
Schools provided by the listing agent
- Elementary: Coal Creek K-8
- Middle: Coal Creek K-8
- High: Ralston Valley
Source: IRES as distributed by MLS GRID. This data may not be complete. We recommend contacting the local school district to confirm school assignments for this home.

Similar homes
- $649,0003 bd2 ba2.4k sqft11506 Coal Creek Heights Dr, Golden, CO 80403For Sale

 MLS ID #1065210, Janet Ingvaldsen, Worth Clark Realty. IRES as distributed by MLS GRID
 - $570,0003 bd2 ba2k sqft33090 Janelle Cir, Golden, CO 80403For Sale
 MLS ID #1064251, Milton Koenigsberger, Compass - Boulder. IRES as distributed by MLS GRID
 - $575,0003 bd2 ba1.4k sqft32187 Sylvan Road, Golden, CO 80403For Sale
 MLS ID #4182741, Melissa Kluck, HomeSmart. REcolorado as distributed by MLS GRID
 - $575,0003 bd2 ba1.4k sqft11827 Brook Road, Golden, CO 80403For Sale
 MLS ID #6318055, Daniel Vollmer, Berkshire Hathaway HomeServices Rocky Mtn Realtors. REcolorado as distributed by MLS GRID
 - $675,0002 bd3 ba2k sqft126 Signal Rock Road, Golden, CO 80403For SaleMLS ID #9989929, Rene Sheridan, Demis Realty Inc. REcolorado as distributed by MLS GRID
- $725,0003 bd3 ba1.7k sqft31760 Hilltop Road, Golden, CO 80403For SaleMLS ID #4595283, Rain Garcia, Keller Williams Preferred Realty. REcolorado as distributed by MLS GRID
- $575,0002 bd2 ba1.4k sqft100 Raptor Point Road, Golden, CO 80403For SaleMLS ID #3420228, Jamie Schingeck, The Green House. REcolorado as distributed by MLS GRID
- $685,0003 bd2 ba1.8k sqft11710 Spruce Canyon Circle, Golden, CO 80403For SaleMLS ID #5751694, Kevin Bunnell, Bunnell Real Estate Services. REcolorado as distributed by MLS GRID
- $649,0003 bd2 ba1.6k sqft76 Wonderland Avenue, Golden, CO 80403For SaleMLS ID #6865741, Jeffrey Plous, Hatch Realty, LLC. REcolorado as distributed by MLS GRID
- $615,0003 bd3 ba1.9k sqft104 E Dory Way, Black Hawk, CO 80422For SaleMLS ID #1066933, Elise Waldron, Coldwell Banker Realty-Boulder. IRES as distributed by MLS GRID
- $780,0005 bd3 ba2k sqft910 Chute Rd, Golden, CO 80403For SaleMLS ID #1054746, Katie Olsen, eXp Realty LLC. IRES as distributed by MLS GRID
- $900,0003 bd3 ba2.7k sqft1549 Golden Gate Drive, Golden, CO 80403For SaleMLS ID #6989440, Tony Thorpe, Crocker Realty, LLC. REcolorado as distributed by MLS GRID
- $695,0003 bd3 ba2.4k sqft415 Upper Travis Gulch Rd, Black Hawk, CO 80422For SaleMLS ID #1067262, Catherine Camp, RE/MAX Alliance-Nederland. IRES as distributed by MLS GRID
- $625,0003 bd3 ba1.8k sqft1419 Little Bear Creek Road, Idaho Springs, CO 80452For SaleMLS ID #1674131, Sandra Pennell, Keller Williams Foothills Realty. REcolorado as distributed by MLS GRID
- $710,0003 bd3 ba2.2k sqft1221 Hughesville Rd, Black Hawk, CO 80422For SaleMLS ID #1062082, Laura King, Compass - Boulder. IRES as distributed by MLS GRID
- $469,0002 bd2 ba1.8k sqft109 Cutforth Rd, Black Hawk, CO 80422For SaleMLS ID #1060730, Homes By Jackie Jones Team, RE/MAX Alliance-Nederland. IRES as distributed by MLS GRID
- $629,0004 bd2 ba1.9k sqft260 Pine Drive, Idaho Springs, CO 80452For SaleMLS ID #7430931, Matthew King, Kentwood Boulder Valley. REcolorado as distributed by MLS GRID
- $615,0002 bd2 ba1.1k sqft636 Ranch Rd, Ward, CO 80481For SaleMLS ID #1063119, Erika Archer, 8z Real Estate. IRES as distributed by MLS GRID
- $535,0003 bd2 ba2k sqft414 Upper Travis Gulch Rd, Black Hawk, CO 80422For SaleMLS ID #1059717, Catherine Camp, RE/MAX Alliance-Nederland. IRES as distributed by MLS GRID
- $825,0003 bd2 ba1.7k sqft15500 Highway 119, Black Hawk, CO 80422For SaleMLS ID #1066325, Michael Dunn, RE/MAX Nexus. IRES as distributed by MLS GRID
