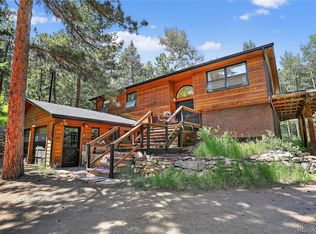
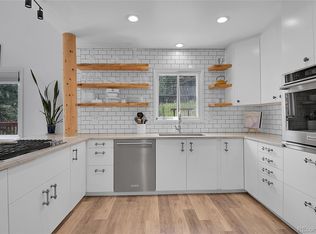
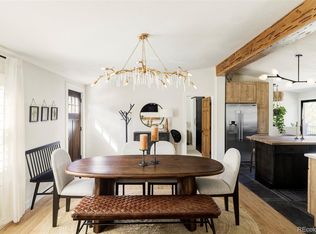
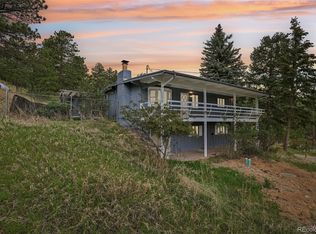
Welcome to your private escape in the mountains! Located on the outskirts of Golden up Coal Creek Canyon, this cozy mountain home sits on 4.85 acres of pure peace and quiet! This private retreat is nestled in the mountains of the Crescent Park area. This gorgeous home features an awesome kitchen with solid-surface quartz countertops, subway tile backsplashes, and black stainless-steel refrigerator, gas range/oven, dishwasher, and range hood! The washer and dryer are also included! The spacious living room features an ample supply of windows to soak in the view and sunshine, and you can snuggle up in front of the stone fireplace on those chilly winter nights! The sliding glass doors provide quick access to the full wrap-around deck. There are two spacious bedrooms on the main level, and another generous bedroom on the lower level. Two full bathrooms in this home feature double vanity sinks with quartz countertops, a deep soaking tub, and a massive walk-in shower! There's even a lower-level family room for you to enjoy! This is a home that you don’t want to miss. Phenomenal location with mountain views just west of Denver (7 miles up coal creek canyon), with access to Eldora ski resort, black hawk, Golden and Boulder. Everything has been updated on this home with luxury features throughout! Great Airbnb potential too!!! This home is priced to sell quickly, so don't delay!!
For sale
$685,000
11710 Spruce Canyon Circle, Golden, CO 80403
3beds
1,844sqft
:
Get pre-qualified$4,280/mo
Single Family Residence
Built in 1969
4.85 Acres Lot
$-- Zestimate®
$371/sqft
$-- HOA
What's special
- 1 day |
- 242 |
- 20 |
Zillow last checked:
Listing updated:
Listed by:
Kevin Bunnell 720-515-3338 kevin@bunnellrealestateservices.com,
Bunnell Real Estate Services
Source: REcolorado as distributed by MLS GRID,MLS#: 5751694
Facts & features
Interior
Bedrooms & bathrooms
- Bedrooms: 3
- Bathrooms: 2
- Full bathrooms: 2
- Main level bathrooms: 1
- Main level bedrooms: 1
Bedroom
- Level: Upper
Bedroom
- Level: Upper
Bedroom
- Level: Main
Bathroom
- Level: Upper
Bathroom
- Level: Main
Den
- Level: Main
Dining room
- Level: Upper
Family room
- Level: Main
Kitchen
- Level: Upper
Laundry
- Level: Main
Living room
- Level: Upper
Heating
- Forced Air
Cooling
- None
Appliances
- Included: Dishwasher, Disposal, Dryer, Microwave, Oven, Refrigerator, Self Cleaning Oven, Washer
- Laundry: In Unit
Features
- Five Piece Bath, Radon Mitigation System
- Flooring: Carpet, Tile
- Windows: Double Pane Windows, Window Coverings
- Has basement: No
- Number of fireplaces: 1
- Fireplace features: Living Room
Interior area
- Total structure area: 1,844
- Total interior livable area: 1,844 sqft
- Finished area above ground: 1,844
Property
Parking
- Total spaces: 5
- Details: Off Street Spaces: 5
Features
- Levels: Two
- Stories: 2
- Patio & porch: Deck, Wrap Around
- Exterior features: Balcony
- Has view: Yes
- View description: Mountain(s)
Lot
- Size: 4.85 Acres
- Features: Borders National Forest, Corner Lot, Level
Details
- Parcel number: 074116
- Zoning: A-1
- Special conditions: Standard
Construction
Type & style
- Home type: SingleFamily
- Architectural style: Chalet
- Property subtype: Single Family Residence
Materials
- Wood Siding
- Roof: Composition
Condition
- Year built: 1969
Utilities & green energy
- Water: Well
- Utilities for property: Electricity Connected, Propane
Community & HOA
Community
- Security: Radon Detector
- Subdivision: Crescent Park
HOA
- Has HOA: No
Location
- Region: Golden
Financial & listing details
- Price per square foot: $371/sqft
- Tax assessed value: $531,911
- Annual tax amount: $3,075
- Date on market: 8/1/2026
- Listing terms: Cash,FHA,Lease Purchase,VA Loan
- Exclusions: None
- Ownership: Individual
- Electric utility on property: Yes
- Road surface type: Dirt, Gravel
Estimated market value
Not available
Estimated sales range
Not available
Not available
Price history
| Date | Event | Price |
|---|---|---|
| 8/1/2026 | Listed for sale | $685,000-2.1%$371/sqft |
Source:  REcolorado as distributed by MLS GRID #5751694 Report a problem REcolorado as distributed by MLS GRID #5751694 Report a problem | ||
| 1/28/2026 | Listing removed | $3,200$2/sqft |
Source: REcolorado as distributed by MLS GRID #4088729 Report a problem | ||
| 1/7/2026 | Listed for rent | $3,200-8.6%$2/sqft |
Source: REcolorado as distributed by MLS GRID #4088729 Report a problem | ||
| 12/23/2024 | Sold | $700,000+20.7%$380/sqft |
Source: Public Record Report a problem | ||
| 1/11/2024 | Listing removed | -- |
Source: Zillow Rentals Report a problem | ||
| 1/3/2024 | Listed for rent | $3,500+9.4%$2/sqft |
Source: Zillow Rentals Report a problem | ||
| 11/27/2023 | Listing removed | -- |
Source: Zillow Rentals Report a problem | ||
| 11/7/2023 | Price change | $3,200-8.6%$2/sqft |
Source: Zillow Rentals Report a problem | ||
| 10/30/2023 | Listed for rent | $3,500$2/sqft |
Source: Zillow Rentals Report a problem | ||
| 4/6/2022 | Sold | $580,000+224%$315/sqft |
Source: Public Record Report a problem | ||
| 3/5/1998 | Sold | $179,000$97/sqft |
Source: Public Record Report a problem | ||
Public tax history
| Year | Property taxes | Tax assessment |
|---|---|---|
| 2025 | $2,615 -0.3% | $33,245 +6.6% |
| 2024 | $2,622 +15.8% | $31,201 |
| 2023 | $2,265 -1.3% | $31,201 +18.2% |
| 2022 | $2,294 +2.1% | $26,389 -2.8% |
| 2021 | $2,248 | $27,149 +1.8% |
| 2020 | $2,248 +1.6% | $26,673 |
| 2019 | $2,213 +14.7% | $26,673 +18.8% |
| 2018 | $1,929 | $22,444 |
| 2017 | $1,929 +20% | $22,444 +18.1% |
| 2016 | $1,608 | $18,997 |
| 2015 | $1,608 +3.2% | $18,997 +8.7% |
| 2014 | $1,559 -5% | $17,470 |
| 2013 | $1,640 +2.2% | $17,470 -8.2% |
| 2012 | $1,604 -9% | $19,033 |
| 2011 | $1,762 +0% | $19,033 -9.5% |
| 2010 | $1,761 -14.1% | $21,040 |
| 2009 | $2,049 +0.4% | $21,040 -13.9% |
| 2008 | $2,041 +20.2% | $24,440 |
| 2007 | $1,697 +0.2% | $24,440 +21.8% |
| 2006 | $1,694 -17% | $20,070 -15.1% |
| 2005 | $2,040 +9.6% | $23,630 |
| 2004 | $1,861 +12.5% | $23,630 |
| 2003 | $1,654 +2% | $23,630 +14.3% |
| 2002 | $1,621 +2% | $20,680 +12.8% |
| 2001 | $1,590 +9.8% | $18,330 |
| 2000 | $1,447 | $18,330 |
Find assessor info on the county website
Monthly payment
Est. payment
Payment breakdown
Explore the cost of this home by adjusting the details. Changes won't be saved.Climate risks
Neighborhood: 80403
Nearby schools
GreatSchools rating
- NAJefferson Academy Coal Creek CanyonGrades: K-8Distance: 1.3 mi
- 10/10Ralston Valley High SchoolGrades: 9-12Distance: 10.7 mi
Schools provided by the listing agent
- Elementary: Coal Creek Canyon
- Middle: Coal Creek Canyon
- High: Ralston Valley
- District: Jefferson County R-1
Source: REcolorado as distributed by MLS GRID. This data may not be complete. We recommend contacting the local school district to confirm school assignments for this home.
- $580,0005 bd3 ba3k sqft11701 Spruce Canyon Cir, Golden, CO 80403Sold
- $648,7003 bd1 ba1.2k sqft11711 Spruce Canyon Cir, Golden, CO 80403Off Market

- $861,5005 bd3 ba3k sqft29333 Spruce Canyon Dr, Golden, CO 80403Off Market

- $952,4003 bd3 ba3.4k sqft29343 Spruce Canyon Dr, Golden, CO 80403Off Market
- $576,7002 bd1 ba1.3k sqft11720 Spruce Canyon Cir, Golden, CO 80403Off Market
- $960,6005 bd3 ba3.2k sqft11761 Spruce Canyon Cir, Golden, CO 80403Off Market
- $839,7004 bd4 ba1.9k sqft29344 Spruce Canyon Dr, Golden, CO 80403Off Market
- $928,6003 bd2 ba3.3k sqft29483 Spruce Canyon Dr, Golden, CO 80403Off Market
A local agent can set up tours, give advice and negotiate with sellers.
Similar homes
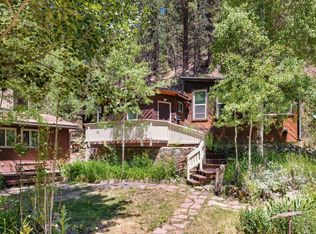
- $597,0003 bd2 ba1.4k sqft32187 Sylvan Road, Golden, CO 80403For Sale
 MLS ID #4182741, Melissa Kluck, HomeSmart. REcolorado as distributed by MLS GRID
 - $700,0003 bd2 ba1.6k sqft76 Wonderland Avenue, Golden, CO 80403For Sale
 MLS ID #6865741, Jeffrey Plous, Hatch Realty, LLC. REcolorado as distributed by MLS GRID
 - $675,0003 bd2 ba1.2k sqft279 Switzerland Park Rd, Boulder, CO 80302For Sale
 MLS ID #1061117, Eric Feenstra, MB/Feenstra Properties. IRES as distributed by MLS GRID
 - $750,0004 bd2 ba1.8k sqft358 Kelly Road, Boulder, CO 80302For Sale
 MLS ID #4138024, Trenton Stringari, Genesis Realty. REcolorado as distributed by MLS GRID
 - $525,0001 bd2 ba1.1k sqft2 Debra Ann Road, Golden, CO 80403For SaleMLS ID #4441609, Tony Thorpe, Crocker Realty, LLC. REcolorado as distributed by MLS GRID
- $715,0004 bd4 ba2.7k sqft13453 Glen Circle, Broomfield, CO 80020For SaleMLS ID #9034076, Nick Gustafson, Coldwell Banker Realty 24. REcolorado as distributed by MLS GRID
- $649,9003 bd2 ba1.9k sqft10141 W 9th Drive, Denver, CO 80215For SaleMLS ID #2877918, Dianne Goldsmith, Keller Williams Realty Urban Elite. REcolorado as distributed by MLS GRID
- $525,0005 bd3 ba2.1k sqft33 L Road, Golden, CO 80403For SaleMLS ID #9921147, Shellee Scherr, Century 21 Signature Realty, Inc. REcolorado as distributed by MLS GRID
- $689,0004 bd1 ba1.6k sqft129 Martin Drive, Evergreen, CO 80439For SaleMLS ID #9928816, Rick Perez, LPT Realty. REcolorado as distributed by MLS GRID
- $699,5003 bd2 ba2k sqft10240 W 16th Avenue, Lakewood, CO 80215For SaleMLS ID #2022287, Jason Lewis, Your Castle Real Estate Inc. REcolorado as distributed by MLS GRID
- $624,0003 bd2 ba2.1k sqft73 Spruce Street, Jamestown, CO 80455For SaleMLS ID #6807013, Allison Johnson, West and Main Homes Inc. REcolorado as distributed by MLS GRID
- $675,0004 bd2 ba2.4k sqft1380 Holly Drive W, Broomfield, CO 80020For SaleMLS ID #3563681, Hannah Meyer, Wanderflower & Company. REcolorado as distributed by MLS GRID
- $499,9003 bd3 ba1.9k sqft10414 Iris Way, Broomfield, CO 80021For SaleMLS ID #9646098, Katie Kessler, Keller Williams Avenues Realty. REcolorado as distributed by MLS GRID
- $665,0003 bd2 ba1.5k sqft30205 Aspen Lane, Evergreen, CO 80439For SaleMLS ID #7147589, Valli Crockett, Bergen Peak Realty. REcolorado as distributed by MLS GRID
- $675,0006 bd2 ba2.1k sqft7610 W 24th Avenue, Lakewood, CO 80214For SaleMLS ID #3078106, Hannah Dunn, eXp Realty, LLC. REcolorado as distributed by MLS GRID
- $719,0003 bd2 ba1.9k sqft4481 Carr Street, Wheat Ridge, CO 80033For SaleMLS ID #3322644, Steve Schulz, Keller Williams DTC. REcolorado as distributed by MLS GRID
- $630,0003 bd3 ba2.3k sqft11030 N Jay, Broomfield, CO 80020For SaleMLS ID #4626692, Jordan Herrera, eXp Realty, LLC. REcolorado as distributed by MLS GRID
- $745,0003 bd3 ba2.1k sqft2020 Newcombe Drive, Lakewood, CO 80215For SaleMLS ID #9202105, Tom Snyder, Snyder Realty Team. REcolorado as distributed by MLS GRID
- $899,9003 bd4 ba2.5k sqft1170 Apex Valley Road, Black Hawk, CO 80422For SaleMLS ID #1919274, David Person, Your Castle Realty LLC. REcolorado as distributed by MLS GRID
- $699,0005 bd4 ba2.2k sqft6501 Welch Court, Arvada, CO 80004For SaleMLS ID #9199869, Kathleen Neff, Home by Boychuk. REcolorado as distributed by MLS GRID
