
Price reduced! Now is your chance to own 19.59 Acres of the most peaceful and private acreage in Gilpin Co at a fantastic price! Updated 3BR/4Bath home, heated shop, log sauna, and more! You even have your own beautiful Aspen groves! Accessible acreage with rock outcroppings, forrest w/multiple tree species, and views galore. The old mining road allows access to the entire property to hike trails, cross country ski, camp, and use your ATV's! A peaceful meadow high above the residence awaits you for morning coffee or picnic. Elk, Moose, Deer, and Turkey regularly stop by to say hi. Soaring vaulted ceilings greet you on the main level, with amazing views from the wrap around deck. 3 good sized bedrooms all have walk in closets, and all 4 baths have been remodeled. Office/loft with built in desk and cabinets. Full Stainless Steel appliance package, Corion countertops, marble tile, wood floors, new vanities, cabinetry, and plenty of storage. The Southern exposure warms the residence with passive solar in the winter and melts the snow on the ground without effort. After a long day, slip into the newly remodeled log Sauna with Cedar benches and new stove! 720 square foot heated shop with wood burning stove, radiant heaters, workbenches, lighting, and 200 Amp/220 Volt service. new well pump, new boiler, new interior and exterior paint, lighting, tile, and more. Spacious greenhouse with water collection system! Fire pit, new woodshed, established berry patch, and 3 tier rock pond! Plenty of parking including RV spots, and driveway was just re-sealed last summer. New front security gate and wireless camera system. You can't beat the location just 8 miles to the Continental Divide and all of the high country lakes, National Forest, and wilderness. Just minutes to Black Hawk, Central City, Hidden Treasure mtn bike park/hiking area, and Eldora Ski Area! Words can't describe this mountain paradise just a short drive to the city.
For sale
Price cut: $39.1K (7/7)
$899,900
1170 Apex Valley Road, Black Hawk, CO 80422
3beds
2,570sqft
Single Family Residence
Built in 1980
19.59 Acres Lot
$-- Zestimate®
$350/sqft
$-- HOA
What's special
- 152 days
- 449
- 59
Zillow last checked:
Listing updated:
Listed by:
David Person 720-854-9501 DAVID@COLORADOHOMESCONNECTION.COM,
Your Castle Realty LLC
Source: REcolorado as distributed by MLS GRID,MLS#: 1919274
Facts & features
Interior
Bedrooms & bathrooms
- Bedrooms: 3
- Bathrooms: 4
- Full bathrooms: 1
- 3/4 bathrooms: 1
- 1/4 bathrooms: 2
- Main level bathrooms: 2
- Main level bedrooms: 1
Bedroom
- Level: Main
Bedroom
- Level: Upper
Bedroom
- Level: Upper
Bathroom
- Level: Upper
Bathroom
- Level: Main
Bathroom
- Level: Main
Bathroom
- Level: Lower
Dining room
- Level: Main
Family room
- Level: Lower
Kitchen
- Level: Main
Laundry
- Level: Main
Loft
- Level: Upper
Utility room
- Level: Lower
Heating
- Baseboard, Electric, Wood Stove
Cooling
- Has cooling: Yes
Appliances
- Included: Cooktop, Dishwasher, Disposal, Dryer, Electric Water Heater, Microwave, Oven, Range, Refrigerator, Washer
Features
- Built-in Features, Ceiling Fan(s), High Ceilings, Kitchen Island, Open Floorplan, Pantry, Primary Suite, Smart Thermostat, Smoke Free, Walk-In Closet(s)
- Flooring: Carpet, Laminate, Tile
- Windows: Double Pane Windows, Window Coverings
- Basement: Finished,Walk-Out Access
- Number of fireplaces: 3
- Fireplace features: Kitchen, Living Room, Other, Wood Burning
Interior area
- Total structure area: 2,570
- Total interior livable area: 2,570 sqft
- Finished area above ground: 1,855
- Finished area below ground: 715
Video & virtual tour
Property
Parking
- Total spaces: 15
- Parking features: Dry Walled, Floor Coating, Heated Garage, Insulated Garage, Lighted, Oversized Door, Storage
- Attached garage spaces: 3
- Details: Off Street Spaces: 10, RV Spaces: 2
Features
- Levels: Multi/Split
- Patio & porch: Covered, Deck, Front Porch, Patio, Wrap Around
- Exterior features: Balcony, Fire Pit, Garden, Rain Gutters, Water Feature
- Has view: Yes
- View description: Meadow, Valley
- Waterfront features: Stream
Lot
- Size: 19.59 Acres
- Features: Borders National Forest, Fire Mitigation, Landscaped, Many Trees, Mountainous, Rock Outcropping, Secluded, Sloped
- Residential vegetation: Aspen, Mixed, Wooded
Details
- Parcel number: R000640
- Special conditions: Standard
Construction
Type & style
- Home type: SingleFamily
- Architectural style: Mountain Contemporary
- Property subtype: Single Family Residence
Materials
- Frame, Wood Siding
- Foundation: Concrete Perimeter, Slab
- Roof: Composition
Condition
- Updated/Remodeled
- Year built: 1980
Utilities & green energy
- Electric: 110V, 220 Volts, 220 Volts in Garage
- Water: Well
- Utilities for property: Electricity Connected, Propane
Green energy
- Energy efficient items: Thermostat
Community & HOA
Community
- Security: Carbon Monoxide Detector(s), Smart Cameras, Smoke Detector(s)
- Subdivision: Apex Valley
HOA
- Has HOA: No
Location
- Region: Black Hawk
Financial & listing details
- Price per square foot: $350/sqft
- Tax assessed value: $831,420
- Annual tax amount: $1,609
- Date on market: 4/28/2026
- Listing terms: Cash,Conventional,Jumbo
- Exclusions: Seller's Personal Belongings
- Ownership: Individual
- Electric utility on property: Yes
- Road surface type: Dirt
Estimated market value
Not available
Estimated sales range
Not available
Not available
Price history
| Date | Event | Price |
|---|---|---|
| 7/7/2026 | Price change | $899,900-4.2%$350/sqft |
Source:  REcolorado as distributed by MLS GRID #1919274 Report a problem REcolorado as distributed by MLS GRID #1919274 Report a problem | ||
| 5/26/2026 | Price change | $939,000-3.1%$365/sqft |
Source: REcolorado as distributed by MLS GRID #1919274 Report a problem | ||
| 4/28/2026 | Listed for sale | $969,000+43.6%$377/sqft |
Source: REcolorado as distributed by MLS GRID #1919274 Report a problem | ||
| 10/12/2020 | Sold | $675,000-3.6%$263/sqft |
Source: Public Record Report a problem | ||
| 8/29/2020 | Pending sale | $700,000$272/sqft |
Source: Kpk Realty Llc #7527896 Report a problem | ||
| 7/4/2020 | Listed for sale | $700,000+136.5%$272/sqft |
Source: Kpk Realty Llc #7527896 Report a problem | ||
| 8/16/2011 | Sold | $296,000$115/sqft |
Source: Public Record Report a problem | ||
Public tax history
| Year | Property taxes | Tax assessment |
|---|---|---|
| 2025 | $1,463 +1.2% | $55,700 +6.9% |
| 2024 | $1,445 +17.9% | $52,110 |
| 2023 | $1,225 +0.2% | $52,110 +31.3% |
| 2022 | $1,223 +16.1% | $39,700 -2.8% |
| 2021 | $1,054 +17% | $40,850 +10.9% |
| 2020 | $900 | $36,840 |
| 2019 | $900 +13% | $36,840 +19.4% |
| 2018 | $797 -0.1% | $30,860 |
| 2017 | $798 | $30,860 +2.3% |
| 2016 | -- | $30,180 |
| 2015 | -- | $30,180 +6% |
| 2014 | -- | $28,480 |
| 2013 | -- | $28,480 -0.5% |
| 2012 | -- | $28,630 |
| 2011 | -- | $28,630 -1.8% |
| 2010 | -- | $29,160 |
Find assessor info on the county website
Monthly payment
Est. payment
Payment breakdown
Explore the cost of this home by adjusting the details. Changes won't be saved.Climate risks
Neighborhood: 80422
Nearby schools
Schools provided by the listing agent
- Elementary: Gilpin County School
- Middle: Gilpin County School
- High: Gilpin County School
- District: Gilpin RE-1
Source: REcolorado as distributed by MLS GRID. This data may not be complete. We recommend contacting the local school district to confirm school assignments for this home.
Similar homes
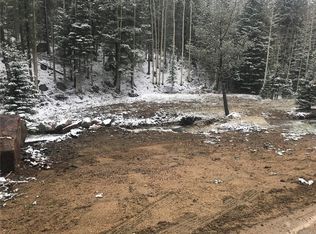
- $950,0003 bd2 ba2.3k sqft760 Coyote Circle, Black Hawk, CO 80422For Sale

 MLS ID #2041383, Lauren Weiss, Keller Williams Trilogy. REcolorado as distributed by MLS GRID
 - $960,0003 bd3 ba3.5k sqft428 Aspen Ln, Black Hawk, CO 80422For Sale
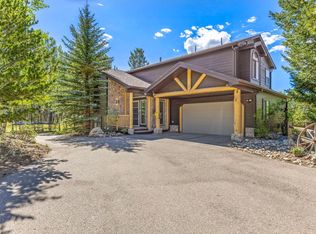
 MLS ID #1067458, Joshua Harrod, 8z Real Estate. IRES as distributed by MLS GRID
 - $889,0003 bd4 ba3.4k sqft1211 Hughesville Road, Black Hawk, CO 80422For Sale
 MLS ID #4456454, Paul Aceto, New Vision Realty. REcolorado as distributed by MLS GRID
 - $895,0003 bd3 ba2.7k sqft591 Creekwood Trail, Black Hawk, CO 80422For Sale
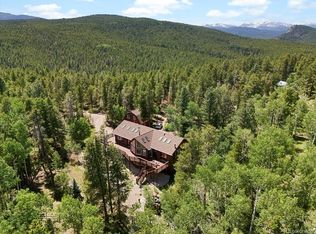 MLS ID #2976694, Christina Ray, Live.Laugh.Colorado. Real Estate Group. REcolorado as distributed by MLS GRID
 - $799,0003 bd3 ba3k sqft208 Howe Court, Black Hawk, CO 80422For SaleMLS ID #5903125, Felix Luck, Serhant Colorado LLC. REcolorado as distributed by MLS GRID
- $799,0004 bd3 ba3.5k sqft805 Lodge Pole Dr, Black Hawk, CO 80422For SaleMLS ID #1064211, Dan Vollmer, Berkshire Hathaway HomeServices Rocky Mountain, Realtors-Boulder. IRES as distributed by MLS GRID
- $799,0006 bd3 ba3.2k sqft424 W Dory Way, Black Hawk, CO 80422For SaleMLS ID #6820128, Blake Alexander, Compass - Denver. REcolorado as distributed by MLS GRID
- $899,0003 bd2 ba1.7k sqft682 Alps Hill Road, Central City, CO 80427For SaleMLS ID #5083167, Jessica Anderson, Veda Modern Properties. REcolorado as distributed by MLS GRID
- $695,0003 bd3 ba2.4k sqft415 Upper Travis Gulch Rd, Black Hawk, CO 80422For SaleMLS ID #1067262, Catherine Camp, RE/MAX Alliance-Nederland. IRES as distributed by MLS GRID
- $849,0004 bd3 ba2.3k sqft1301 Upper Moon Gulch Road, Rollinsville, CO 80474For SaleMLS ID #5941381, Homes By Jackie Jones Team, RE/MAX Alliance - Nederland. REcolorado as distributed by MLS GRID
- $825,0003 bd4 ba3.1k sqft521 Golden Gate Drive, Golden, CO 80403For SaleMLS ID #9924103, Raechel Taylor, Fathom Realty Colorado LLC. REcolorado as distributed by MLS GRID
- $949,0003 bd4 ba2.7k sqft1296 Golden Gate Drive, Golden, CO 80403For SaleMLS ID #9910352, Nicholas Huscroft, Chosen Realty LLC. REcolorado as distributed by MLS GRID
- $615,0003 bd3 ba1.9k sqft104 E Dory Way, Black Hawk, CO 80422For SaleMLS ID #1066933, Elise Waldron, Coldwell Banker Realty-Boulder. IRES as distributed by MLS GRID
- $995,0003 bd3 ba3.7k sqft940 S Spring Gulch Road, Idaho Springs, CO 80452For SaleMLS ID #2352072, Vicki Wimberly, Coldwell Banker Realty 28. REcolorado as distributed by MLS GRID
- $920,0003 bd3 ba2.5k sqft57 Aspen Way, Nederland, CO 80466For SaleMLS ID #1068676, Homes By Jackie Jones Team, RE/MAX Alliance-Nederland. IRES as distributed by MLS GRID
- $895,0004 bd2 ba2.2k sqft401 Lake Road, Idaho Springs, CO 80452For SaleMLS ID #7060078, Mariya Oleynikova, HomeSmart Realty. REcolorado as distributed by MLS GRID
- $699,0003 bd3 ba2.8k sqft2008 Virginia Canyon Road, Idaho Springs, CO 80452For SaleMLS ID #5886204, Nick Herdeg, American Home Agents. REcolorado as distributed by MLS GRID
- $930,0004 bd3 ba2.8k sqft74 Silver Lode Circle, Dumont, CO 80436For SaleMLS ID #6113007, Debbra Abeyta, Keller Williams Integrity Real Estate LLC. REcolorado as distributed by MLS GRID
- $525,0002 bd2 ba1.4k sqft665 Lower Travis Gulch Rd, Black Hawk, CO 80422For SaleMLS ID #1065795, Catherine Camp, RE/MAX Alliance-Nederland. IRES as distributed by MLS GRID
- $1,090,0003 bd3 ba2.9k sqft660 Golden Gate Drive, Golden, CO 80403For SaleMLS ID #3754393, Carmen Elam, Coldwell Banker Realty 28. REcolorado as distributed by MLS GRID
