Experience the quiet charm of a close-knit mountain community where neighbors know one another, look out for each other, and wildlife is simply part of everyday life. Enjoy slow mornings on the front porch with a cup of coffee as deer and elk wander through the surrounding forest.
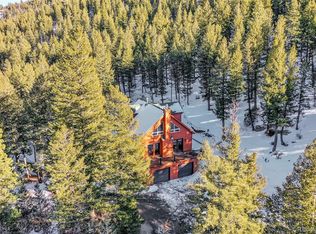
At the heart of it all is a custom handcrafted log home built by Montana Log Homes of Steamboat, where authentic timber construction and exceptional craftsmanship create a Colorado mountain home that's increasingly difficult to find. Offering nearly 2,900 square feet and multiple living spaces, the flexible floor plan provides room to gather, work from home, host overnight guests, or simply spread out and enjoy mountain living.
The finished lower level adds another layer of versatility with its own private entrance and a dedicated room already wired and plumbed for a future kitchen, creating exciting possibilities for multigenerational living or future ADU conversion, subject to county approval. After a day on the trails or the slopes, unwind in the sauna before relaxing on one of the expansive decks overlooking the peaceful, park-like setting. An original 1800s cabin, currently used for storage, offers additional possibilities as a future studio, workshop, or creative space.
Adventure starts right outside your back door. Step onto nearby hiking trails that connect to miles of National Forest, explore Colorado's growing network of mountain biking trails, raft Clear Creek, cast a line in nearby streams, or spend the day skiing at Loveland Ski Area, Winter Park, Arapahoe Basin, Keystone, Copper Mountain, Breckenridge, or Echo Mountain—all within about an hour. Perfectly positioned between historic Georgetown and Idaho Springs, you'll enjoy local restaurants, breweries, coffee shops, boutiques, live music, seasonal festivals, the Mighty Argo Cable Car, Georgetown Lake, Guanella Pass, and St. Mary's Glacier, all while remaining less than an hour from Denver via I-70.
For sale
Price cut: $20K (10/12)
$910,000
74 Silver Lode Circle, Dumont, CO 80436
4beds
2,873sqft
Single Family Residence
Built in 2010
1.08 Acres Lot
$-- Zestimate®
$317/sqft
$-- HOA
What's special
- 73 days
- 331
- 27
Zillow last checked:
Listing updated:
Listed by:
Debbra Abeyta 303-669-5822 debbra@thedebbrajoabeytateam.com,
Keller Williams Integrity Real Estate LLC
Source: REcolorado as distributed by MLS GRID,MLS#: 6113007
Facts & features
Interior
Bedrooms & bathrooms
- Bedrooms: 4
- Bathrooms: 3
- 3/4 bathrooms: 3
- Main level bathrooms: 1
- Main level bedrooms: 2
Bedroom
- Description: Warm And Inviting, This Main-Level Bedroom Features Handcrafted Log Walls, Exposed Timber Beams, And Oversized Windows That Fill The Room With Natural Light. Peaceful Views Of The Surrounding Landscape Create A Relaxing Retreat, While Generous Closet Space And Convenient Access To The Nearby Full Bathroom Make It Ideal For Guests Or Everyday Living.
- Level: Main
Bedroom
- Description: Designed With Versatility In Mind, This Spacious Main-Level Bedroom Easily Adapts To Your Needs, Whether As A Guest Retreat, Home Office, Or Creative Workspace. Large Windows Welcome Abundant Natural Light And Frame Peaceful Woodland Views, While Generous Closet Space Adds Everyday Functionality.
- Level: Main
Bedroom
- Description: Privately Occupying The Upper Level, The Primary Suite Is A True Owner's Retreat Designed For Rest And Relaxation. Wake Up To Peaceful Mountain Views, Enjoy Your Morning Coffee From The Private Balcony, Or Unwind Beside The Electric Fireplace After A Day Of Adventure. A Spacious Walk-In Closet And Luxurious Ensuite Complete This Thoughtfully Designed Sanctuary.
- Features: Primary Suite
- Level: Upper
Bedroom
- Description: Designed As Part Of The Home's Versatile Lower Level, This Spacious Bedroom Offers Comfort And Privacy For Guests, Extended Family, Or Future Independent Living. Soft Natural Light, Plush Carpeting, And Generous Proportions Create A Welcoming Atmosphere With Plenty Of Room To Unwind.
- Level: Basement
Bathroom
- Description: Designed With Mountain Living In Mind, The Main-Level Bathroom Combines Comfort And Functionality With A Full Tiled Shower, Spacious Vanity, And Integrated Laundry Area. The Direct Exterior Entrance Creates An Ideal Mudroom, Making It Easy To Transition Inside After A Day On The Trails, The Slopes, Or Exploring The Mountains.
- Level: Main
Bathroom
- Description: Designed As A Private Extension Of The Primary Suite, The Ensuite Bath Invites You To Slow Down And Recharge. A Large Soaking Tub Provides The Perfect Place To Relax After A Day On The Trails Or The Slopes, While The Dual-Sink Vanity Offers Generous Space For Everyday Routines. Warm Tile Finishes, Natural Wood Accents, And A Window Overlooking The Surrounding Forest Create A Peaceful Setting That Feels Connected To The Mountains Outside.
- Features: En Suite Bathroom, Primary Suite
- Level: Upper
Bathroom
- Description: This Well-Appointed Lower-Level Bathroom Features A Walk-In Shower, Spacious Vanity, And Warm Finishes That Complement The Home’s Mountain Setting. A Private Sauna Adds An Unexpected Touch Of Luxury And The Perfect Place To Warm Up And Unwind After A Day Of Skiing, Hiking, Or Exploring The Outdoors.
- Level: Basement
Bonus room
- Description: Offering Exceptional Flexibility, This Spacious Bonus Room Expands The Home's Possibilities. Anchoring A Thoughtfully Designed Basement With Future Adu Potential, The Lower Level Includes A Separate Exterior Entrance And A Dedicated Room Already Wired And Plumbed For A Future Kitchen. Whether Envisioned As A Self-Contained Guest Suite, Multigenerational Living Space, Or Enhanced With A Custom Basement Bar And Game Room, The Layout Is Well-Positioned To Evolve With Your Lifestyle.
- Level: Basement
Dining room
- Description: Perfectly Positioned Between The Kitchen And Outdoor Living Space, The Dining Area Is Surrounded By Oversized Windows That Frame Peaceful Forest Views And Fill The Space With Natural Light. French Doors Open Directly To The Expansive Deck, Creating An Effortless Indoor-Outdoor Flow For Everyday Meals Or Entertaining, While The Warm Log Walls And Vaulted Tongue-And-Groove Ceiling Continue The Home's Authentic Colorado Mountain Lodge Character.
- Level: Main
Great room
- Description: The Great Room Serves As The Heart Of The Home, Where Soaring Vaulted Tongue-And-Groove Ceilings, Exposed Log Beams, And Handcrafted Timber Accents Create An Unforgettable First Impression. Centered Around A Dramatic Floor-To-Ceiling Stone Fireplace, The Open-Concept Space Flows Effortlessly Into The Kitchen And Dining Area, While Oversized Windows And Rich Wood Flooring Complete The Home's Authentic Colorado Mountain Lodge Appeal.
- Level: Main
Kitchen
- Description: The Kitchen Blends Rustic Craftsmanship With Everyday Functionality, Featuring Exposed Log Beams, Handcrafted Timber Accents, Abundant Cabinetry, And An Oversized Center Island That Naturally Becomes The Heart Of Every Gathering. Granite Countertops, A Hammered Farmhouse Sink, Stainless Steel Appliances, A Gas Range, And A Striking Stacked Stone Backsplash Provide Modern Convenience, While The Hanging Pot Rack And Open Connection To The Dining Area And Great Room Create An Inviting Space For Cooking And Entertaining.
- Level: Main
Loft
- Description: Connecting The Primary Suite To The Rest Of The Upper Level, The Open Loft Offers A Peaceful Retreat Overlooking The Dramatic Great Room Below. Framed By Handcrafted Log Railings, Soaring Tongue-And-Groove Ceilings, And Abundant Natural Light, It's The Perfect Space For A Reading Lounge, Home Office, Or Quiet Sitting Area, Adding Both Flexibility And Character To The Home's Thoughtful Design.
- Level: Upper
Heating
- Hot Water, Natural Gas, Radiant
Cooling
- None
Appliances
- Included: Convection Oven, Dishwasher, Disposal, Dryer, Microwave, Range, Range Hood, Refrigerator, Self Cleaning Oven, Tankless Water Heater, Water Softener
Features
- Ceiling Fan(s), High Ceilings, Kitchen Island, Laminate Counters, Pantry, Sauna, Smoke Free, Vaulted Ceiling(s), Walk-In Closet(s)
- Flooring: Carpet, Laminate, Vinyl, Wood
- Basement: Exterior Entry,Finished,Full,Interior Entry,Walk-Out Access
- Number of fireplaces: 2
- Fireplace features: Bedroom, Electric, Great Room, Wood Burning
Interior area
- Total structure area: 2,873
- Total interior livable area: 2,873 sqft
- Finished area above ground: 1,820
- Finished area below ground: 1,053
Video & virtual tour
Property
Parking
- Total spaces: 6
- Details: Off Street Spaces: 6
Features
- Levels: Two
- Stories: 2
- Patio & porch: Covered, Deck, Front Porch, Patio
- Exterior features: Balcony, Dog Run, Fire Pit, Gas Valve
- Has view: Yes
- View description: Meadow, Mountain(s)
Lot
- Size: 1.08 Acres
- Features: Corner Lot, Landscaped, Near Ski Area
Details
- Parcel number: 183725210012
- Zoning: MR-1
- Special conditions: Standard
Construction
Type & style
- Home type: SingleFamily
- Property subtype: Single Family Residence
Materials
- Log
Condition
- Year built: 2010
Utilities & green energy
- Sewer: Public Sewer
- Water: Well
- Utilities for property: Cable Available, Electricity Connected, Natural Gas Available, Natural Gas Connected
Community & HOA
Community
- Security: Carbon Monoxide Detector(s), Smart Locks, Smoke Detector(s)
- Subdivision: Silverlakes Homesites
HOA
- Has HOA: No
Location
- Region: Dumont
Financial & listing details
- Price per square foot: $317/sqft
- Tax assessed value: $757,250
- Annual tax amount: $4,484
- Date on market: 8/14/2026
- Listing terms: 1031 Exchange,Cash,Conventional,FHA,Other,USDA Loan,VA Loan
- Exclusions: Sellers Personal Property. Please Note The Sellers Are Taking The Sauna.
- Ownership: Individual
- Electric utility on property: Yes
- Road surface type: Gravel
Estimated market value
Not available
Estimated sales range
Not available
Not available
Price history
| Date | Event | Price |
|---|---|---|
| 10/12/2026 | Price change | $910,000-2.2%$317/sqft |
Source:  REcolorado as distributed by MLS GRID #6113007 Report a problem REcolorado as distributed by MLS GRID #6113007 Report a problem | ||
| 8/14/2026 | Listed for sale | $930,000+141.6%$324/sqft |
Source: REcolorado as distributed by MLS GRID #6113007 Report a problem | ||
| 6/15/2015 | Sold | $385,000+63.8%$134/sqft |
Source: Public Record Report a problem | ||
| 7/3/2007 | Sold | $235,000$82/sqft |
Source: Public Record Report a problem | ||
Public tax history
| Year | Property taxes | Tax assessment |
|---|---|---|
| 2025 | $4,484 +27.7% | $47,330 +23.9% |
| 2024 | $3,512 +2.4% | $38,210 -7.5% |
| 2023 | $3,429 +2.4% | $41,290 +11.9% |
| 2022 | $3,350 | $36,910 -0.6% |
| 2021 | -- | $37,140 +3.9% |
| 2020 | $3,129 -1.5% | $35,760 |
| 2019 | $3,178 | $35,760 +19.4% |
| 2018 | $3,178 +22.1% | $29,940 |
| 2017 | $2,603 | $29,940 +4.4% |
| 2016 | -- | $28,680 +25.7% |
| 2015 | -- | $22,820 +4.4% |
| 2014 | -- | $21,850 |
| 2013 | -- | $21,850 +8.6% |
| 2012 | -- | $20,120 +250.5% |
| 2011 | -- | $5,740 |
| 2010 | -- | $5,740 |
| 2009 | $423 | $5,740 |
Find assessor info on the county website
Monthly payment
Est. payment
Payment breakdown
Explore the cost of this home by adjusting the details. Changes won't be saved.Climate risks
Neighborhood: 80436
Nearby schools
Schools provided by the listing agent
- Elementary: Georgetown Community School
- Middle: Clear Creek
- High: Clear Creek
- District: Clear Creek RE-1
Source: REcolorado as distributed by MLS GRID. This data may not be complete. We recommend contacting the local school district to confirm school assignments for this home.
Similar homes
- $899,0003 bd3 ba3.2k sqft696 Brook Drive, Idaho Springs, CO 80452For Sale
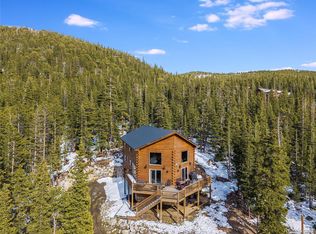
 MLS ID #7900232, Debbra Abeyta, Keller Williams Integrity Real Estate LLC. REcolorado as distributed by MLS GRID
 - $695,0004 bd3 ba3.2k sqft3645 Stanley Road, Dumont, CO 80436For Sale
 MLS ID #9188562, Debbie Blanc, Gala Group, LLC. REcolorado as distributed by MLS GRID
 - $895,0004 bd2 ba2.2k sqft401 Lake Road, Idaho Springs, CO 80452For Sale
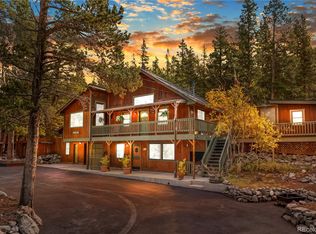 MLS ID #7060078, Mariya Oleynikova, HomeSmart Realty. REcolorado as distributed by MLS GRID
 - $935,0003 bd3 ba3.7k sqft940 S Spring Gulch Road, Idaho Springs, CO 80452For Sale
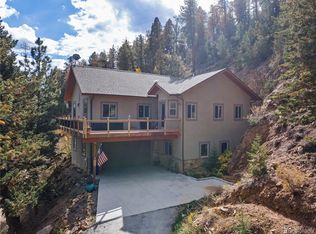 MLS ID #9938496, Matthew Walker, XXXX Real Estate & Construction LLC. REcolorado as distributed by MLS GRID
 - $835,0004 bd3 ba1.9k sqft6773 Snowshoe Trail, Evergreen, CO 80439For SaleMLS ID #2588605, EMPOWERHOME Team, Keller Williams DTC. REcolorado as distributed by MLS GRID
- $895,0003 bd3 ba2k sqft50 & 51 Pine Street, Empire, CO 80438For SaleMLS ID #2541132, Jordan Schwartz, Engel & Volkers Denver. REcolorado as distributed by MLS GRID
- $899,0003 bd2 ba1.7k sqft682 Alps Hill Road, Central City, CO 80427For SaleMLS ID #5083167, Jessica Anderson, Veda Modern Properties. REcolorado as distributed by MLS GRID
- $950,0004 bd4 ba3.4k sqft491 Aspen Lane, Black Hawk, CO 80422For SaleMLS ID #9263432, Tony Thorpe, Crocker Realty, LLC. REcolorado as distributed by MLS GRID
- $925,0003 bd2 ba2.3k sqft760 Coyote Circle, Black Hawk, CO 80422For SaleMLS ID #2041383, Lauren Weiss, Keller Williams Trilogy. REcolorado as distributed by MLS GRID
- $923,0004 bd3 ba3.2k sqft232 Highlands Drive, Bailey, CO 80421For SaleMLS ID #6022972, Barbara Behl, Deer Creek Realty. REcolorado as distributed by MLS GRID
- $899,0003 bd2 ba3.3k sqft181 Juniper Road, Black Hawk, CO 80422For SaleMLS ID #9321545, Jordan Schwartz, Engel & Volkers Denver. REcolorado as distributed by MLS GRID
- $849,0004 bd3 ba2.3k sqft1301 Upper Moon Gulch Rd, Rollinsville, CO 80474For Sale
 MLS ID #1065941, Homes By Jackie Jones Team, RE/MAX Alliance-Nederland. IRES as distributed by MLS GRID
 - $995,0004 bd3 ba2.4k sqft1201 Hughesville Road, Black Hawk, CO 80422For SaleMLS ID #3544346, Brennan Wolff, Wolff Real Estate Group. REcolorado as distributed by MLS GRID
- $895,0003 bd4 ba3k sqft160 Meadowlark Drive, Evergreen, CO 80439For SaleMLS ID #7963588, Jessica Gentry, Keller Williams Foothills Realty. REcolorado as distributed by MLS GRID
- $999,0003 bd3 ba2.1k sqft80 Spruce Court, Evergreen, CO 80439For SaleMLS ID #6139893, Garrett Newell, Good Neighbor LLC. REcolorado as distributed by MLS GRID
- $925,9004 bd4 ba3.5k sqft610 Meadow View Drive, Evergreen, CO 80439For SaleMLS ID #8838461, Adrienne Herzog, LPT Realty. REcolorado as distributed by MLS GRID
- $849,9003 bd3 ba2.3k sqft77 Gigi Lane, Evergreen, CO 80439For SaleMLS ID #2322852, Katherine Eide-Carveth, Perch Real Estate. REcolorado as distributed by MLS GRID
- $799,0003 bd3 ba3k sqft208 Howe Court, Black Hawk, CO 80422For SaleMLS ID #5903125, Felix Luck, Serhant Colorado LLC. REcolorado as distributed by MLS GRID
- $920,0003 bd3 ba2.5k sqft57 Aspen Way, Nederland, CO 80466For SaleMLS ID #1068676, Homes By Jackie Jones Team, RE/MAX Alliance-Nederland. IRES as distributed by MLS GRID
- $799,0003 bd3 ba2.6k sqft1255 Hy Vu Drive, Evergreen, CO 80439For SaleMLS ID #7659332, Vicki Wimberly, Coldwell Banker Realty 28. REcolorado as distributed by MLS GRID
