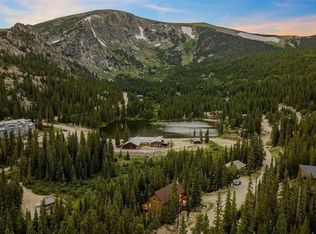
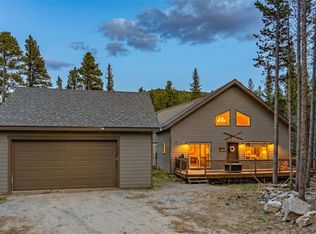
Set in the heart of the St. Mary’s Glacier, this mountain retreat combines peaceful alpine living with beautiful views of Silver Lake and the surrounding peaks. Inside, this log home features an open-concept layout filled with natural light and mountain character. Large windows bring the outdoors in, while cool alpine air and quiet surroundings create a setting that feels both peaceful and connected to nature. Thoughtful design, scenic views, and the slower pace of the mountains come together to create a true retreat.
What sets this home apart is its location. Just a short walk away, Silver Lake and the St. Mary’s Glacier trailhead provide access to one of Colorado’s most iconic alpine destinations, known for glacier-fed lakes, breathtaking scenery, and year-round outdoor adventure. Residents who join the St. Mary’s POA enjoy access to two private, stocked trout lakes, while nearby public recreation areas provide endless opportunities for hiking, snowshoeing, and exploring national forest land.
Downtown Idaho Springs is 25 minutes away and offers the charm of a historic mountain town with local restaurants, breweries, coffee shops, rafting on Clear Creek, and the famous Indian Hot Springs. The nearby Mighty Argo Gondola adds another exciting attraction to the area, offering scenic rides, mountain views, and a unique connection to the historic mining heritage.
Virginia Canyon is nearby for world-class mountain biking, while surrounding ATV trails and forest roads provide endless opportunities for off-road exploration. Loveland Ski Area is roughly 30 minutes away for skiing and snowboarding, with Keystone, Breckenridge, and other Summit County destinations also within reach.
Located approximately 20 minutes from I-70, one hour from Denver, and 1.5 hours from Denver International Airport, this location offers a rare balance of mountain privacy and accessibility. This area continues to stand out as one of Colorado’s most sought-after mountain communities.
For sale
$925,000
696 Brook Drive, Idaho Springs, CO 80452
3beds
3,270sqft
:
Get pre-qualified$5,659/mo
Single Family Residence
Built in 2004
0.62 Acres Lot
$-- Zestimate®
$283/sqft
$5/mo HOA
What's special
- 61 days |
- 223 |
- 14 |
Zillow last checked:
Listing updated:
Listed by:
Debbra Abeyta 303-669-5822 debbra@thedebbrajoabeytateam.com,
Keller Williams Integrity Real Estate LLC
Source: REcolorado as distributed by MLS GRID,MLS#: 7900232
Facts & features
Interior
Bedrooms & bathrooms
- Bedrooms: 3
- Bathrooms: 3
- Full bathrooms: 3
- Main level bathrooms: 1
- Main level bedrooms: 2
Bedroom
- Description: Comfortable And Inviting, The Second Bedroom Offers Peaceful Forest Views, Natural Wood Accents, And A Warm Cabin Feel Perfect For Guests Or Everyday Living.
- Level: Main
Bedroom
- Description: The Third Bedroom Features Large Windows Overlooking The Surrounding Trees, Creating A Bright And Relaxing Space With The Warmth And Character Of A Classic Mountain Home.
- Level: Main
Bedroom
- Description: The Oversized Primary Suite Offers A Peaceful Retreat With Vaulted Wood Ceilings, A Private Fireplace, Generous Space For Seating, And Large Windows Framing The Surrounding Mountains.
- Features: Primary Suite
- Level: Upper
Bathroom
- Description: The Second Bathroom Features Warm Natural Wood Finishes, A Spacious Vanity, And A Tiled Shower/Tub Combination With Natural Light And Peaceful Views.
- Level: Main
Bathroom
- Description: The Primary Bathroom Features A Soaking Tub With Wooded Views, Dual Vanities, A Walk-In Shower, And Warm Natural Finishes That Create A Spa-Like Mountain Retreat Atmosphere.
- Features: En Suite Bathroom
- Level: Upper
Bathroom
- Description: Updated Bathroom With A Clean, Modern Feel Featuring Natural Wood Cabinetry, Updated Fixtures, And A Tiled Shower/Tub Combination.
- Level: Basement
Dining room
- Description: Positioned Within The Open Main Living Area, The Dining Space Offers A Cozy Setting For Gathering With Family And Friends While Maintaining Views And Connection To The Surrounding Living Areas.
- Level: Main
Family room
- Description: The Spacious Lower-Level Family Room Features A Stone Fireplace, Oversized Seating Area, And Private Exterior Entrance — Creating The Perfect Space For Entertaining, Relaxing, Or A Movie Night.
- Level: Basement
Kitchen
- Description: The Open-Concept Kitchen Features Warm Wood Cabinetry, Stainless Steel Appliances, Ample Counter Space, And A Breakfast Bar Perfect For Casual Dining Or Entertaining. Large Windows Bring In Mountain Views And Natural Light Throughout The Space.
- Level: Main
Laundry
- Description: Dedicated Laundry Space With Built-In Cabinetry, Natural Light, And Additional Storage For Convenience And Functionality.
- Level: Basement
Living room
- Description: Soaring Ceilings, Expansive Windows, And A Floor-To-Ceiling Stone Fireplace Create A Dramatic Gathering Space Filled With Natural Light And Mountain Character. Sliding Glass Doors Lead To The Deck, Blending Indoor Comfort With The Surrounding Alpine Scenery.
- Level: Main
Loft
- Description: The Expansive Upstairs Loft Overlooks The Dramatic Two-Story Living Room Below And Offers Flexible Space For A Home Office, Lounge Area, Or Media Room. Rustic Log Railings, Soaring Wood Ceilings, And Large Windows Continue The Home’s Warm Mountain-Lodge Feel.
- Level: Upper
Heating
- Electric, Forced Air, Propane
Cooling
- Attic Fan
Appliances
- Included: Dishwasher, Disposal, Dryer, Freezer, Gas Water Heater, Microwave, Oven, Range, Refrigerator, Self Cleaning Oven, Washer
Features
- Audio/Video Controls, Ceiling Fan(s), Eat-in Kitchen, Five Piece Bath, Granite Counters, High Ceilings, Pantry, Primary Suite, Smart Thermostat, Smoke Free, Vaulted Ceiling(s)
- Flooring: Carpet, Tile
- Basement: Exterior Entry,Finished,Walk-Out Access
- Number of fireplaces: 3
- Fireplace features: Basement, Bedroom, Family Room, Living Room
- Furnished: Yes
Interior area
- Total structure area: 3,270
- Total interior livable area: 3,270 sqft
- Finished area above ground: 2,400
- Finished area below ground: 870
Video & virtual tour
Property
Parking
- Total spaces: 2
- Parking features: Garage - Attached
- Attached garage spaces: 2
Features
- Levels: Three Or More
- Patio & porch: Deck, Front Porch, Wrap Around
- Exterior features: Gas Valve
Lot
- Size: 0.62 Acres
- Features: Sloped
Details
- Parcel number: 170735404040
- Zoning: R-1
- Special conditions: Standard
Construction
Type & style
- Home type: SingleFamily
- Property subtype: Single Family Residence
Materials
- Log, Stone
- Roof: Metal
Condition
- Year built: 2004
Utilities & green energy
- Sewer: Public Sewer
- Water: Public
- Utilities for property: Cable Available, Electricity Connected, Phone Available, Propane
Community & HOA
Community
- Security: Carbon Monoxide Detector(s), Radon Detector
- Subdivision: Winterland
HOA
- Has HOA: Yes
- HOA fee: $60 annually
- HOA name: St. Mary’s Glacier Property Owner Association
- HOA phone: 303-941-1859
Location
- Region: Idaho Springs
Financial & listing details
- Price per square foot: $283/sqft
- Tax assessed value: $437,860
- Annual tax amount: $3,918
- Date on market: 5/29/2026
- Listing terms: 1031 Exchange,Cash,Conventional,Other
- Exclusions: Sellers Personal Property And Staging Items
- Ownership: Individual
- Electric utility on property: Yes
- Road surface type: Gravel
Estimated market value
Not available
Estimated sales range
Not available
Not available
Price history
| Date | Event | Price |
|---|---|---|
| 7/14/2026 | Listed for sale | $925,000$283/sqft |
Source:  REcolorado as distributed by MLS GRID #7900232 Report a problem REcolorado as distributed by MLS GRID #7900232 Report a problem | ||
| 7/7/2026 | Pending sale | $925,000$283/sqft |
Source: REcolorado as distributed by MLS GRID #7900232 Report a problem | ||
| 5/29/2026 | Listed for sale | $925,000$283/sqft |
Source: REcolorado as distributed by MLS GRID #7900232 Report a problem | ||
Public tax history
| Year | Property taxes | Tax assessment |
|---|---|---|
| 2024 | $2,836 +11.1% | $29,340 -9.2% |
| 2023 | $2,553 -1% | $32,330 +23% |
| 2022 | $2,578 | $26,280 -2.8% |
| 2021 | -- | $27,030 +8.6% |
| 2020 | $2,267 +0.3% | $24,890 |
| 2019 | $2,261 | $24,890 +0.6% |
| 2018 | $2,261 +2.9% | $24,740 |
| 2017 | $2,197 | $24,740 +11.4% |
| 2016 | -- | $22,200 |
| 2015 | -- | $22,200 +21.7% |
| 2014 | -- | $18,240 |
| 2013 | -- | $18,240 -6.6% |
| 2012 | -- | $19,520 |
| 2011 | -- | $19,520 -17.2% |
| 2010 | -- | $23,570 |
| 2009 | $1,939 | $23,570 |
Find assessor info on the county website
Monthly payment
Est. payment
Payment breakdown
Explore the cost of this home by adjusting the details. Changes won't be saved.Climate risks
Neighborhood: 80452
Getting around
0 / 100
Car-DependentNearby schools
GreatSchools rating
- NACarlson Elementary SchoolGrades: PK-6Distance: 8.7 mi
- 2/10Clear Creek Middle SchoolGrades: 7-8Distance: 14.8 mi
- 4/10Clear Creek High SchoolGrades: 9-12Distance: 14.8 mi
Schools provided by the listing agent
- Elementary: Carlson
- Middle: Clear Creek
- High: Clear Creek
- District: Clear Creek RE-1
Source: REcolorado as distributed by MLS GRID. This data may not be complete. We recommend contacting the local school district to confirm school assignments for this home.
- $403,5001 bd1 ba740 sqft650 Brook Dr, Idaho Springs, CO 80452Off Market
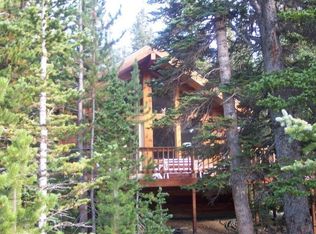
- $591,0005 bd2 ba1.3k sqft733 Brook Dr, Idaho Springs, CO 80452Off Market
- $670,0001 bd2 ba1.9k sqft691 Brook Dr, Idaho Springs, CO 80452Sold

- $80,0000.71 Acres6 & 7 Brook Dr, Idaho Springs, CO 80452Sold
- $65,0000.37 Acres0 Brook Dr, Idaho Springs, CO 80452Sold
- $1,525,0009 bd9 ba6.2k sqft336 Crest Dr, Idaho Springs, CO 80452Sold
- $537,9002 bd2 ba1.2k sqft614 Brook Dr, Idaho Springs, CO 80452Off Market
- $515,0002 bd1 ba1.3k sqft827 Mine Rd, Idaho Springs, CO 80452For Sale
A local agent can set up tours, give advice and negotiate with sellers.
Similar homes
- $919,9004 bd2 ba2.2k sqft401 Lake Road, Idaho Springs, CO 80452For Sale
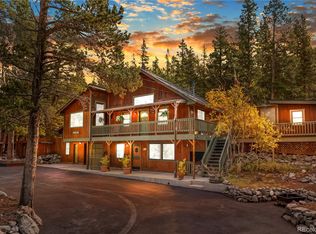
 MLS ID #7060078, Mariya Oleynikova, HomeSmart Realty. REcolorado as distributed by MLS GRID
 - $1,120,0004 bd3 ba3.5k sqft592 Brook Drive, Idaho Springs, CO 80452For Sale
 MLS ID #8752754, Debbra Abeyta, Keller Williams Integrity Real Estate LLC. REcolorado as distributed by MLS GRID
 - $999,9993 bd3 ba4.4k sqft2720 S Spring Gulch Road, Idaho Springs, CO 80452For Sale
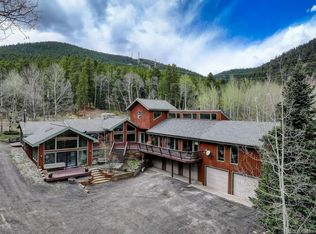 MLS ID #6902929, Kris Hansen, Coldwell Banker Realty 56. REcolorado as distributed by MLS GRID
 - $650,0003 bd2 ba2.4k sqft14 Deer Road, Idaho Springs, CO 80452New Construction
 MLS ID #4329002, Mark Baker, City2Summit Realty. REcolorado as distributed by MLS GRID
 - $835,0003 bd3 ba2.3k sqft48 Moss Lane, Dumont, CO 80436For SaleMLS ID #2680802, Chantel Campbell, Madison & Company Properties. REcolorado as distributed by MLS GRID
- $845,0004 bd3 ba2.6k sqft4825 Colorado 103, Idaho Springs, CO 80452For SaleMLS ID #3648968, Carissa Sargent, RE/MAX of Cherry Creek. REcolorado as distributed by MLS GRID
- $1,050,0003 bd3 ba2.8k sqft350 Foxtail Drive, Black Hawk, CO 80422For SaleMLS ID #7372135, EMPOWERHOME Team, Keller Williams DTC. REcolorado as distributed by MLS GRID
- $1,100,0003 bd3 ba3.7k sqft940 S Spring Gulch Road, Idaho Springs, CO 80452For SaleMLS ID #2352072, Vicki Wimberly, Coldwell Banker Realty 28. REcolorado as distributed by MLS GRID
- $987,0003 bd4 ba2.7k sqft1296 Golden Gate Drive, Golden, CO 80403For SaleMLS ID #9910352, Nicholas Huscroft, Chosen Realty LLC. REcolorado as distributed by MLS GRID
- $899,9003 bd4 ba2.5k sqft1170 Apex Valley Road, Black Hawk, CO 80422For SaleMLS ID #1919274, David Person, Your Castle Realty LLC. REcolorado as distributed by MLS GRID
- $554,0002 bd2 ba1.7k sqft38 Brook Drive, Idaho Springs, CO 80452For SaleMLS ID #9195406, Andrew Vascassenno, eXp Realty, LLC. REcolorado as distributed by MLS GRID
- $990,0003 bd2 ba3.3k sqft181 Juniper Road, Black Hawk, CO 80422For SaleMLS ID #9321545, Jordan Schwartz, Engel & Volkers Denver. REcolorado as distributed by MLS GRID
- $799,0004 bd3 ba3.5k sqft805 Lodge Pole Dr, Black Hawk, CO 80422For Sale
 MLS ID #1064211, Dan Vollmer, Berkshire Hathaway HomeServices Rocky Mountain, Realtors-Boulder. IRES as distributed by MLS GRID
 - $819,0003 bd3 ba3k sqft208 Howe Ct, Black Hawk, CO 80422For SaleMLS ID #1060092, Felix Luck, Compass-Denver. IRES as distributed by MLS GRID
- $1,299,0004 bd4 ba3k sqft672 Paradise Valley Parkway, Black Hawk, CO 80422For SaleMLS ID #5837968, Zack Scott, Homestead Real Estate LLC. REcolorado as distributed by MLS GRID
- $999,0003 bd2 ba2.5k sqft760 Coyote Circle, Black Hawk, CO 80422For SaleMLS ID #6322160, Kellen Harmon, Home Savings Realty. REcolorado as distributed by MLS GRID
- $995,0004 bd3 ba2.4k sqft1201 Hughesville Road, Black Hawk, CO 80422For SaleMLS ID #3544346, Brennan Wolff, Wolff Real Estate Group. REcolorado as distributed by MLS GRID
- $899,0003 bd3 ba2.7k sqft591 Creekwood Trail, Black Hawk, CO 80422For SaleMLS ID #2976694, Christina Ray, Live.Laugh.Colorado. Real Estate Group. REcolorado as distributed by MLS GRID
- $895,0003 bd3 ba2k sqft50 & 51 Pine Street, Empire, CO 80438For SaleMLS ID #2541132, Jordan Schwartz, Engel & Volkers Denver. REcolorado as distributed by MLS GRID
- $699,0003 bd3 ba1.8k sqft1419 Little Bear Creek Road, Idaho Springs, CO 80452For SaleMLS ID #1674131, Sandra Pennell, Keller Williams Foothills Realty. REcolorado as distributed by MLS GRID
