Welcome to your mountain escape in the heart of Saint Mary’s Glacier. This 2-bedroom, 2-bath chalet sits on a quarter-acre lot surrounded by towering pines, offering a peaceful setting just steps from some of the area’s best outdoor recreation.
From your front door, you’re only moments away from two private alpine lakes, perfect for paddle boarding, fishing, or simply relaxing by the water. The St. Mary’s Glacier trailhead is just a short walk away, giving you year-round access to hiking, snowshoeing, and breathtaking alpine views. For even more adventure, nearby trails and backroads lead to endless opportunities for off-roading, biking, and exploring.
Inside, the home offers a warm and inviting chalet feel with thoughtful updates throughout, while large windows bring in natural light and frame the surrounding mountain scenery. The attached garage provides plenty of space for gear, storage, or a workshop.
Step outside and unwind in your private outdoor electric sauna, the perfect way to relax after a day on the trails or slopes. Whether you’re enjoying quiet mornings in the trees or evenings under the stars, this property delivers a true retreat experience.
Located just under an hour from Denver and within easy reach of Loveland Ski Area and Winter Park, this home offers the perfect balance of accessibility and escape. Whether you're looking for a full-time residence, weekend getaway, or investment opportunity, this is your chance to own a piece of one of Colorado’s most unique mountain communities.
For sale
Price cut: $5K (6/17)
$554,000
38 Brook Drive, Idaho Springs, CO 80452
2beds
1,768sqft
:
Get pre-qualified$3,391/mo
Single Family Residence
Built in 1972
10,018 Square Feet Lot
$541,500 Zestimate®
$313/sqft
$5/mo HOA
What's special
Private outdoor electric sauna
- 84 days |
- 431 |
- 43 |
Zillow last checked:
Listing updated:
Listed by:
Andrew Vascassenno 303-253-1155,
eXp Realty, LLC
Source: REcolorado as distributed by MLS GRID,MLS#: 9195406
Facts & features
Interior
Bedrooms & bathrooms
- Bedrooms: 2
- Bathrooms: 2
- Full bathrooms: 1
- 3/4 bathrooms: 1
- Main level bathrooms: 1
- Main level bedrooms: 1
Bedroom
- Description: Entire Second Level Is Primary Suite
- Features: Primary Suite
- Level: Upper
Bedroom
- Description: Newer Lvp Flooring
- Level: Main
Bathroom
- Description: Exterior Door Access To Deck And Walkway
- Features: Primary Suite
- Level: Upper
Bathroom
- Level: Main
Dining room
- Description: Hardwood Floors, Flows To Living Room
- Level: Main
Kitchen
- Description: Slate Counters, Black Appliances
- Level: Main
Laundry
- Level: Main
Living room
- Description: Hardwood Floors, Flows To Dining Room
Heating
- Baseboard
Cooling
- None
Appliances
- Included: Dishwasher, Dryer, Gas Water Heater, Microwave, Oven, Refrigerator, Washer
- Laundry: In Unit
Features
- Ceiling Fan(s), Pantry, Smoke Free, Stone Counters
- Flooring: Tile, Vinyl, Wood
- Windows: Double Pane Windows
- Basement: Unfinished,Walk-Out Access
- Number of fireplaces: 1
- Fireplace features: Living Room, Wood Burning Stove
Interior area
- Total structure area: 1,768
- Total interior livable area: 1,768 sqft
- Finished area above ground: 1,092
- Finished area below ground: 0
Property
Parking
- Total spaces: 5
- Parking features: Insulated Garage, Storage
- Attached garage spaces: 1
- Details: Off Street Spaces: 4
Features
- Levels: Two
- Stories: 2
- Patio & porch: Front Porch, Patio
- Exterior features: Balcony
- Has view: Yes
- View description: Mountain(s)
Lot
- Size: 10,018 Square Feet
- Features: Many Trees, Sloped
- Residential vegetation: Wooded
Details
- Parcel number: 170735303002
- Zoning: R-1
- Special conditions: Standard
Construction
Type & style
- Home type: SingleFamily
- Architectural style: Chalet
- Property subtype: Single Family Residence
Materials
- Cedar, Frame, Wood Siding
- Foundation: Slab
- Roof: Metal
Condition
- Year built: 1972
Utilities & green energy
- Sewer: Public Sewer
- Water: Public
- Utilities for property: Electricity Connected, Propane
Community & HOA
Community
- Security: Smart Locks
- Subdivision: Winterland
HOA
- Has HOA: Yes
- HOA fee: $60 annually
- HOA name: Saint Mary's POA
- HOA phone: 303-567-4449
Location
- Region: Idaho Springs
Financial & listing details
- Price per square foot: $313/sqft
- Tax assessed value: $524,500
- Annual tax amount: $8,918
- Date on market: 4/30/2026
- Listing terms: Cash,Conventional,FHA,VA Loan
- Exclusions: Sellers Personal Property
- Ownership: Individual
- Electric utility on property: Yes
- Road surface type: Dirt
Estimated market value
$541,500
$514,000 - $569,000
$2,825/mo
Price history
| Date | Event | Price |
|---|---|---|
| 6/17/2026 | Price change | $554,000-0.9%$313/sqft |
Source:  REcolorado as distributed by MLS GRID #9195406 Report a problem REcolorado as distributed by MLS GRID #9195406 Report a problem | ||
| 4/30/2026 | Listed for sale | $559,000-3.6%$316/sqft |
Source: REcolorado as distributed by MLS GRID #9195406 Report a problem | ||
| 5/4/2022 | Sold | $580,000+72.6%$328/sqft |
Source: Public Record Report a problem | ||
| 6/25/2019 | Sold | $336,000+1.8%$190/sqft |
Source: Public Record Report a problem | ||
| 5/24/2019 | Pending sale | $330,000$187/sqft |
Source: Stairway Real Estate Corporation #5071142 Report a problem | ||
| 5/23/2019 | Listed for sale | $330,000+20%$187/sqft |
Source: Stairway Real Estate Corporation #5071142 Report a problem | ||
| 10/11/2016 | Sold | $275,000+25.6%$156/sqft |
Source: Public Record Report a problem | ||
| 1/30/2014 | Listing removed | $219,000$124/sqft |
Source: Stix & Stones Fine Colorado Properties #1240413 Report a problem | ||
| 7/19/2013 | Listed for sale | $219,000+15.3%$124/sqft |
Source: Stix & Stones Fine Colorado Properties #1240413 Report a problem | ||
| 6/28/2010 | Sold | $190,000+0.1%$107/sqft |
Source: Public Record Report a problem | ||
| 10/19/2009 | Listing removed | $189,900$107/sqft |
Source: Alpine Mountain Properties #789501 Report a problem | ||
| 9/26/2009 | Price change | $189,900-5%$107/sqft |
Source: Alpine Mountain Properties #789501 Report a problem | ||
| 7/18/2009 | Price change | $199,900-4.8%$113/sqft |
Source: Alpine Mountain Properties #789501 Report a problem | ||
| 7/12/2009 | Listed for sale | $210,000+21.7%$119/sqft |
Source: Alpine Mountain Properties #789501 Report a problem | ||
| 4/24/2006 | Sold | $172,530$98/sqft |
Source: Public Record Report a problem | ||
Public tax history
| Year | Property taxes | Tax assessment |
|---|---|---|
| 2024 | $7,959 +223.8% | $35,140 -8% |
| 2023 | $2,458 -1% | $38,190 +50.9% |
| 2022 | $2,483 | $25,300 -2.8% |
| 2021 | -- | $26,030 +34.7% |
| 2020 | $1,760 +0.3% | $19,330 |
| 2019 | $1,756 | $19,330 +12.3% |
| 2018 | $1,756 +14.8% | $17,220 |
| 2017 | $1,529 | $17,220 +27.9% |
| 2016 | -- | $13,460 |
| 2015 | -- | $13,460 +15.7% |
| 2014 | -- | $11,630 |
| 2013 | -- | $11,630 -14.7% |
| 2012 | -- | $13,640 |
| 2011 | -- | $13,640 -11.8% |
| 2010 | -- | $15,460 |
| 2009 | $1,272 | $15,460 |
Find assessor info on the county website
Monthly payment
Est. payment
Payment breakdown
Explore the cost of this home by adjusting the details. Changes won't be saved.Climate risks
Neighborhood: 80452
Getting around
3 / 100
Car-DependentNearby schools
GreatSchools rating
- NACarlson Elementary SchoolGrades: PK-6Distance: 8.8 mi
- 2/10Clear Creek Middle SchoolGrades: 7-8Distance: 14.9 mi
- 4/10Clear Creek High SchoolGrades: 9-12Distance: 14.9 mi
Schools provided by the listing agent
- Elementary: Carlson
- Middle: Clear Creek
- High: Clear Creek
- District: Clear Creek RE-1
Source: REcolorado as distributed by MLS GRID. This data may not be complete. We recommend contacting the local school district to confirm school assignments for this home.
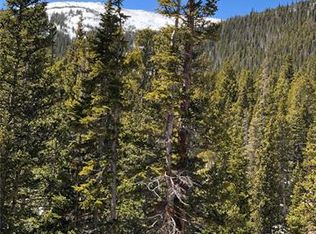
- $314,9300.31 Acres30 Brook Dr, Idaho Springs, CO 80452Off Market
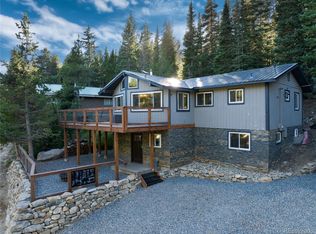
- $759,0003 bd2 ba2k sqft44 Brook Dr, Idaho Springs, CO 80452Sold
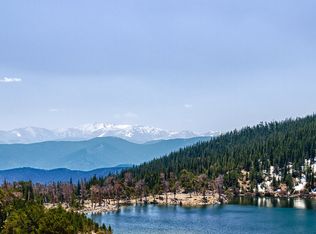
- $--0.28 AcresIdaho Spgs #NEAR, Idaho Springs, CO 80452Off Market
- $--0.28 AcresLot For Sale, Idaho Springs, CO 80452Off Market
- $547,6003 bd2 ba1.6k sqft58 Brook Dr, Idaho Springs, CO 80452Off Market
- $40,0000.25 Acres82 Lake Rd LOT 82, Idaho Springs, CO 80452Lot/Land
- $125,0001.2 Acres123 Fall River Rd, Idaho Springs, CO 80452Sold
- $540,0003 bd2 ba1.6k sqft159 Lake Rd, Idaho Springs, CO 80452For Sale
A local agent can set up tours, give advice and negotiate with sellers.
Similar homes
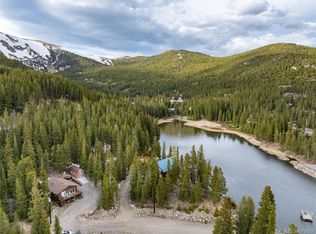
- $540,0003 bd2 ba1.6k sqft159 Lake Road, Idaho Springs, CO 80452For Sale
 MLS ID #5044081, Debbra Abeyta, Keller Williams Integrity Real Estate LLC. REcolorado as distributed by MLS GRID
 - $515,0002 bd1 ba1.3k sqft827 Mine Road, Idaho Springs, CO 80452For Sale
 MLS ID #8718354, Debbra Abeyta, Keller Williams Integrity Real Estate LLC. REcolorado as distributed by MLS GRID
 - $524,0002 bd2 ba1.5k sqft153 Nebraska Drive, Idaho Springs, CO 80452For Sale
 MLS ID #1858338, Cameron Corken, Corken + Company Real Estate Group, LLC. REcolorado as distributed by MLS GRID
 - $618,0003 bd2 ba1.8k sqft218 Brook Dr, Idaho Springs, CO 80452For Sale

 MLS ID #1060056, Ryan Magnus, C3 Real Estate Solutions, LLC. IRES as distributed by MLS GRID
 - $479,5002 bd2 ba1.2k sqft185 Alice Road, Idaho Springs, CO 80452For SaleMLS ID #8570383, Karen Esquibel, Emerald Realty. REcolorado as distributed by MLS GRID
- $450,0003 bd1 ba1.4k sqft201 Silver Creek Road, Idaho Springs, CO 80452For SaleMLS ID #4985902, EMPOWERHOME Team, Keller Williams DTC. REcolorado as distributed by MLS GRID
- $650,0003 bd2 ba2.4k sqft14 Deer Road, Idaho Springs, CO 80452New ConstructionMLS ID #4329002, Mark Baker, City2Summit Realty. REcolorado as distributed by MLS GRID
- $405,0002 bd1 ba1k sqft10 Stuart Vista Court, Idaho Springs, CO 80452For SaleMLS ID #3704086, William Volk, Compass - Denver. REcolorado as distributed by MLS GRID
- $670,0004 bd2 ba1.9k sqft260 Pine Drive, Idaho Springs, CO 80452For SaleMLS ID #7430931, Matthew King, Kentwood Boulder Valley. REcolorado as distributed by MLS GRID
- $597,0003 bd2 ba1.4k sqft32187 Sylvan Road, Golden, CO 80403For SaleMLS ID #4182741, Melissa Kluck, HomeSmart. REcolorado as distributed by MLS GRID
- $569,0003 bd2 ba2k sqft414 Upper Travis Gulch Rd, Black Hawk, CO 80422For SaleMLS ID #1059717, Catherine Camp, RE/MAX Alliance-Nederland. IRES as distributed by MLS GRID
- $750,0002 bd3 ba1.4k sqft2547 Mill Creek Road, Dumont, CO 80452For SaleMLS ID #2675211, Randi Bevington, JPAR Modern Real Estate. REcolorado as distributed by MLS GRID
- $599,9003 bd2 ba1.9k sqft2805 Miner Street, Idaho Springs, CO 80452For SaleMLS ID #8367641, Rebecca Krook, eXp Realty, LLC. REcolorado as distributed by MLS GRID
- $699,0003 bd3 ba1.8k sqft1419 Little Bear Creek Road, Idaho Springs, CO 80452For SaleMLS ID #1674131, Sandra Pennell, Keller Williams Foothills Realty. REcolorado as distributed by MLS GRID
- $650,0002 bd1 ba1k sqft1615 CR 308 #A, Dumont, CO 80436For SaleMLS ID #5143404, Suzanne Zamastil, HomeSmart. REcolorado as distributed by MLS GRID
- $595,0004 bd3 ba2.3k sqft1263 Nevadaville Road, Central City, CO 80247For SaleMLS ID #4333728, Daniel Vollmer, Berkshire Hathaway HomeServices Rocky Mtn Realtors. REcolorado as distributed by MLS GRID
- $499,0002 bd1 ba1.5k sqft1763 Lump Gulch Rd, Black Hawk, CO 80422For SaleMLS ID #1064138, Heather Gray, Nederland Property AXIS. IRES as distributed by MLS GRID
- $425,0002 bd2 ba1.1k sqft647 Old Little Bear Creek Road, Idaho Springs, CO 80452For SaleMLS ID #2539824, Lindsay Parente, Guide Real Estate. REcolorado as distributed by MLS GRID
- $545,0002 bd2 ba1.2k sqft10 Rudi Lane W, Golden, CO 80403For SaleMLS ID #5498745, Sara Schlabach, Freedle and Associates LLC. REcolorado as distributed by MLS GRID
- $630,0003 bd2 ba2.5k sqft914 S Dory Lakes Drive, Black Hawk, CO 80422For SaleMLS ID #6235974, Glenda Foelsch, Summit Up Property Management. REcolorado as distributed by MLS GRID
