Spectacular views and serenity can be embraced at this 1.5 acre property. Located hillside above road activity for enhanced privacy. New carpet throughout and paint' refresh this mountain home which includes 3 bedrooms, 2 baths (one full, one 3/4), vaulted living-room ceiling w/ceiling fan, dining-room w/sliding door to deck, kitchen with upper level access to 3 plus parking spaces. The lower level offers an office/library, media/game room, recreation room with walk-out, the 3/4 bath, laundry and work/storage room. The walk-out opens to access for additional parking and versatile yard area; the upper exterior access includes the storage/work shed, fenced dog area and play house. The Dory Lakes subdivision includes the Dory Lakes Property Owners Association and offers residents private fishing (by permit-seller will include the fishing permit for 2026), paddle boating, park with playground, basketball court and picnic area. The property is heated by solar plus electric baseboard heat and a free standing gas unit (lower level).
Travel to Nederland, Black Hawk, Boulder, Golden and surrounding areas is accessible via Routes Hwy 46, Hwy 119 and I-70. I-70 is central to the high country, mountain towns and areas for skiing, camping, hiking, sight- seeing; just to name a few. Skiing at Eldora in Nederland is via hwy 119. Dining, shopping and gaming are 15 minutes away in Black Hawk and Central City.
For sale
Price cut: $35K (8/4)
$595,000
914 S Dory Lakes Drive, Black Hawk, CO 80422
3beds
2,576sqft
:
Get pre-qualified$3,507/mo
Single Family Residence
Built in 1978
1.54 Acres Lot
$-- Zestimate®
$231/sqft
$5/mo HOA
What's special
- 34 days |
- 346 |
- 30 |
Zillow last checked:
Listing updated:
Listed by:
Glenda Foelsch 303-618-8266 suppropmang@yahoo.com,
Summit Up Property Management
Source: REcolorado as distributed by MLS GRID,MLS#: 6235974
Facts & features
Interior
Bedrooms & bathrooms
- Bedrooms: 3
- Bathrooms: 2
- Full bathrooms: 1
- 3/4 bathrooms: 1
- Main level bathrooms: 1
- Main level bedrooms: 3
Bedroom
- Description: Master Bedroom
- Level: Main
- Area: 179.47 Square Feet
- Dimensions: 13.7 x 13.1
Bedroom
- Description: Middle Bedroom
- Level: Main
- Area: 122.85 Square Feet
- Dimensions: 9.1 x 13.5
Bedroom
- Description: End Bedroom
- Level: Main
- Area: 88.81 Square Feet
- Dimensions: 10.7 x 8.3
Bathroom
- Level: Main
- Area: 106.86 Square Feet
- Dimensions: 7.8 x 13.7
Bathroom
- Features: Primary Suite
- Level: Basement
- Area: 106.86 Square Feet
- Dimensions: 7.8 x 13.7
Dining room
- Level: Main
- Area: 72.8 Square Feet
- Dimensions: 9.1 x 8
Family room
- Level: Basement
- Area: 575.21 Square Feet
- Dimensions: 19.11 x 30.1
Kitchen
- Level: Main
- Area: 101.92 Square Feet
- Dimensions: 9.1 x 11.2
Laundry
- Level: Basement
- Area: 96.75 Square Feet
- Dimensions: 7.5 x 12.9
Living room
- Level: Main
- Area: 307.51 Square Feet
- Dimensions: 16.1 x 19.1
Media room
- Level: Basement
- Area: 121.26 Square Feet
- Dimensions: 9.4 x 12.9
Office
- Level: Basement
- Area: 220.57 Square Feet
- Dimensions: 13.7 x 16.1
Workshop
- Level: Basement
- Area: 184.95 Square Feet
- Dimensions: 13.7 x 13.5
Heating
- Active Solar, Baseboard, Natural Gas
Cooling
- None
Appliances
- Included: Dishwasher, Disposal, Dryer, Electric Water Heater, Microwave, Refrigerator, Self Cleaning Oven, Washer
- Laundry: In Unit
Features
- Ceiling Fan(s), Tile Counters, Vaulted Ceiling(s)
- Flooring: Carpet, Tile
- Windows: Double Pane Windows
- Basement: Exterior Entry,Finished,Walk-Out Access
- Number of fireplaces: 1
- Fireplace features: Basement, Gas Log, Recreation Room
Interior area
- Total structure area: 2,576
- Total interior livable area: 2,576 sqft
- Finished area above ground: 1,288
- Finished area below ground: 1,288
Video & virtual tour
Property
Parking
- Total spaces: 5
- Details: Off Street Spaces: 5
Features
- Levels: One
- Stories: 1
- Entry location: Basement
- Patio & porch: Deck, Front Porch
- Exterior features: Dog Run, Private Yard, Rain Gutters
- Fencing: Partial
- Has view: Yes
- View description: Mountain(s)
Lot
- Size: 1.54 Acres
- Features: Foothills, Many Trees, Mountainous, Sloped
- Residential vegetation: Aspen, Mixed
Details
- Parcel number: R005820
- Zoning: Residential
- Special conditions: Standard
Construction
Type & style
- Home type: SingleFamily
- Property subtype: Single Family Residence
Materials
- Frame, Log, Wood Siding
- Foundation: Concrete Perimeter
- Roof: Metal
Condition
- Year built: 1978
Utilities & green energy
- Electric: 110V, 220 Volts
- Water: Well
- Utilities for property: Electricity Connected, Natural Gas Connected, Phone Connected
Green energy
- Energy efficient items: HVAC
Community & HOA
Community
- Security: Carbon Monoxide Detector(s), Smoke Detector(s)
- Subdivision: Dory Lakes
HOA
- Has HOA: Yes
- Amenities included: Park, Playground, Pond Seasonal
- HOA fee: $60 annually
- HOA name: Dory Lakes Property Owner Association
- HOA phone: 720-926-1107
Location
- Region: Black Hawk
Financial & listing details
- Price per square foot: $231/sqft
- Tax assessed value: $583,710
- Annual tax amount: $1,132
- Date on market: 7/6/2026
- Listing terms: Cash,Conventional
- Exclusions: Owners Personal Effects
- Ownership: Individual
- Electric utility on property: Yes
- Road surface type: Dirt
Estimated market value
Not available
Estimated sales range
Not available
Not available
Price history
| Date | Event | Price |
|---|---|---|
| 8/4/2026 | Price change | $595,000-5.6%$231/sqft |
Source:  REcolorado as distributed by MLS GRID #6235974 Report a problem REcolorado as distributed by MLS GRID #6235974 Report a problem | ||
| 7/6/2026 | Listed for sale | $630,000$245/sqft |
Source: REcolorado as distributed by MLS GRID #6235974 Report a problem | ||
| 5/31/2018 | Listing removed | $1,900$1/sqft |
Source: Summit Up Property Management Report a problem | ||
| 5/26/2018 | Listed for rent | $1,900+18.8%$1/sqft |
Source: Summit Up Property Management Report a problem | ||
| 8/13/2012 | Listing removed | $1,600$1/sqft |
Source: Owner Report a problem | ||
| 6/18/2012 | Price change | $1,600-5.9%$1/sqft |
Source: Owner Report a problem | ||
| 6/14/2012 | Listed for rent | $1,700$1/sqft |
Source: Owner Report a problem | ||
Public tax history
| Year | Property taxes | Tax assessment |
|---|---|---|
| 2025 | $995 +1.2% | $39,110 +10.4% |
| 2024 | $983 +16.8% | $35,430 |
| 2023 | $841 +0.2% | $35,430 +30% |
| 2022 | $839 +18.9% | $27,250 -2.8% |
| 2021 | $706 +17% | $28,030 +13.6% |
| 2020 | $603 | $24,670 |
| 2019 | $603 +14.5% | $24,670 +21.1% |
| 2018 | $526 -0.1% | $20,380 |
| 2017 | $527 | $20,380 +11% |
| 2016 | -- | $18,360 |
| 2015 | -- | $18,360 +10.2% |
| 2014 | -- | $16,660 |
| 2013 | -- | $16,660 -13.9% |
| 2012 | -- | $19,350 |
| 2011 | -- | $19,350 -3% |
| 2010 | -- | $19,950 |
Find assessor info on the county website
Monthly payment
Est. payment
Payment breakdown
Explore the cost of this home by adjusting the details. Changes won't be saved.Climate risks
Neighborhood: 80422
Getting around
0 / 100
Car-DependentNearby schools
GreatSchools rating
- 5/10Gilpin County Elementary SchoolGrades: PK-5Distance: 3 mi
- 6/10Gilpin County Undivided High SchoolGrades: 6-12Distance: 3 mi
Schools provided by the listing agent
- Elementary: Gilpin County School
- Middle: Gilpin County School
- High: Gilpin County School
- District: Gilpin RE-1
Source: REcolorado as distributed by MLS GRID. This data may not be complete. We recommend contacting the local school district to confirm school assignments for this home.
- $327,1603 bd2 ba1.8k sqft876 S Dory Lakes Dr, Black Hawk, CO 80422Off Market
- $773,0004 bd-- ba2.6k sqft940 S Dory Lakes Dr, Black Hawk, CO 80422Off Market
- $109,0001 acre893 S Dory Lakes Dr, Black Hawk, CO 80422Sold

- $447,3002 bd1 ba1.1k sqft848 S Dory Lakes Dr, Black Hawk, CO 80422Off Market
- $--1 bd1 ba2.4k sqft966 S Dory Lakes Dr, Golden, CO 80403Off Market
- $778,8003 bd3 ba2.3k sqft923 S Dory Lakes Dr, Black Hawk, CO 80422Off Market
- $569,6003 bd2 ba1.4k sqft597 High Point Cir, Black Hawk, CO 80422Off Market
- $68,0001.06 acres461 S Dory Lakes Dr, Black Hawk, CO 80422Off Market
A local agent can set up tours, give advice and negotiate with sellers.
Similar homes
- $599,0003 bd2 ba1.4k sqft125 Aspen Road, Black Hawk, CO 80422For Sale
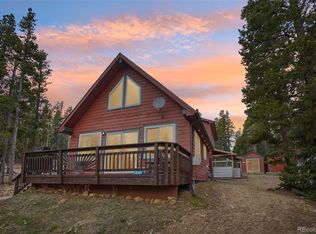
 MLS ID #4227855, Tony Thorpe, Crocker Realty, LLC. REcolorado as distributed by MLS GRID
 - $599,0003 bd2 ba1.7k sqft61 Evergreen Road, Black Hawk, CO 80422For Sale
 MLS ID #6024207, Tony Thorpe, Crocker Realty, LLC. REcolorado as distributed by MLS GRID
 - $565,0002 bd2 ba1.4k sqft665 Lower Travis Gulch Rd, Black Hawk, CO 80422For Sale
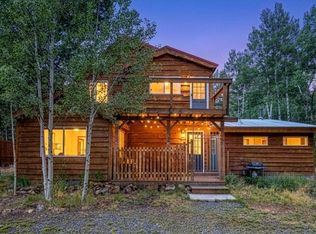
 MLS ID #1065795, Catherine Camp, RE/MAX Alliance-Nederland. IRES as distributed by MLS GRID
 - $459,9003 bd2 ba1.5k sqft451 Highpoint Circle, Black Hawk, CO 80422For Sale
 MLS ID #7928614, Tony Thorpe, Crocker Realty, LLC. REcolorado as distributed by MLS GRID
 - $799,0003 bd3 ba3k sqft208 Howe Court, Black Hawk, CO 80422For SaleMLS ID #9568823, Felix Luck, Compass - Denver. REcolorado as distributed by MLS GRID
- $710,0003 bd3 ba2.2k sqft1221 Hughesville Rd, Black Hawk, CO 80422For SaleMLS ID #1062082, Laura King, Compass - Boulder. IRES as distributed by MLS GRID
- $549,7503 bd3 ba3.4k sqft120 Blue Spruce Road, Black Hawk, CO 80422For SaleMLS ID #9995750, Donna Kaufman, Keller Williams Advantage Realty LLC. REcolorado as distributed by MLS GRID
- $675,0003 bd3 ba2.7k sqft3727 Gamble Gulch Rd, Black Hawk, CO 80422For SaleMLS ID #1065514, David Mans, Compass - Boulder. IRES as distributed by MLS GRID
- $620,0003 bd3 ba2.3k sqft1209 Camp Eden Rd, Golden, CO 80403For SaleMLS ID #1065674, Mark Bosley, RE/MAX Alliance-Boulder. IRES as distributed by MLS GRID
- $799,0004 bd3 ba3.5k sqft805 Lodge Pole Dr, Black Hawk, CO 80422For SaleMLS ID #1064211, Dan Vollmer, Berkshire Hathaway HomeServices Rocky Mountain, Realtors-Boulder. IRES as distributed by MLS GRID
- $759,0003 bd3 ba2.6k sqft26 Howe Ct, Black Hawk, CO 80422For Sale
 MLS ID #4645994, Erika Roberg, Coldwell Banker Realty. elevateMLS
 - $595,0004 bd3 ba2.3k sqft1263 Nevadaville Road, Central City, CO 80247For SaleMLS ID #4333728, Daniel Vollmer, Berkshire Hathaway HomeServices Rocky Mtn Realtors. REcolorado as distributed by MLS GRID
- $570,0003 bd2 ba2k sqft33090 Janelle Cir, Golden, CO 80403For SaleMLS ID #1064251, Milton Koenigsberger, Compass - Boulder. IRES as distributed by MLS GRID
- $585,0002 bd2 ba1.4k sqft100 Raptor Point Road, Golden, CO 80403For SaleMLS ID #3420228, Jamie Schingeck, The Green House. REcolorado as distributed by MLS GRID
- $499,0002 bd1 ba1.5k sqft1763 Lump Gulch Rd, Black Hawk, CO 80422For SaleMLS ID #1064138, Heather Gray, Nederland Property AXIS. IRES as distributed by MLS GRID
- $550,0003 bd2 ba2k sqft25 Pine Road, Golden, CO 80401For SaleMLS ID #3770592, Jim Urban, Urban Companies. REcolorado as distributed by MLS GRID
- $649,0003 bd2 ba2.4k sqft11506 Coal Creek Heights Dr, Golden, CO 80403For SaleMLS ID #1065210, Janet Ingvaldsen, Worth Clark Realty. IRES as distributed by MLS GRID
- $469,0002 bd2 ba1.8k sqft109 Cutforth Rd, Black Hawk, CO 80422For SaleMLS ID #1060730, Homes By Jackie Jones Team, RE/MAX Alliance-Nederland. IRES as distributed by MLS GRID
- $699,0003 bd3 ba2.5k sqft32307 Sylvan Rd, Golden, CO 80403For SaleMLS ID #1063612, Marcelle Partridge, Coldwell Banker Realty-Boulder. IRES as distributed by MLS GRID
- $450,0002 bd1 ba1.5k sqft1746 Lump Gulch Rd, Black Hawk, CO 80422For SaleMLS ID #1058105, Heather Gray, Nederland Property AXIS. IRES as distributed by MLS GRID
