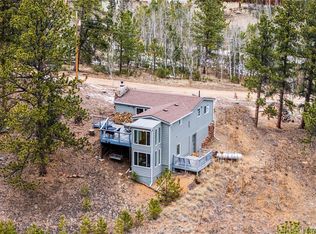
Tucked among the aspens and evergreens on approximately 0.70 acres, this peaceful Idaho Springs mountain home offers a private wooded setting, flexible living spaces, incredible storage, and the Colorado mountain lifestyle just a short drive from Denver. With 2 bedrooms, 2 baths, two dedicated workspaces, and a large tandem Quonset hut, the property offers a unique combination of character, functionality, and room for all of your mountain adventures.
Step inside to vaulted ceilings, warm natural light, and a wood-burning stove that creates an inviting main living area made for quiet mornings, crisp evenings, and life in the mountains. A study/flex room, separate office nook, and generous laundry and storage area provide flexible spaces to work, relax, dine, and entertain. A newer roof, newer appliances, and a brand-new septic tank with additional updated septic components add value and convenience for the next owner.
Outside, enjoy a peaceful wooded setting with room to breathe and a large tandem Quonset hut offering exceptional flexibility for vehicles, ATVs, snowmobiles, outdoor gear, tools, a workshop, or additional storage. The surrounding neighborhood offers a true mountain community feel, with nearby walking areas, Jeep trails, and scenic surroundings to enjoy right from home.
Just minutes from downtown Idaho Springs, Indian Hot Springs, Echo Mountain, and the newly opened Mighty Argo Cable Car, this location puts hiking, biking, skiing, fishing, rafting, scenic gondola rides, local restaurants, breweries, and mountain-town charm within easy reach.
Whether you're looking for a full-time mountain home or a peaceful weekend escape, this property offers the flexibility, storage, setting, and access to enjoy everything Colorado mountain living has to offer. A storybook mountain setting, ready to welcome its next owner home.
For sale
Price cut: $25K (10/13)
$400,000
647 Old Little Bear Creek Road, Idaho Springs, CO 80452
2beds
1,133sqft
Single Family Residence
Built in 1961
0.7 Acres Lot
$399,000 Zestimate®
$353/sqft
$-- HOA
What's special
- 140 days
- 2,044
- 254
Zillow last checked:
Listing updated:
Listed by:
Lindsay Parente 847-533-9386 lindsay@guidere.com,
Guide Real Estate
Source: REcolorado as distributed by MLS GRID,MLS#: 2539824
Facts & features
Interior
Bedrooms & bathrooms
- Bedrooms: 2
- Bathrooms: 2
- Full bathrooms: 1
- 3/4 bathrooms: 1
- Main level bathrooms: 2
- Main level bedrooms: 2
Bedroom
- Description: Primary Bedroom With Natural Light, Forest Views, And Direct Ensuite Access.
- Features: Primary Suite
- Level: Main
- Area: 130 Square Feet
- Dimensions: 13 x 10
Bedroom
- Description: Second Bedroom With Two Windows And Peaceful Tree Views.
- Level: Main
- Area: 88 Square Feet
- Dimensions: 8 x 11
Bathroom
- Description: Full Bathroom With Clean Finishes And Tub/Shower Combination.
- Level: Main
- Area: 36 Square Feet
- Dimensions: 4 x 9
Bathroom
- Description: Ensuite Bath With Natural Light And Spacious Tiled Walk-In Shower.
- Features: En Suite Bathroom
- Level: Main
- Area: 80 Square Feet
- Dimensions: 8 x 10
Dining room
- Description: Open Dining Area With Natural Light And Easy Flow To The Kitchen And Living Room.
- Level: Main
- Area: 99 Square Feet
- Dimensions: 9 x 11
Kitchen
- Description: Functional Kitchen With Warm Wood Cabinetry, Open Shelving, And Updated Finishes.
- Level: Main
- Area: 63 Square Feet
- Dimensions: 7 x 9
Laundry
- Description: Laundry Area With Included Washer/Dryer, Built-In Storage, And Natural Light.
- Level: Main
- Area: 90 Square Feet
- Dimensions: 10 x 9
Living room
- Description: Main Living Area With Fireplace, Natural Light, And An Easy Flow To The Dining Area.
- Level: Main
- Area: 154 Square Feet
- Dimensions: 11 x 14
Mud room
- Description: Mudroom With Exterior Access, Built-In Workspace, And Additional Storage/Utility Space.
- Level: Main
- Area: 154 Square Feet
- Dimensions: 14 x 11
Office
- Description: Virtually Staged Flex Space Offering A Great Option For A Home Office.
- Level: Main
- Area: 49 Square Feet
- Dimensions: 7 x 7
Heating
- Electric, Wall Furnace, Wood Stove
Cooling
- None
Appliances
- Included: Dishwasher, Dryer, Microwave, Oven, Range, Refrigerator, Washer
Features
- Open Floorplan, Vaulted Ceiling(s)
- Has basement: No
- Number of fireplaces: 1
- Fireplace features: Insert, Living Room, Wood Burning
Interior area
- Total structure area: 1,133
- Total interior livable area: 1,133 sqft
- Finished area above ground: 1,133
Video & virtual tour
Property
Parking
- Total spaces: 4
- Parking features: Garage
- Garage spaces: 2
- Details: RV Spaces: 2
Features
- Levels: One
- Stories: 1
- Exterior features: Fire Pit, Private Yard
Lot
- Size: 0.7 Acres
- Features: Sloped
Details
- Parcel number: 196318204002
- Zoning: MR-1
- Special conditions: Standard
Construction
Type & style
- Home type: SingleFamily
- Architectural style: Bungalow,Chalet,Cottage
- Property subtype: Single Family Residence
Materials
- Log, Rock, Wood Siding
Condition
- Year built: 1961
Utilities & green energy
- Water: Well
- Utilities for property: Electricity Connected, Propane
Community & HOA
Community
- Subdivision: Blue Valley Acres
HOA
- Has HOA: No
Location
- Region: Idaho Springs
Financial & listing details
- Price per square foot: $353/sqft
- Tax assessed value: $347,860
- Annual tax amount: $1,711
- Date on market: 5/28/2026
- Listing terms: 1031 Exchange,Cash,Conventional,FHA,VA Loan
- Exclusions: Seller's Personal Property
- Ownership: Individual
- Electric utility on property: Yes
Estimated market value
$399,000
$379,000 - $419,000
$2,318/mo
Price history
| Date | Event | Price |
|---|---|---|
| 10/13/2026 | Price change | $400,000-5.9%$353/sqft |
Source:  REcolorado as distributed by MLS GRID #2539824 Report a problem REcolorado as distributed by MLS GRID #2539824 Report a problem | ||
| 7/7/2026 | Price change | $425,000+2.4%$375/sqft |
Source: REcolorado as distributed by MLS GRID #2539824 Report a problem | ||
| 6/2/2026 | Pending sale | $415,000$366/sqft |
Source: REcolorado as distributed by MLS GRID #2539824 Report a problem | ||
| 5/28/2026 | Listed for sale | $415,000+22.1%$366/sqft |
Source: REcolorado as distributed by MLS GRID #2539824 Report a problem | ||
| 7/24/2023 | Sold | $340,000+96.6%$300/sqft |
Source: Public Record Report a problem | ||
| 8/8/2005 | Sold | $172,900$153/sqft |
Source: Public Record Report a problem | ||
Public tax history
| Year | Property taxes | Tax assessment |
|---|---|---|
| 2025 | $1,711 +37.2% | $21,740 +27% |
| 2024 | $1,247 +4.7% | $17,120 -14.4% |
| 2023 | $1,192 -0.4% | $19,990 +23% |
| 2022 | $1,197 | $16,250 -2.8% |
| 2021 | -- | $16,720 -1.2% |
| 2020 | $1,138 +0.4% | $16,920 |
| 2019 | $1,134 | $16,920 +20.7% |
| 2018 | $1,134 +24.4% | $14,020 |
| 2017 | $911 | $14,020 +10.1% |
| 2016 | -- | $12,730 |
| 2015 | -- | $12,730 -5.5% |
| 2014 | -- | $13,470 |
| 2013 | -- | $13,470 -4.4% |
| 2012 | -- | $14,090 |
| 2011 | -- | $14,090 -9.5% |
| 2010 | -- | $15,570 |
| 2009 | $1,030 | $15,570 |
Find assessor info on the county website
Monthly payment
Est. payment
Payment breakdown
Explore the cost of this home by adjusting the details. Changes won't be saved.Climate risks
Neighborhood: Blue Valley
Nearby schools
Schools provided by the listing agent
- Elementary: Carlson
- Middle: Clear Creek
- High: Clear Creek
- District: Clear Creek RE-1
Source: REcolorado as distributed by MLS GRID. This data may not be complete. We recommend contacting the local school district to confirm school assignments for this home.
- $248,2001 bd-- ba844 sqft661 Old Little Bear Creek Rd, Evergreen, CO 80439Off Market
- $383,4002 bd1 ba1.3k sqft650 Old Little Bear Creek Rd, Idaho Springs, CO 80452Off Market
- $299,8001 bd1 ba924 sqft376 Ridge View Trl, Idaho Springs, CO 80452Off Market

- $110,000-- bd-- ba608 sqft190 Blue Bell Ln, Idaho Springs, CO 80452For Sale

Similar homes
- $475,0003 bd2 ba1.2k sqft644 Virginia Street, Idaho Springs, CO 80452For Sale

 MLS ID #2821806, Nichole Nemmers, 8z Real Estate. REcolorado as distributed by MLS GRID
 - $499,0003 bd1 ba1.4k sqft2109 Miner Street, Idaho Springs, CO 80452For Sale
 MLS ID #7317088, Sharon Rossino, Two Rivers Real Estate. REcolorado as distributed by MLS GRID
 - $385,0002 bd1 ba1.1k sqft106 Elk Drive, Bailey, CO 80421For Sale
 MLS ID #2226123, Kristy Keenan, Colorado Home and Ranch. REcolorado as distributed by MLS GRID
 - $495,0002 bd2 ba1.3k sqft475 Circle Drive, Evergreen, CO 80439For Sale
 MLS ID #4024992, Tupper's Team, Madison & Company Properties. REcolorado as distributed by MLS GRID
 - $550,0003 bd2 ba1.3k sqft1126 Pine Valley Road, Evergreen, CO 80439For SaleMLS ID #9867696, Tammy Drozda, Madison & Company Properties. REcolorado as distributed by MLS GRID
- $375,0002 bd1 ba900 sqft6411 S Summer Road, Morrison, CO 80465For SaleMLS ID #4203456, Dania Guth, Keller Williams Foothills Realty. REcolorado as distributed by MLS GRID
- $390,0003 bd2 ba1.5k sqft6498 S Turkey Creek Road, Morrison, CO 80465AuctionMLS ID #7168128, Neven Spralja, Realhome Services & Solutions. REcolorado as distributed by MLS GRID
- $489,0002 bd2 ba1.2k sqft7361 Brook Forest Drive, Evergreen, CO 80439For SaleMLS ID #3307370, Ryan Overby, HomeSmart. REcolorado as distributed by MLS GRID
- $375,0003 bd1 ba1k sqft226 Hall Road, Bailey, CO 80421For Sale
 MLS ID #S1069504, Elizabeth A. Marquand, eXp Realty, LLC. Altitude Realtors
 - $465,0002 bd2 ba1.2k sqft29980 Fir Drive, Evergreen, CO 80439For SaleMLS ID #8778003, Moore at RE/MAX Alliance, RE/MAX Alliance. REcolorado as distributed by MLS GRID
- $489,0002 bd1 ba950 sqft582 Karlann Drive, Black Hawk, CO 80422For SaleMLS ID #9483439, Melissa Kluck, HomeSmart. REcolorado as distributed by MLS GRID
- $399,0002 bd2 ba974 sqftBergen, Evergreen, CO 80439For SaleMLS ID #2974765, Dawn Havery, Berkshire Hathaway HomeServices Elevated Living RE. REcolorado as distributed by MLS GRID
- $450,0003 bd1 ba1.2k sqft7992 County Road 43, Bailey, CO 80421For SaleMLS ID #4986762, Kathryn L Carlson, Homes and Lifestyles of CO. REcolorado as distributed by MLS GRID
- $425,0001 bd1 ba778 sqft251 High Street, Black Hawk, CO 80422For SaleMLS ID #5173803, Shawn Kelley, Compass - Denver. REcolorado as distributed by MLS GRID
- $410,0002 bd1 ba858 sqft309 Arapahoe Street #1/2, Golden, CO 80403For SaleMLS ID #5842328, Peter Cowiestoll, GREEN DOOR LIVING REAL ESTATE. REcolorado as distributed by MLS GRID
- $520,0002 bd1 ba900 sqft293 Bendemeer Drive, Evergreen, CO 80439For SaleMLS ID #4743593, The Weidner Team, LIV Sotheby's International Realty. REcolorado as distributed by MLS GRID
- $535,0002 bd3 ba1.3k sqft212 Elk Pl, Black Hawk, CO 80422For Sale
 MLS ID #1067646, Jay Kalinski, RE/MAX of Boulder, Inc. IRES as distributed by MLS GRID
 - $519,0003 bd2 ba1.2k sqft216 Nero Road, Black Hawk, CO 80422For SaleMLS ID #6366384, Kelli Barton, Coldwell Banker Global Luxury Denver. REcolorado as distributed by MLS GRID
- $459,0002 bd2 ba1.4k sqft220 E 1st High Street, Central City, CO 80427For SaleMLS ID #1713794, Roy Varela, Heritage West Realty LLC. REcolorado as distributed by MLS GRID
- $519,0002 bd2 ba896 sqft256 Houston Street, Bailey, CO 80421For SaleMLS ID #6641305, Dean Puleio, Redfin Corporation. REcolorado as distributed by MLS GRID
