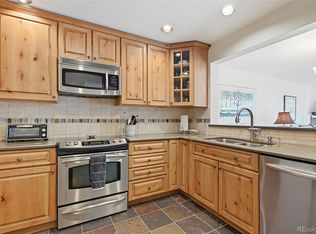
Garage space included and new carpet installed! Welcome to easy mountain living in beautiful Evergreen. This inviting 55+ condo in North Evergreen offers comfort, convenience, and community. In the Bergen building, this thoughtfully designed 2-bedroom, 2-bathroom home features a bright, open floor plan that makes daily living simple and enjoyable. The living room is anchored by a warm gas fireplace and flows seamlessly into the dining area and kitchen. The spacious primary suite provides a peaceful retreat with ample room for furnishings, generous closet space, and a private en-suite bath with soaking tub. The second bedroom and ¾ bath offer flexibility for guests, hobbies, or a home office. Step outside to the large patio and take in the expansive views. Whether enjoying your morning coffee, tending to potted plants, or simply soaking up the fresh mountain air, this outdoor space offers serenity without the maintenance of a yard. Practical comforts make everyday life easier, including a parking space and a storage locker in the heated garage—no scraping windshields in winter and plenty of room for seasonal items. The community amenities truly set this property apart. Gather with neighbors in the cozy community room, enjoy a good book in the library, stay active in the fitness room, or brush up on your game in the billiards room. A guest suite is even available for visiting friends and family. Located near shopping, dining, and walking paths, this North Evergreen residence offers independence, security, and a warm sense of community—all in one of Colorado’s most beautiful mountain towns! https://rockymountainvillageestates.com/
For sale
Price cut: $10K (8/11)
$440,000
31819 Rocky Village Drive #205, Evergreen, CO 80439
2beds
974sqft
Condominium
Built in 1992
-- sqft lot
$-- Zestimate®
$452/sqft
$599/mo HOA
What's special
- 181 days
- 191
- 6
Zillow last checked:
Listing updated:
Listed by:
Dawn Havery 720-413-0318 dawn@bhhselevated.com,
Berkshire Hathaway HomeServices Elevated Living RE
Source: REcolorado as distributed by MLS GRID,MLS#: 4032467
Facts & features
Interior
Bedrooms & bathrooms
- Bedrooms: 2
- Bathrooms: 2
- 3/4 bathrooms: 2
- Main level bathrooms: 2
- Main level bedrooms: 2
Bedroom
- Level: Main
Bedroom
- Features: Primary Suite
- Level: Main
Bathroom
- Level: Main
Bathroom
- Description: Primary Bathroom Has Large Soaking Tub
- Features: Primary Suite
- Level: Main
Dining room
- Level: Main
Kitchen
- Level: Main
Living room
- Level: Main
Heating
- Natural Gas, Radiant Floor
Cooling
- None
Appliances
- Included: Dishwasher, Disposal, Dryer, Microwave, Range, Refrigerator, Washer
- Laundry: In Unit
Features
- Ceiling Fan(s), Eat-in Kitchen, Granite Counters, High Ceilings, High Speed Internet, No Stairs, Open Floorplan, Primary Suite, Smoke Free, Walk-In Closet(s)
- Flooring: Carpet, Tile
- Has basement: No
- Number of fireplaces: 1
- Fireplace features: Gas Log, Living Room
- Common walls with other units/homes: 2+ Common Walls
Interior area
- Total structure area: 974
- Total interior livable area: 974 sqft
- Finished area above ground: 974
Video & virtual tour
Property
Parking
- Total spaces: 1
- Parking features: Exterior Access Door, Heated Garage
- Attached garage spaces: 1
Features
- Levels: One
- Stories: 1
- Patio & porch: Covered, Patio
- Exterior features: Balcony
Lot
- Features: Foothills, Near Public Transit
Details
- Parcel number: 413702
- Special conditions: Standard
Construction
Type & style
- Home type: Condo
- Architectural style: Mountain Contemporary
- Property subtype: Condominium
- Attached to another structure: Yes
Materials
- Frame, Stucco
- Foundation: Slab
- Roof: Composition
Condition
- Year built: 1992
Utilities & green energy
- Sewer: Public Sewer
- Water: Public
- Utilities for property: Cable Available, Electricity Connected, Natural Gas Connected
Community & HOA
Community
- Security: 24 Hour Security, Carbon Monoxide Detector(s), Secured Garage/Parking, Security Entrance, Smoke Detector(s)
- Senior community: Yes
- Subdivision: Rocky Mountain Village Estates
HOA
- Has HOA: Yes
- Amenities included: Bike Storage, Elevator(s), Fitness Center, Garden Area, Management, Parking, Security, Storage, Trail(s)
- Services included: Cable TV, Reserve Fund, Gas, Heat, Insurance, Maintenance Grounds, Maintenance Structure, Recycling, Road Maintenance, Security, Sewer, Snow Removal, Trash, Water
- HOA fee: $599 monthly
- HOA name: Rocky Mountain Village Estates
- HOA phone: 303-933-6279
Location
- Region: Evergreen
Financial & listing details
- Price per square foot: $452/sqft
- Tax assessed value: $404,105
- Annual tax amount: $2,172
- Date on market: 3/5/2026
- Listing terms: Cash,Conventional
- Exclusions: Seller's Personal Property
- Ownership: Corporation/Trust
- Electric utility on property: Yes
- Road surface type: Paved
Estimated market value
Not available
Estimated sales range
Not available
Not available
Price history
| Date | Event | Price |
|---|---|---|
| 8/11/2026 | Price change | $440,000-2.2%$452/sqft |
Source:  REcolorado as distributed by MLS GRID #4032467 Report a problem REcolorado as distributed by MLS GRID #4032467 Report a problem | ||
| 7/7/2026 | Price change | $450,000-3.2%$462/sqft |
Source: REcolorado as distributed by MLS GRID #4032467 Report a problem | ||
| 6/5/2026 | Price change | $465,000-2.1%$477/sqft |
Source: REcolorado as distributed by MLS GRID #4032467 Report a problem | ||
| 3/5/2026 | Listed for sale | $475,000+79.2%$488/sqft |
Source: REcolorado as distributed by MLS GRID #4032467 Report a problem | ||
| 4/4/2016 | Sold | $265,000+6%$272/sqft |
Source: Public Record Report a problem | ||
| 3/5/2016 | Pending sale | $250,000$257/sqft |
Source: Coldwell Banker Residential Brokerage - Evergreen #4459475 Report a problem | ||
| 3/1/2016 | Listed for sale | $250,000+35.1%$257/sqft |
Source: Coldwell Banker Residential Brokerage - Evergreen #4459475 Report a problem | ||
| 11/16/2009 | Sold | $185,000+40.2%$190/sqft |
Source: Public Record Report a problem | ||
| 2/6/1998 | Sold | $132,000$136/sqft |
Source: Public Record Report a problem | ||
Public tax history
| Year | Property taxes | Tax assessment |
|---|---|---|
| 2025 | $2,172 -0.3% | $25,257 +6.4% |
| 2024 | $2,177 +4.9% | $23,740 |
| 2023 | $2,075 -1% | $23,740 +8.1% |
| 2022 | $2,097 +4.1% | $21,967 -2.8% |
| 2021 | $2,013 | $22,599 +5% |
| 2020 | $2,013 +1.4% | $21,532 |
| 2019 | $1,985 +20.3% | $21,532 +24.4% |
| 2018 | $1,650 | $17,305 |
| 2017 | $1,650 +33.6% | $17,305 +26.8% |
| 2016 | $1,235 +100% | $13,652 |
| 2015 | $617 -46.5% | $13,652 +13.3% |
| 2014 | $1,154 -0.6% | $12,052 |
| 2013 | $1,160 +1.8% | $12,052 -1.8% |
| 2012 | $1,139 -4% | $12,267 |
| 2011 | $1,187 +0.1% | $12,267 -4.8% |
| 2010 | $1,186 +0.3% | $12,890 |
| 2009 | $1,183 +0.2% | $12,890 +0.5% |
| 2008 | $1,180 +0.2% | $12,830 |
| 2007 | $1,178 -0.5% | $12,830 +1.1% |
| 2006 | $1,185 +2.8% | $12,690 +0.2% |
| 2005 | $1,153 +9.3% | $12,660 |
| 2004 | $1,055 -2.6% | $12,660 |
| 2003 | $1,083 +4.3% | $12,660 -1% |
| 2002 | $1,038 -9.6% | $12,790 +0.2% |
| 2001 | $1,149 +2.5% | $12,760 |
| 2000 | $1,121 | $12,760 |
Find assessor info on the county website
Monthly payment
Est. payment
Payment breakdown
Explore the cost of this home by adjusting the details. Changes won't be saved.Climate risks
Neighborhood: 80439
Nearby schools
Schools provided by the listing agent
- Elementary: Bergen
- Middle: Evergreen
- High: Evergreen
- District: Jefferson County R-1
Source: REcolorado as distributed by MLS GRID. This data may not be complete. We recommend contacting the local school district to confirm school assignments for this home.
- $527,0002 bd2 ba1k sqft31819 Rocky Village Dr APT 314, Evergreen, CO 80439Sold
- $550,0002 bd2 ba1.4k sqft31719 Rocky Village Dr APT 321, Evergreen, CO 80439For Sale

- $287,3001 bd1 ba625 sqft31819 Rocky Village Dr APT 209, Evergreen, CO 80439Sold
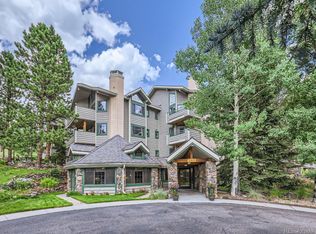
- $440,0002 bd2 ba968 sqft31819 Rocky Village Dr APT 317, Evergreen, CO 80439For Sale

Similar homes
- $520,0003 bd2 ba1.2k sqftRocky Mountain Baptist Village Condos, Evergreen, CO 80439For Sale
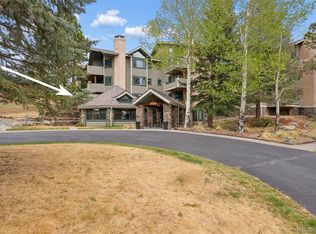
 MLS ID #4654907, Lark Stewart, LIV Sotheby's International Realty. REcolorado as distributed by MLS GRID
 - $433,0002 bd1 ba1.1k sqft30787 Hilltop Drive, Evergreen, CO 80439For Sale
 MLS ID #6156288, Andrew McWilliams, The McWilliams Group Real Estate. REcolorado as distributed by MLS GRID
 - $355,0001 bd1 ba767 sqftOne, Evergreen, CO 80439For Sale
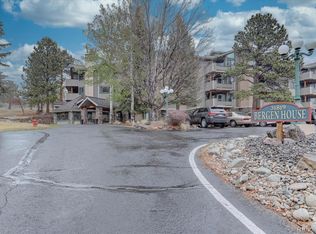 MLS ID #9517375, Nancy Jo O'Malley, RE/MAX Alliance. REcolorado as distributed by MLS GRID
 - $333,0001 bd1 ba650 sqftGenessee, Evergreen, CO 80439For Sale
 MLS ID #4590450, Jenna McMenaman, Madison & Company Properties. REcolorado as distributed by MLS GRID
 - $499,0003 bd3 ba1.2k sqft30157 Aspen Lane, Evergreen, CO 80439For SaleMLS ID #5193723, Darrick Kizlyk, EXIT Realty DTC, Cherry Creek, Pikes Peak.. REcolorado as distributed by MLS GRID
- $399,0002 bd2 ba1.2k sqft#3, Golden, CO 80401For SaleMLS ID #5200990, Gretchen Gentry, HomeSmart. REcolorado as distributed by MLS GRID
- $439,0002 bd2 ba1.1k sqft5445 Zephyr Street #101, Arvada, CO 80002For SaleMLS ID #3859525, Jamie Schingeck, The Green House. REcolorado as distributed by MLS GRID
- $315,0002 bd2 ba837 sqft1629 S Deframe St #B8, Lakewood, CO 80228For Sale
 MLS ID #1067531, Stacey Stambaugh, Compass-Denver. IRES as distributed by MLS GRID
 - $395,0003 bd2 ba1.3k sqft10473 W Hampden Avenue #101, Denver, CO 80227For SaleMLS ID #5713171, Kim Jarrett, Compass - Denver. REcolorado as distributed by MLS GRID
- $459,9992 bd2 ba1.2k sqft7240 W Custer Avenue #412, Lakewood, CO 80226For SaleMLS ID #7878759, Chase Arnold, LIV Sotheby's International Realty. REcolorado as distributed by MLS GRID
- $350,0002 bd2 ba1.3k sqftClover Hill Condos, Lakewood, CO 80228For SaleMLS ID #9349014, Marcel Ray, The Old Country Real Estate Group LLC. REcolorado as distributed by MLS GRID
- $385,0002 bd2 ba1.1k sqft2451 Kipling Street #208, Denver, CO 80215For SaleMLS ID #9685579, Lauren Basford, The Agency - Boulder. REcolorado as distributed by MLS GRID
- $469,0002 bd2 ba1.2k sqft428 Antero Street, Golden, CO 80401For SaleMLS ID #9383990, Danielle Cruz, Your Castle Real Estate Inc. REcolorado as distributed by MLS GRID
- $350,0002 bd2 ba1k sqft989 S Miller St #204, Lakewood, CO 80226For SaleMLS ID #1062471, Joan Pallone, Pallone & Associates. IRES as distributed by MLS GRID
- $437,9002 bd2 ba1.3k sqft3127 W Louisiana Avenue, Denver, CO 80219For SaleMLS ID #3016101, Bailey Brown, HomeSmart Realty. REcolorado as distributed by MLS GRID
- $330,0002 bd2 ba1k sqft965 S Miller St #201, Lakewood, CO 80226For SaleMLS ID #1062911, John Montoya, Compass-Denver. IRES as distributed by MLS GRID
- $395,0003 bd2 ba1.3k sqft12348 W Dorado Place Bldg 8 #102, Littleton, CO 80127For SaleMLS ID #1623988, Lori Perry, eXp Realty, LLC. REcolorado as distributed by MLS GRID
- $332,5002 bd2 ba1.1k sqft10910 W Florida Avenue #522, Lakewood, CO 80232For SaleMLS ID #5213601, Julie Bloch Burton, Celladora Real Estate. REcolorado as distributed by MLS GRID
- $340,0002 bd2 ba993 sqft7435 S Alkire Street #203, Littleton, CO 80127For SaleMLS ID #6556112, Brean Small, eXp Realty, LLC. REcolorado as distributed by MLS GRID
- $384,0003 bd2 ba1.4k sqftBuilding 7, Denver, CO 80235For SaleMLS ID #7032977, Praneeth Apparasu, Real Broker, LLC DBA Real. REcolorado as distributed by MLS GRID
