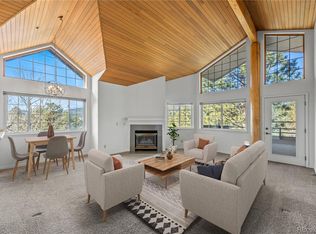
Wonderful 1 bed, 1 bath condo located in desirable North Evergreen/Bergen Park within a 55+ community. Bright open floor plan with gorgeous new wood flooring throughout. Spacious living room features a cozy gas fireplace and access to a private covered deck.
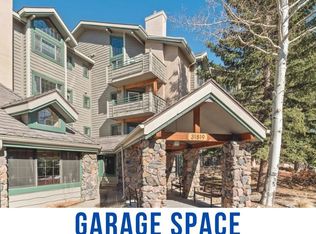
Secure building with private entry, elevator access, and SOUGHT-AFTER, RESERVED, INDOOR SECURE GARAGE PARKING WITH ADDITIONAL LOCKED INDIVIDUAL STORAGE AREA! Community amenities in the building include a fitness center with equipment, social/living room with game tables, kitchen facilities, and fun activities. Guest suites are available for rent for visiting family and friends. Convenient location near great restaurants, shopping, parks, hiking trails and the Center for the Arts Evergreen.
For sale
Price cut: $4K (8/10)
$355,000
31819 Rocky Village Drive #210, Evergreen, CO 80439
1beds
767sqft
Condominium
Built in 1992
-- sqft lot
$-- Zestimate®
$463/sqft
$436/mo HOA
What's special
Private covered deckBright open floor planCozy gas fireplace
- 109 days
- 196
- 4
Zillow last checked:
Listing updated:
Listed by:
Nancy Jo O'Malley 303-913-0266 nancyjo@theomalleyteam.com,
RE/MAX Alliance,
Kevin O'Malley 303-877-1315,
RE/MAX Alliance
Source: REcolorado as distributed by MLS GRID,MLS#: 9517375
Facts & features
Interior
Bedrooms & bathrooms
- Bedrooms: 1
- Bathrooms: 1
- Full bathrooms: 1
- Main level bathrooms: 1
- Main level bedrooms: 1
Bedroom
- Description: Spacious Primary Bedroom
- Level: Main
Bathroom
- Description: Full Bath With Stackable Washer & Dryer
- Level: Main
Dining room
- Description: Between Kitchen And Living Room
- Level: Main
Kitchen
- Description: Fully Equipped With Open View Of Dining Area And Living Room
- Level: Main
Living room
- Description: Beautiful Living Room With A Gas Fireplace And Deck Access.
- Level: Main
Heating
- Forced Air
Cooling
- None
Appliances
- Included: Convection Oven, Cooktop, Dishwasher, Dryer, Microwave, Oven, Refrigerator, Self Cleaning Oven, Washer
- Laundry: In Unit
Features
- Ceiling Fan(s), Eat-in Kitchen, Entrance Foyer, No Stairs, Open Floorplan, Smoke Free, Solid Surface Counters, Walk-In Closet(s)
- Flooring: Wood
- Windows: Double Pane Windows, Window Coverings, Window Treatments
- Has basement: No
- Number of fireplaces: 1
- Fireplace features: Living Room
- Common walls with other units/homes: 2+ Common Walls
Interior area
- Total structure area: 767
- Total interior livable area: 767 sqft
- Finished area above ground: 767
Property
Parking
- Total spaces: 1
- Parking features: Garage
- Garage spaces: 1
Features
- Levels: One
- Stories: 1
- Entry location: Corridor Access
- Patio & porch: Covered, Deck
- Exterior features: Balcony, Rain Gutters
- Has view: Yes
- View description: Mountain(s)
Lot
- Features: Cul-De-Sac, Fire Mitigation, Foothills, Landscaped, Master Planned, Mountainous, Near Public Transit
Details
- Parcel number: 413707
- Special conditions: Standard
Construction
Type & style
- Home type: Condo
- Architectural style: Contemporary
- Property subtype: Condominium
- Attached to another structure: Yes
Materials
- Frame, Wood Siding
- Foundation: Concrete Perimeter
- Roof: Composition
Condition
- Year built: 1992
Utilities & green energy
- Electric: 110V
- Sewer: Public Sewer
- Water: Public
- Utilities for property: Cable Available, Electricity Connected, Internet Access (Wired), Natural Gas Connected, Phone Connected
Community & HOA
Community
- Security: 24 Hour Security, Carbon Monoxide Detector(s), Secured Garage/Parking, Security Entrance, Smoke Detector(s)
- Senior community: Yes
- Subdivision: Rocky Mtn Baptist Village Condos
HOA
- Has HOA: Yes
- Amenities included: Bike Storage, Elevator(s), Fitness Center, Garden Area, Management, Parking, Security, Storage, Trail(s)
- Services included: Reserve Fund, Exterior Maintenance w/out Roof, Gas, Heat, Maintenance Grounds, Maintenance Structure, Road Maintenance, Security, Sewer, Snow Removal, Trash, Water
- HOA fee: $436 monthly
- HOA name: Rocky Mountain Village Estates
- HOA phone: 303-933-6279
Location
- Region: Evergreen
Financial & listing details
- Price per square foot: $463/sqft
- Tax assessed value: $325,632
- Annual tax amount: $1,368
- Date on market: 5/14/2026
- Listing terms: Cash,Conventional,FHA,VA Loan
- Exclusions: Personal Property
- Ownership: Individual
- Electric utility on property: Yes
- Road surface type: Paved
Estimated market value
Not available
Estimated sales range
Not available
Not available
Price history
| Date | Event | Price |
|---|---|---|
| 8/10/2026 | Price change | $355,000-1.1%$463/sqft |
Source:  REcolorado as distributed by MLS GRID #9517375 Report a problem REcolorado as distributed by MLS GRID #9517375 Report a problem | ||
| 7/30/2026 | Price change | $359,000-0.3%$468/sqft |
Source: REcolorado as distributed by MLS GRID #9517375 Report a problem | ||
| 7/7/2026 | Price change | $360,000-1.4%$469/sqft |
Source: REcolorado as distributed by MLS GRID #9517375 Report a problem | ||
| 5/14/2026 | Listed for sale | $365,000+146.6%$476/sqft |
Source: REcolorado as distributed by MLS GRID #9517375 Report a problem | ||
| 11/7/2005 | Sold | $148,000+7.3%$193/sqft |
Source: Public Record Report a problem | ||
| 4/18/2003 | Sold | $137,900$180/sqft |
Source: Public Record Report a problem | ||
Public tax history
| Year | Property taxes | Tax assessment |
|---|---|---|
| 2025 | $1,157 -0.3% | $20,352 +5.2% |
| 2024 | $1,160 +4.9% | $19,349 |
| 2023 | $1,106 -1% | $19,349 +3.7% |
| 2022 | $1,118 +30.8% | $18,659 -2.8% |
| 2021 | $855 | $19,196 +17.8% |
| 2020 | $855 +1.4% | $16,291 |
| 2019 | $843 +51.3% | $16,291 +39.4% |
| 2018 | $557 | $11,687 |
| 2017 | $557 -44.6% | $11,687 +5.2% |
| 2016 | $1,005 | $11,113 |
| 2015 | $1,005 +11.9% | $11,113 +18.4% |
| 2014 | $898 -1.5% | $9,386 |
| 2013 | $912 +1.8% | $9,386 -2.6% |
| 2012 | $895 -4.8% | $9,641 |
| 2011 | $940 +0% | $9,641 -5.7% |
| 2010 | $940 -3.2% | $10,220 |
| 2009 | $971 +0.2% | $10,220 -2.9% |
| 2008 | $968 +14.4% | $10,530 |
| 2007 | $847 -0.5% | $10,530 +15.5% |
| 2006 | $851 +3.4% | $9,120 +0.9% |
| 2005 | $823 +9.3% | $9,040 |
| 2004 | $753 -4.1% | $9,040 |
| 2003 | $786 +4.3% | $9,040 -2.6% |
| 2002 | $753 -18.3% | $9,280 -9.4% |
| 2001 | $922 +2.5% | $10,240 |
| 2000 | $900 | $10,240 |
Find assessor info on the county website
Monthly payment
Est. payment
Payment breakdown
Explore the cost of this home by adjusting the details. Changes won't be saved.Climate risks
Neighborhood: 80439
Nearby schools
Schools provided by the listing agent
- Elementary: Bergen
- Middle: Evergreen
- High: Evergreen
- District: Jefferson County R-1
Source: REcolorado as distributed by MLS GRID. This data may not be complete. We recommend contacting the local school district to confirm school assignments for this home.
- $365,0002 bd2 ba974 sqft31819 Rocky Village Dr APT 207, Evergreen, CO 80439Sold

- $576,3502 bd2 ba1.2k sqft31819 Rocky Village Dr APT 301, Evergreen, CO 80439Sold
- $316,6001 bd1 ba766 sqft31819 Rocky Village Dr APT 114, Evergreen, CO 80439Off Market

- $424,3002 bd2 ba1k sqft31819 Rocky Village Dr APT 416, Evergreen, CO 80439Off Market

Similar homes
- $333,0001 bd1 ba650 sqftGenessee, Evergreen, CO 80439For Sale

 MLS ID #4590450, Jenna McMenaman, Madison & Company Properties. REcolorado as distributed by MLS GRID
 - $440,0002 bd2 ba974 sqftBergen, Evergreen, CO 80439For Sale
 MLS ID #4032467, Dawn Havery, Berkshire Hathaway HomeServices Elevated Living RE. REcolorado as distributed by MLS GRID
 - $315,0002 bd2 ba837 sqft1629 S Deframe St #B8, Lakewood, CO 80228For Sale
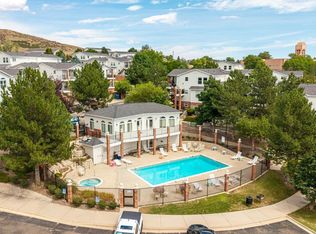
 MLS ID #1067531, Stacey Stambaugh, Compass-Denver. IRES as distributed by MLS GRID
 - $345,0002 bd2 ba1k sqft816 S Vance Street #B, Lakewood, CO 80226For Sale
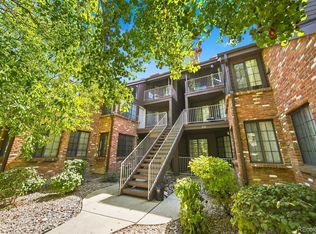 MLS ID #2600741, Omar Gonzalez, LPT Realty. REcolorado as distributed by MLS GRID
 - $330,0002 bd2 ba1k sqft965 S Miller St #201, Lakewood, CO 80226For SaleMLS ID #1062911, John Montoya, Compass-Denver. IRES as distributed by MLS GRID
- $332,5002 bd2 ba1.1k sqft10910 W Florida Avenue #522, Lakewood, CO 80232For SaleMLS ID #5213601, Julie Bloch Burton, Celladora Real Estate. REcolorado as distributed by MLS GRID
- $345,0002 bd1 ba900 sqft13980 W 72nd Drive #F, Arvada, CO 80005For SaleMLS ID #4222412, Carla Castillo, RE/MAX Momentum. REcolorado as distributed by MLS GRID
- $324,9002 bd1 ba1k sqft222 Wright Street #203, Lakewood, CO 80228For SaleMLS ID #5695135, Darcy Dawson, HomeSmart Realty. REcolorado as distributed by MLS GRID
- $349,9002 bd2 ba1k sqft8477 Everett Way #C, Arvada, CO 80005For SaleMLS ID #1066170, Paul D Andrews, Resident Realty. IRES as distributed by MLS GRID
- $355,0002 bd2 ba1k sqft8775 W Berry Avenue #203, Littleton, CO 80123For SaleMLS ID #3469285, Eric Breault, LPT Realty. REcolorado as distributed by MLS GRID
- $345,0002 bd1 ba963 sqft5460 Allison Street #202, Arvada, CO 80002For SaleMLS ID #9518444, Team Hetterich, RE/MAX of Cherry Creek. REcolorado as distributed by MLS GRID
- $325,0001 bd1 ba914 sqft10336 W 55th Place #101, Arvada, CO 80002For SaleMLS ID #4306383, Karen Brown, LoKation Real Estate. REcolorado as distributed by MLS GRID
- $355,0002 bd2 ba1k sqftResidences at Olde Town Square, Arvada, CO 80002For SaleMLS ID #7418878, Terry Utzinger, RE/MAX Alliance. REcolorado as distributed by MLS GRID
- $349,9002 bd2 ba1k sqft2800 W Centennial Drive #B, Littleton, CO 80123For SaleMLS ID #6516293, Joseph Bingham, MB Bingham & Co. REcolorado as distributed by MLS GRID
- $309,9002 bd2 ba791 sqftLakewood Vista at Green Mountain Ranch, Lakewood, CO 80228For SaleMLS ID #2703989, Tony Estrada, eXp Realty, LLC. REcolorado as distributed by MLS GRID
- $355,0002 bd3 ba1.1k sqft10721 W Dartmouth Avenue, Lakewood, CO 80227For SaleMLS ID #8473198, Tiffany & Christy Team, RE/MAX Alliance. REcolorado as distributed by MLS GRID
- $385,0002 bd2 ba1.1k sqft2451 Kipling Street #208, Denver, CO 80215For SaleMLS ID #9685579, Lauren Basford, The Agency - Boulder. REcolorado as distributed by MLS GRID
- $335,0002 bd2 ba1.1k sqftMountain Gate At Ken Caryl, Littleton, CO 80127For SaleMLS ID #7905638, Tamara Bray, 8z Real Estate. REcolorado as distributed by MLS GRID
- $320,0002 bd1 ba954 sqftPtarmigan Condos, Wheat Ridge, CO 80033For SaleMLS ID #6243919, Colin Whitenack, Your Castle Real Estate Inc. REcolorado as distributed by MLS GRID
- $320,0002 bd2 ba1.1k sqft7429 S Alkire Street #204, Littleton, CO 80127For SaleMLS ID #8296595, Kimberly Peters, Keller Williams Avenues Realty. REcolorado as distributed by MLS GRID
