A Quiet Love Letter to Simpler Days
There’s a particular kind of magic in a 650-square-foot home that already knows how to hold you. This ground-level, 1-bed, 1-bath condo in Evergreen’s premier 55+ community doesn’t ask you to climb stairs or carry the weight of too much space. It simply opens its door and lets the courtyard spill in. Step outside and the morning light softens across the shared park-like space. Trails wait just beyond, restaurants and shops hum nearby, and the mountains keep their quiet watch. Inside, a cozy fireplace waits for the long evenings—the kind where the world feels far away and the only thing that matters is the glow against the walls. The neighbors here aren’t strangers; they’re the kind of people who remember your name, greet you with joy and mean it. The HOA has thoughtfully stocked the community with a gym for the days you feel strong, a pool table for the days you feel playful, and a community room with its own kitchen so gatherings never have to feel like work. Guests have their own place to stay, so the people you love can visit with ease and independence. Every appliance is new. Every surface has been gently cared for. This isn’t a place that shouts. It simply offers a softer, slower, more beautiful way to live—close to nature, close to everything you need, and closer still to the version of life you’ve been quietly craving. Come sit by the fire. The courtyard is already waiting
For sale
$333,000
31719 Rocky Village Drive #103, Evergreen, CO 80439
1beds
650sqft
Condominium
Built in 1996
-- sqft lot
$-- Zestimate®
$512/sqft
$440/mo HOA
What's special
Cozy fireplaceCourtyard spill in
- 13 days |
- 221 |
- 12 |
Zillow last checked:
Listing updated:
Listed by:
Jenna McMenaman 303-912-0338 Jenna@madisonprops.com,
Madison & Company Properties,
Pandora John Properties 303-618-4900,
Madison & Company Properties
Source: REcolorado as distributed by MLS GRID,MLS#: 4590450
Facts & features
Interior
Bedrooms & bathrooms
- Bedrooms: 1
- Bathrooms: 1
- Full bathrooms: 1
- Main level bathrooms: 1
- Main level bedrooms: 1
Bedroom
- Description: Spacious With A Big Walk-In Closet
- Features: Primary Suite
- Level: Main
Bathroom
- Level: Main
Great room
- Description: With A Cozy Gas Fireplace And Access To The Ground Level Patio
- Level: Main
Kitchen
- Description: All New(Er) Appliances And Lvp Floors
- Level: Main
Heating
- Radiant
Cooling
- None
Appliances
- Included: Dishwasher, Disposal, Dryer, Microwave, Oven, Range, Washer
Features
- Ceiling Fan(s), Laminate Counters, Smoke Free, Walk-In Closet(s)
- Flooring: Carpet, Laminate
- Has basement: No
- Number of fireplaces: 1
- Fireplace features: Great Room
- Common walls with other units/homes: 2+ Common Walls
Interior area
- Total structure area: 650
- Total interior livable area: 650 sqft
- Finished area above ground: 650
Property
Parking
- Total spaces: 1
- Parking features: Asphalt, Guest
- Details: Off Street Spaces: 1
Features
- Levels: One
- Stories: 1
- Entry location: Ground
- Patio & porch: Patio
- Exterior features: Elevator
Lot
- Features: Foothills
Details
- Parcel number: 421115
- Special conditions: Standard
Construction
Type & style
- Home type: Condo
- Architectural style: Mountain Contemporary
- Property subtype: Condominium
- Attached to another structure: Yes
Materials
- Frame
Condition
- Updated/Remodeled
- Year built: 1996
Utilities & green energy
- Electric: 110V
- Sewer: Public Sewer
- Water: Public
Community & HOA
Community
- Security: Carbon Monoxide Detector(s), Security Entrance, Smoke Detector(s)
- Senior community: Yes
- Subdivision: Rocky Village
HOA
- Has HOA: Yes
- Amenities included: Bike Storage, Elevator(s), Fitness Center, Management, Parking, Storage
- Services included: Cable TV, Reserve Fund, Gas, Heat, Insurance, Maintenance Grounds, Maintenance Structure, Road Maintenance, Security, Sewer, Snow Removal, Trash, Water
- HOA fee: $440 monthly
- HOA name: Rocky Mountain Village Estates
- HOA phone: 303-933-6279
Location
- Region: Evergreen
Financial & listing details
- Price per square foot: $512/sqft
- Tax assessed value: $331,890
- Annual tax amount: $2,012
- Date on market: 8/14/2026
- Listing terms: 1031 Exchange,Cash,Conventional
- Exclusions: Seller's Personal Property And Staging Items From Stage Advice
- Ownership: Individual
- Road surface type: Paved
Estimated market value
Not available
Estimated sales range
Not available
Not available
Price history
| Date | Event | Price |
|---|---|---|
| 8/14/2026 | Listed for sale | $333,000+276.3%$512/sqft |
Source:  REcolorado as distributed by MLS GRID #4590450 Report a problem REcolorado as distributed by MLS GRID #4590450 Report a problem | ||
| 10/12/1998 | Sold | $88,500+14.9%$136/sqft |
Source: Public Record Report a problem | ||
| 9/27/1995 | Sold | $77,000$118/sqft |
Source: Public Record Report a problem | ||
Public tax history
| Year | Property taxes | Tax assessment |
|---|---|---|
| 2025 | $1,652 -0.3% | $20,743 +14.9% |
| 2024 | $1,656 -3.5% | $18,055 |
| 2023 | $1,716 -1% | $18,055 -0.6% |
| 2022 | $1,733 +3.3% | $18,160 -2.8% |
| 2021 | $1,678 | $18,683 +4.1% |
| 2020 | $1,678 +1.4% | $17,947 |
| 2019 | $1,655 +42.5% | $17,947 +47.3% |
| 2018 | $1,161 | $12,181 |
| 2017 | $1,161 +29.6% | $12,181 +23% |
| 2016 | $896 +100% | $9,903 |
| 2015 | $448 -43.9% | $9,903 +18.8% |
| 2014 | $798 -2.1% | $8,335 |
| 2013 | $815 +1.8% | $8,335 -3.2% |
| 2012 | $800 -5.3% | $8,614 |
| 2011 | $845 +0.1% | $8,614 -6.2% |
| 2010 | $845 -2.8% | $9,180 |
| 2009 | $868 +0.2% | $9,180 -2.5% |
| 2008 | $866 +1.1% | $9,420 |
| 2007 | $857 -0.5% | $9,420 +2.1% |
| 2006 | $862 +18.6% | $9,230 +15.7% |
| 2005 | $727 +9.3% | $7,980 |
| 2004 | $665 -4% | $7,980 |
| 2003 | $692 +4.3% | $7,980 -2.4% |
| 2002 | $664 -16.8% | $8,180 -7.7% |
| 2001 | $798 +2.5% | $8,860 |
| 2000 | $779 | $8,860 |
Find assessor info on the county website
Monthly payment
Est. payment
Payment breakdown
Explore the cost of this home by adjusting the details. Changes won't be saved.Climate risks
Neighborhood: 80439
Nearby schools
GreatSchools rating
- 10/10Bergen Valley Intermediate SchoolGrades: PK-5Distance: 0.5 mi
- 8/10Evergreen Middle SchoolGrades: 6-8Distance: 1.1 mi
- 10/10Evergreen High SchoolGrades: 9-12Distance: 5.1 mi
Schools provided by the listing agent
- Elementary: Bergen
- Middle: Evergreen
- High: Evergreen
- District: Jefferson County R-1
Source: REcolorado as distributed by MLS GRID. This data may not be complete. We recommend contacting the local school district to confirm school assignments for this home.
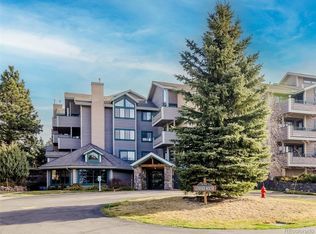
- $325,0001 bd1 ba650 sqft31719 Rocky Village Dr APT 309, Evergreen, CO 80439Sold
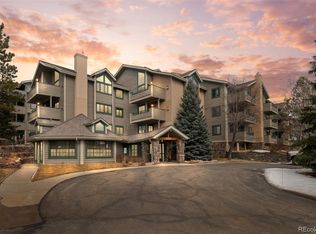
- $400,0002 bd2 ba1k sqft31719 Rocky Village Dr APT 317, Evergreen, CO 80439Sold
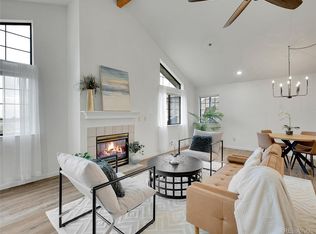
- $650,0003 bd3 ba1.8k sqft31719 Rocky Village Dr APT 401, Evergreen, CO 80439Sold
- $353,8001 bd1 ba818 sqft31719 Rocky Village Dr APT 408, Evergreen, CO 80439Off Market

- $365,000-- bd-- ba800 sqft31719 Rocky Village Dr APT 110, Evergreen, CO 80439Sold
- $345,4001 bd1 ba800 sqft31719 Rocky Village Dr APT 104, Evergreen, CO 80439Off Market
- $650,0002 bd3 ba1.8k sqft31719 Rocky Village Dr APT 308, Evergreen, CO 80439Sold
- $324,5001 bd1 ba766 sqft31719 Rocky Village Dr APT 114, Evergreen, CO 80439Off Market
A local agent can set up tours, give advice and negotiate with sellers.
Similar homes
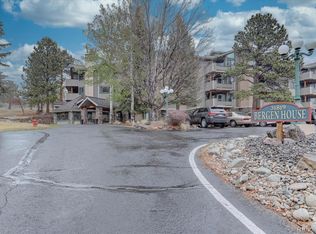
- $355,0001 bd1 ba767 sqftOne, Evergreen, CO 80439For Sale
 MLS ID #9517375, Nancy Jo O'Malley, RE/MAX Alliance. REcolorado as distributed by MLS GRID
 - $440,0002 bd2 ba974 sqftBergen, Evergreen, CO 80439For Sale
 MLS ID #4032467, Dawn Havery, Berkshire Hathaway HomeServices Elevated Living RE. REcolorado as distributed by MLS GRID
 - $325,0002 bd2 ba837 sqftLakewood Vista, Denver, CO 80228For Sale
 MLS ID #3312369, Stacey Stambaugh, Compass - Denver. REcolorado as distributed by MLS GRID
 - $330,0001 bd1 ba915 sqft5536 Lewis Ct #104, Arvada, CO 80002For Sale

 MLS ID #1064909, Nikki Wiederaenders, Compass-Denver. IRES as distributed by MLS GRID
 - $325,0001 bd1 ba914 sqft10336 W 55th Place #101, Arvada, CO 80002For SaleMLS ID #4306383, Karen Brown, LoKation Real Estate. REcolorado as distributed by MLS GRID
- $345,0002 bd1 ba946 sqft4286 S Eldridge Street #101, Morrison, CO 80465For SaleMLS ID #4277926, Marty Mamigonian, JPAR Modern Real Estate. REcolorado as distributed by MLS GRID
- $309,9002 bd2 ba791 sqftLakewood Vista at Green Mountain Ranch, Lakewood, CO 80228For SaleMLS ID #2703989, Tony Estrada, eXp Realty, LLC. REcolorado as distributed by MLS GRID
- $345,0002 bd1 ba963 sqft5460 Allison Street #202, Arvada, CO 80002For SaleMLS ID #9518444, Team Hetterich, RE/MAX of Cherry Creek. REcolorado as distributed by MLS GRID
- $319,0002 bd2 ba854 sqft3010 W Prentice Avenue #B, Littleton, CO 80123For SaleMLS ID #9958896, Kevin Crook, Ed Prather Real Estate. REcolorado as distributed by MLS GRID
- $300,0001 bd1 ba787 sqft4760 S Wadsworth Boulevard #M106, Littleton, CO 80123For SaleMLS ID #2323919, Ana Peraza-Alfaro, Serhant Colorado LLC. REcolorado as distributed by MLS GRID
- $330,0002 bd2 ba935 sqft6765 S Field Street #7-724, Littleton, CO 80128For SaleMLS ID #6161092, Rebecca Jones Egloff, LIV Sotheby's International Realty. REcolorado as distributed by MLS GRID
- $320,0002 bd1 ba954 sqftPtarmigan Condos, Wheat Ridge, CO 80033For SaleMLS ID #6243919, Colin Whitenack, Your Castle Real Estate Inc. REcolorado as distributed by MLS GRID
- $274,9002 bd2 ba800 sqft1300 Golden Circle #302, Golden, CO 80401For SaleMLS ID #5953683, Cassandra Pelley, Hollermeier Realty. REcolorado as distributed by MLS GRID
- $309,0002 bd1 ba740 sqftWaterside I, Lakewood, CO 80226For SaleMLS ID #7656582, Paul Downs, HomeSmart Realty. REcolorado as distributed by MLS GRID
- $270,0002 bd1 ba804 sqftCountry Club South, Denver, CO 80214For SaleMLS ID #4491433, Judy Johnson, You 1st Realty. REcolorado as distributed by MLS GRID
- $289,0001 bd1 ba783 sqftBuilding Q, Arvada, CO 80002For SaleMLS ID #2886348, Nathan Oswalt, Great Way RE Exclusive Properties. REcolorado as distributed by MLS GRID
- $350,0002 bd1 ba784 sqft232 S Lowell Boulevard, Denver, CO 80219For SaleMLS ID #6198623, Kendall Dallow, Your Castle Real Estate Inc. REcolorado as distributed by MLS GRID
- $270,0002 bd2 ba867 sqft4899 S Dudley Street #23B, Littleton, CO 80123For SaleMLS ID #6427319, Andrea Price, Price & Co. Real Estate. REcolorado as distributed by MLS GRID
- $310,0002 bd2 ba955 sqftWillow Ranch, Denver, CO 80123For SaleMLS ID #4062358, Elaina Khaki Fleck, Camber Realty, LTD. REcolorado as distributed by MLS GRID
- $295,0002 bd1 ba957 sqft8400 S Upham Way #F22, Littleton, CO 80128For SaleMLS ID #1684392, Sarah Futa, Keller Williams Action Realty LLC. REcolorado as distributed by MLS GRID
